
1372 Black Forest Drive #80, West Carrollton, OH 45449
Local realty services provided by:ERA Petkus Weiss
1372 Black Forest Drive #80,West Carrollton, OH 45449
$160,000
- 2 Beds
- 3 Baths
- - sq. ft.
- Condominium
- Pending
Listed by: cheryl a brun, delaney brun
Office: sibcy cline inc.
MLS#:964458
Source:OH_DABR
Price summary
- Price:$160,000
- Monthly HOA dues:$448
About this home
Refreshed from top to bottom, this condo has that charming farmhouse feel that you've been waiting for! Bright, spacious rooms, all new flooring & paint. Cozy window seat in sunny dining room & beautiful copper sink in the country kitchen. Large bedrooms each have their own baths & walk in closets. Courtyard patio out front & enclosed rear patio for morning coffee, after work relaxing & weekend entertaining. Imagine them with containers of overflowing flowers in the spring & summer. WBFP in living room has blower to keep you warm on those cold winter nights. Being an end unit provides extra privacy & makes it feel more like you're a detached home. Oversize garage has plenty of storage, a work bench & extra shelves. Convenient to all the amenities you want & need. Call this home today!
Contact an agent
Home facts
- Year built:1978
- Listing ID #:964458
- Added:51 day(s) ago
- Updated:September 07, 2026 at 07:27 AM
Rooms and interior
- Bedrooms:2
- Total bathrooms:3
- Full bathrooms:2
- Half bathrooms:1
- Rooms Total:4
Heating and cooling
- Heating:Electric
- Central air:Yes
Structure and exterior
- Year built:1978
- Construction Materials:Brick
- Levels:2 Stories
Finances and disclosures
- Price:$160,000
Parking
- Garage:Yes
- Garage spaces:2
New listings near 1372 Black Forest Drive #80
- New
 $249,000Active3 beds 2 baths1,025 sq. ft.
614 Maple Hill Drive, Dayton, OH 45449
MLS# 967339Listed by: ULLERY REAL ESTATE LLC - New
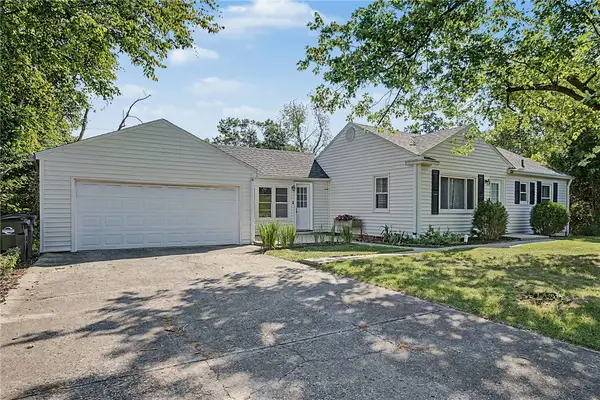 $219,500Active4 beds 2 baths1,400 sq. ft.
650 S Elm Street, West Carrollton, OH 45449
MLS# 968125Listed by: DANA WARD REALTY - New
 $179,900Active2 beds 3 baths1,704 sq. ft.
1346 Whispering Woods Drive #A, West Carrollton, OH 45449
MLS# 967563Listed by: RE/MAX ALLIANCE REALTY - New
 $78,000Active2 beds 2 baths
44 Airstream Drive, West Carrollton, OH 45449
MLS# 968226Listed by: HOWARD HANNA REAL ESTATE SERV - New
 $249,900Active3 beds 2 baths1,540 sq. ft.
6182 Teagarden Circle, West Carrollton, OH 45449
MLS# 968003Listed by: RE/MAX ALLIANCE REALTY - New
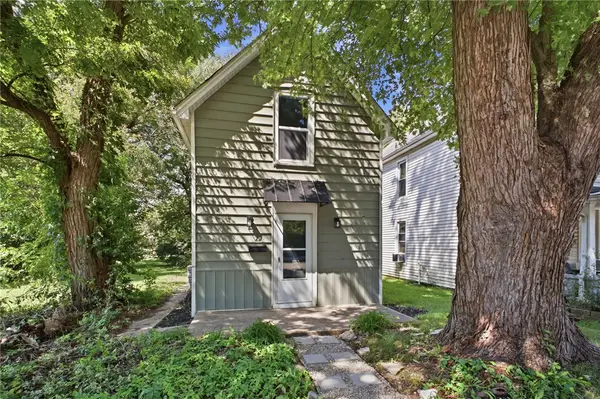 $135,000Active2 beds 1 baths714 sq. ft.
535 W Central Avenue, Dayton, OH 45449
MLS# 967900Listed by: KELLER WILLIAMS COMMUNITY PART - New
 $350,000Active4 beds 2 baths2,596 sq. ft.
1407 Minstrel Drive, West Carrollton, OH 45449
MLS# 968004Listed by: HOWARD HANNA REAL ESTATE SERV - New
 $199,500Active3 beds 2 baths1,628 sq. ft.
5201 Lindbergh Boulevard, West Carrollton, OH 45449
MLS# 967659Listed by: COLDWELL BANKER HERITAGE - New
 $184,900Active3 beds 1 baths975 sq. ft.
314 Enxing Avenue, West Carrollton, OH 45449
MLS# 967680Listed by: KELLER WILLIAMS COMMUNITY PART - New
 $199,000Active2 beds 1 baths1,130 sq. ft.
74 W Alex Bell Road, West Carrollton, OH 45449
MLS# 967611Listed by: COLDWELL BANKER HERITAGE


Protect your home and budget from life's surprises with an Assurant Home Warranty, backed by a partner that supports you through every step of homeownership. Explore Plans.
© 2023 - 2026 ERA Franchise Systems LLC. All rights reserved. ERA Franchise Systems LLC fully supports the principles of the Fair Housing Act and the Equal Opportunity Act. ERA, ERA Real Estate powered, and their respective logos are registered service marks of ERA Franchise Systems LLC. Each office is independently owned and operated.