
2381 Polo Park Drive, West Carrollton, OH 45439
Local realty services provided by:ERA Petkus Weiss
2381 Polo Park Drive,West Carrollton, OH 45439
$295,000
- 4 Beds
- 3 Baths
- 1,956 sq. ft.
- Single family
- Active
Listed by: jon pemberton, jake austin
Office: keller williams community part
MLS#:969277
Source:OH_DABR
Price summary
- Price:$295,000
- Price per sq. ft.:$150.82
- Monthly HOA dues:$10.83
About this home
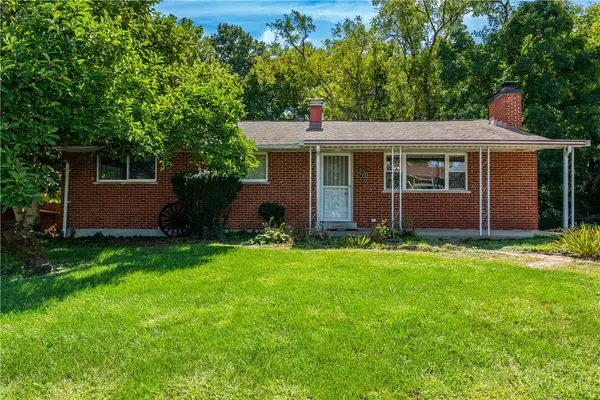
Welcome to this spacious 4-bedroom, 2.5-bath home in West Carrollton’s Keystone neighborhood! With approximately 1,956 square feet, the two-story layout offers separate living and family rooms, a dining room, and a kitchen with a pantry that opens to the family room. A fireplace creates a cozy gathering spot, while cathedral and vaulted ceilings add an airy feel. All four bedrooms are upstairs, including a primary bedroom with a walk-in closet. A main-level utility room and attached two-car garage add everyday convenience. Outside, enjoy a fenced yard, patio, lawn sprinkler system, and storage shed. Conveniently located near Alex and Stroop roads, this home offers room to gather, relax, and make it your own.
Contact an agent
Home facts
- Year built:1992
- Subdivision & Development:Keystone Sec 01
- Listing ID #:969277
- Added:7 day(s) ago
- Updated:September 26, 2026 at 03:27 PM
Rooms and interior
- Bedrooms:4
- Total bathrooms:3
- Full bathrooms:2
- Half bathrooms:1
- Rooms Total:10
- Kitchen Description:Dishwasher, Microwave, Range, Refrigerator
- Living area:1,956 sq. ft.
Heating and cooling
- Central air:Yes
Structure and exterior
- Year built:1992
- Building area:1,956 sq. ft.
- Lot area:0.15 Acres
- Construction Materials:Brick
- Exterior Features:Fence, Patio
- Levels:2 Stories
Finances and disclosures
- Price:$295,000
- Price per sq. ft.:$150.82
Parking
- Garage:Yes
- Garage spaces:2
New listings near 2381 Polo Park Drive
- New
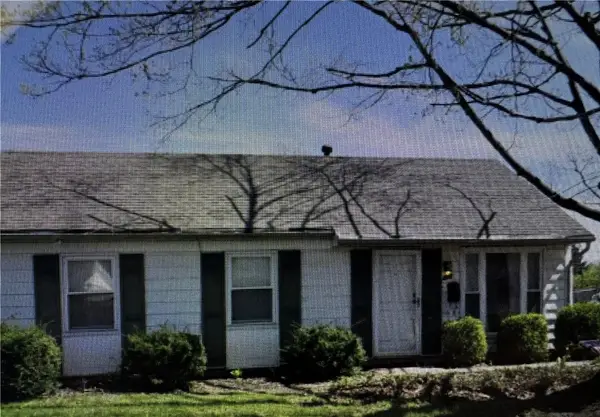 $72,000Active3 beds 1 baths925 sq. ft.
200 Tulip Drive, West Carrollton, OH 45449
MLS# 969647Listed by: IRONGATE INC. - New
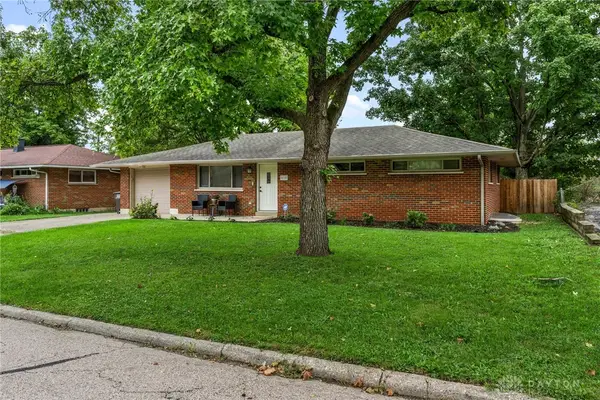 $210,000Active4 beds 2 baths1,107 sq. ft.
610 Skyview Drive, West Carrollton, OH 45449
MLS# 969632Listed by: PEELLE, LUNDY & CLIFTON REALTY 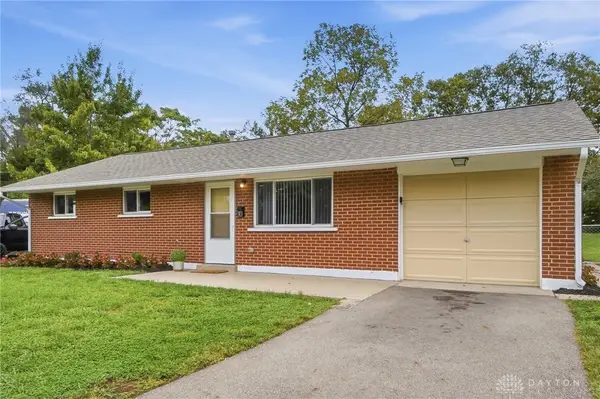 $191,500Pending3 beds 1 baths975 sq. ft.
313 Windsor Court, West Carrollton, OH 45449
MLS# 969569Listed by: EXP REALTY- New
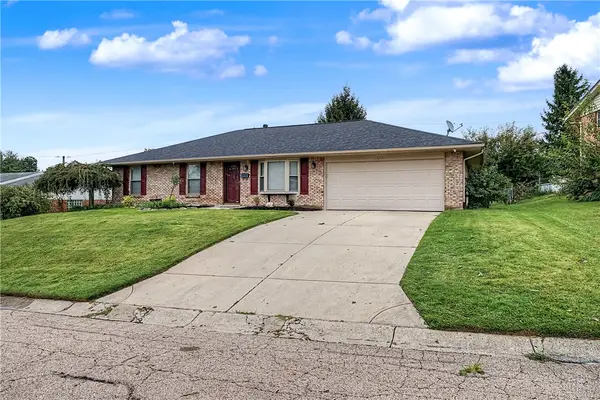 $285,000Active3 beds 2 baths1,581 sq. ft.
6230 7 Pines Drive, West Carrollton, OH 45449
MLS# 969316Listed by: GLASSHOUSE REALTY GROUP - New
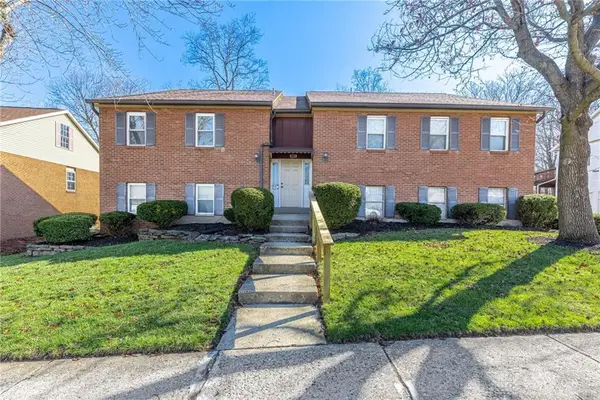 $129,999Active2 beds 1 baths1,056 sq. ft.
1330 Black Forest Drive #B, West Carrollton, OH 45449
MLS# 969336Listed by: PROPER MANAGEMENT LLC - New
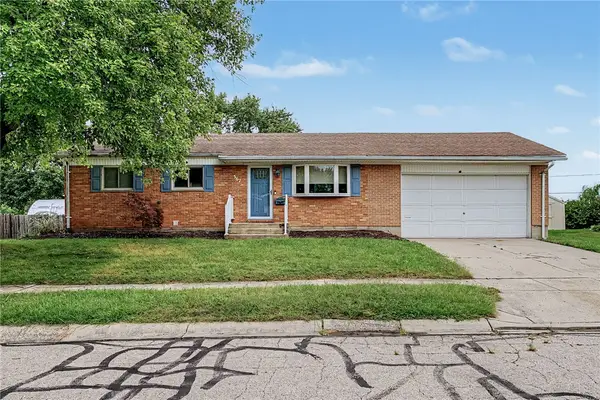 $224,000Active3 beds 2 baths999 sq. ft.
367 Hillhaven Drive, Dayton, OH 45449
MLS# 969247Listed by: GLASSHOUSE REALTY GROUP - New
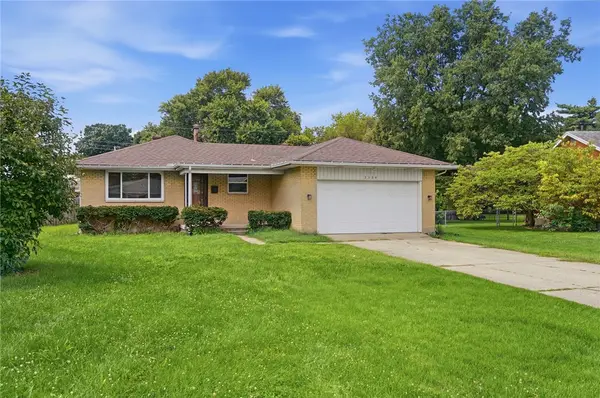 $249,900Active3 beds 2 baths1,242 sq. ft.
3334 Carlin Drive, West Carrollton, OH 45449
MLS# 968994Listed by: GLASSHOUSE REALTY GROUP 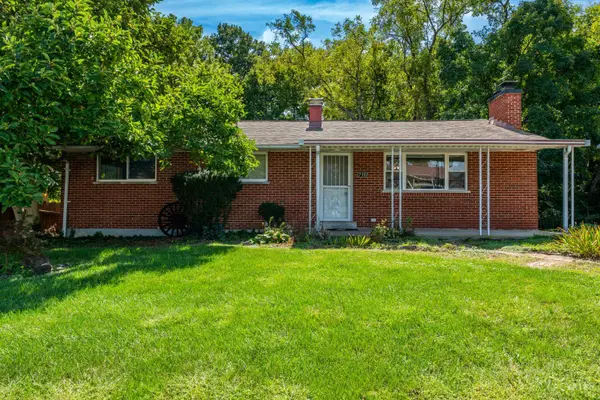 $175,000Pending3 beds 2 baths1,242 sq. ft.
712 Peach Orchard Drive, West Carrollton, OH 45449
MLS# 1893835Listed by: TAMI HOLMES REALTY
 $175,000Pending3 beds 2 baths1,242 sq. ft.
712 Peach Orchard Drive, Dayton, OH 45449
MLS# 968839Listed by: TAMI HOLMES REALTY


Protect your home and budget from life's surprises with an Assurant Home Warranty, backed by a partner that supports you through every step of homeownership. Explore Plans.
© 2023 - 2026 ERA Franchise Systems LLC. All rights reserved. ERA Franchise Systems LLC fully supports the principles of the Fair Housing Act and the Equal Opportunity Act. ERA, ERA Real Estate powered, and their respective logos are registered service marks of ERA Franchise Systems LLC. Each office is independently owned and operated.