
4679 Richwood Drive, West Carrollton, OH 45439
Local realty services provided by:ERA Petkus Weiss
4679 Richwood Drive,West Carrollton, OH 45439
$199,900
- 3 Beds
- 1 Baths
- 1,404 sq. ft.
- Single family
- Active
Listed by: katie slone, tyler slone
Office: howard hanna real estate serv
MLS#:968436
Source:OH_DABR
Price summary
- Price:$199,900
- Price per sq. ft.:$142.38
About this home
Welcome to this beautifully renovated home where the work has already been done for you! Thoughtfully updated from top to bottom, this home offers a fresh, modern feel with new laminate flooring throughout, fresh paint on the walls and trim, and new light fixtures throughout. The completely updated kitchen features new cabinetry, quartz countertops, a classic subway tile backsplash, and all-new stainless steel appliances. The improvements continue beyond the finishes with all-new plumbing, serviced electrical and HVAC systems, plus new gutters and soffit around the entire home. Outside, the double-wide concrete driveway provides plenty of parking, while the fenced backyard offers space to relax, play or entertain. Enjoy outdoor living in any season with covered patios on both the front and back of the home. With extensive renovations inside and out, this home combines modern updates, functionality, and low-maintenance living- all that's left to do is move in and make it yours.
Contact an agent
Home facts
- Year built:1956
- Subdivision & Development:Huber Homes
- Listing ID #:968436
- Added:5 day(s) ago
- Updated:September 14, 2026 at 03:59 PM
Rooms and interior
- Bedrooms:3
- Total bathrooms:1
- Full bathrooms:1
- Rooms Total:5
- Kitchen Description:Dishwasher, Microwave, Range, Refrigerator
- Living area:1,404 sq. ft.
Heating and cooling
- Central air:Yes
Structure and exterior
- Year built:1956
- Building area:1,404 sq. ft.
- Lot area:0.19 Acres
- Construction Materials:Brick
- Exterior Features:Fence, Patio, Porch
- Levels:1 Story
Finances and disclosures
- Price:$199,900
- Price per sq. ft.:$142.38
Parking
- Garage:Yes
- Garage spaces:1
New listings near 4679 Richwood Drive
- New
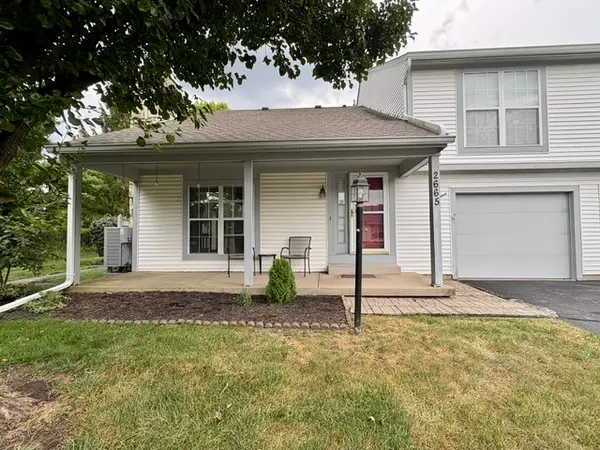 $109,900Active1 beds 2 baths1,030 sq. ft.
2665 Orchard Run Road, West Carrollton, OH 45449
MLS# 968757Listed by: RE/MAX ALLIANCE REALTY - New
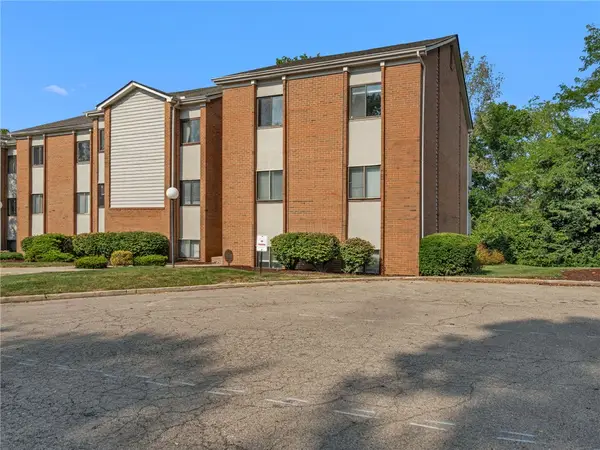 $79,900Active2 beds 2 baths943 sq. ft.
1792 Cherokee Drive #F, Dayton, OH 45449
MLS# 968771Listed by: COLDWELL BANKER HERITAGE - New
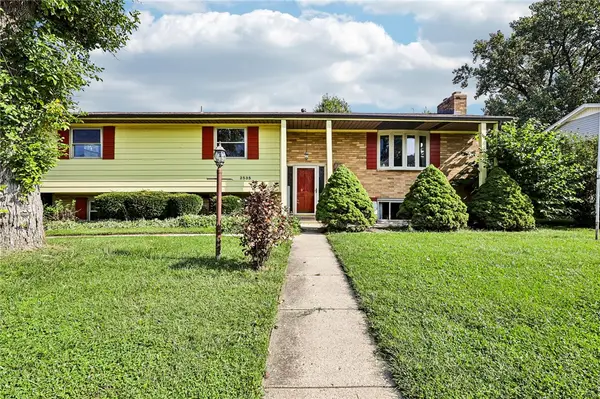 $225,000Active3 beds 3 baths2,574 sq. ft.
2535 Clifty Falls Road, West Carrollton, OH 45449
MLS# 968427Listed by: HOWARD HANNA REAL ESTATE SERV 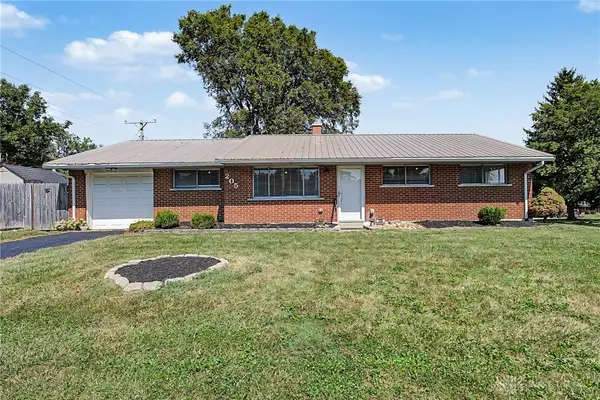 $188,969Pending3 beds 2 baths1,172 sq. ft.
205 Cherry Blossom Place, West Carrollton, OH 45449
MLS# 968354Listed by: GLASSHOUSE REALTY GROUP- New
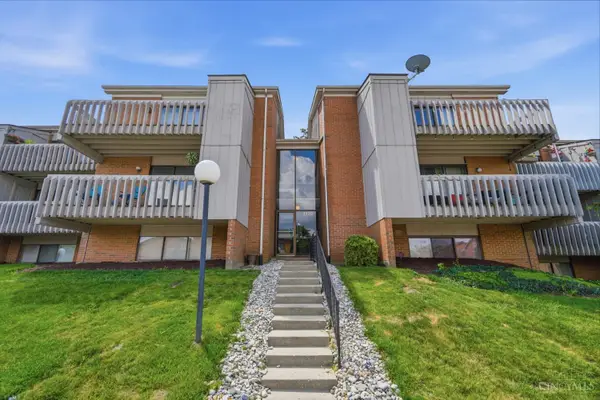 $74,900Active2 beds 1 baths757 sq. ft.
1120 Eagle Feather Circle #C, West Carrollton, OH 45449
MLS# 1893211Listed by: KELLER WILLIAMS SEVEN HILLS RE
- New
 $249,000Active3 beds 3 baths1,025 sq. ft.
614 Maple Hill Drive, Dayton, OH 45449
MLS# 967339Listed by: ULLERY REAL ESTATE LLC - New
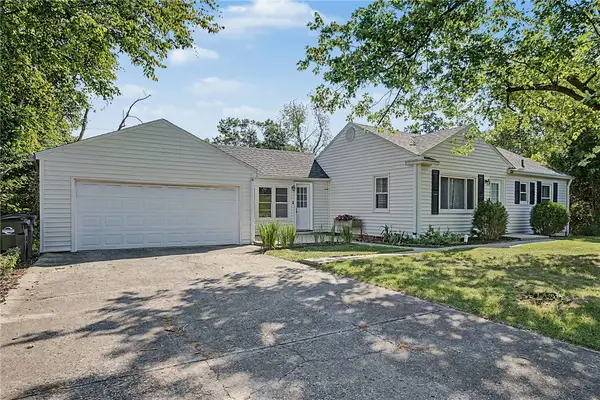 $219,500Active4 beds 2 baths1,400 sq. ft.
650 S Elm Street, West Carrollton, OH 45449
MLS# 968125Listed by: DANA WARD REALTY - New
 $179,900Active2 beds 3 baths1,704 sq. ft.
1346 Whispering Woods Drive #A, West Carrollton, OH 45449
MLS# 967563Listed by: RE/MAX ALLIANCE REALTY - New
 $78,000Active2 beds 2 baths
44 Airstream Drive, West Carrollton, OH 45449
MLS# 968226Listed by: HOWARD HANNA REAL ESTATE SERV


Protect your home and budget from life's surprises with an Assurant Home Warranty, backed by a partner that supports you through every step of homeownership. Explore Plans.
© 2023 - 2026 ERA Franchise Systems LLC. All rights reserved. ERA Franchise Systems LLC fully supports the principles of the Fair Housing Act and the Equal Opportunity Act. ERA, ERA Real Estate powered, and their respective logos are registered service marks of ERA Franchise Systems LLC. Each office is independently owned and operated.