
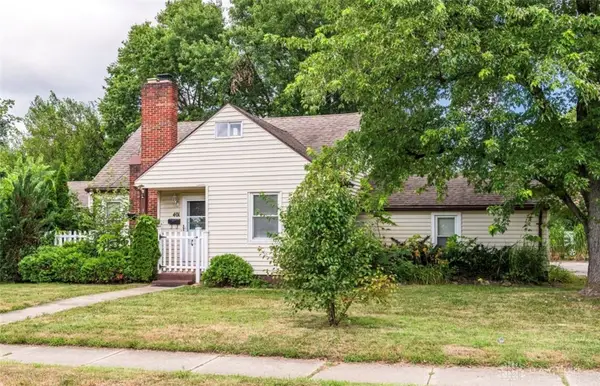
5906 Homedale Street, West Carrollton, OH 45449
Local realty services provided by:ERA Petkus Weiss
5906 Homedale Street,West Carrollton, OH 45449
$309,900
- 4 Beds
- 2 Baths
- 1,817 sq. ft.
- Single family
- Active
Listed by: edward a hollon
Office: irongate inc.
MLS#:973291
Source:OH_DABR
Price summary
- Price:$309,900
- Price per sq. ft.:$170.56
About this home
A RARE FIND - 4 bedroom brick ranch, move-in ready, spacious 1817 sq ft. New roof, LVP and carpet flooring, HVAC new in 2025, newer windows. Kitchen offers tile backsplash with Quartz countertops, freshly painted, new 6 panel interior doors, new base trim, new electrical switches, receptables, etc. New hall bath and updated owners bath. New interior and exterior lighting, new appliances, new storm doors and exterior doors, fenced rear yard with newer storage shed and new landscaping. Covered front and back porches! Shows great. A must see you won't be disappointed!
Contact an agent
Home facts
- Year built:1963
- Subdivision & Development:Spring Vly Sec 03
- Listing ID #:973291
- Added:1 day(s) ago
- Updated:November 17, 2026 at 08:04 PM
Rooms and interior
- Bedrooms:4
- Total bathrooms:2
- Full bathrooms:2
- Rooms Total:9
- Kitchen Description:Dishwasher, Range
- Living area:1,817 sq. ft.
Heating and cooling
- Heating:Baseboard
- Central air:Yes
Structure and exterior
- Year built:1963
- Building area:1,817 sq. ft.
- Lot area:0.25 Acres
- Construction Materials:Brick
- Exterior Features:Fence, Patio, Porch
- Levels:1 Story
Finances and disclosures
- Price:$309,900
- Price per sq. ft.:$170.56
Parking
- Garage:Yes
- Garage spaces:2
New listings near 5906 Homedale Street
- New
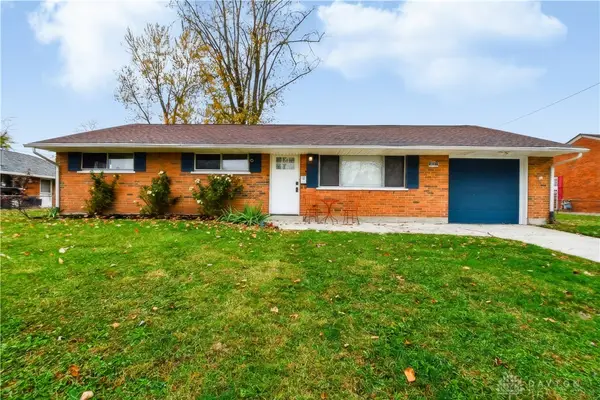 $209,000Active3 beds 1 baths1,380 sq. ft.
4881 Loxley Drive, West Carrollton, OH 45439
MLS# 973164Listed by: COLDWELL BANKER HERITAGE - New
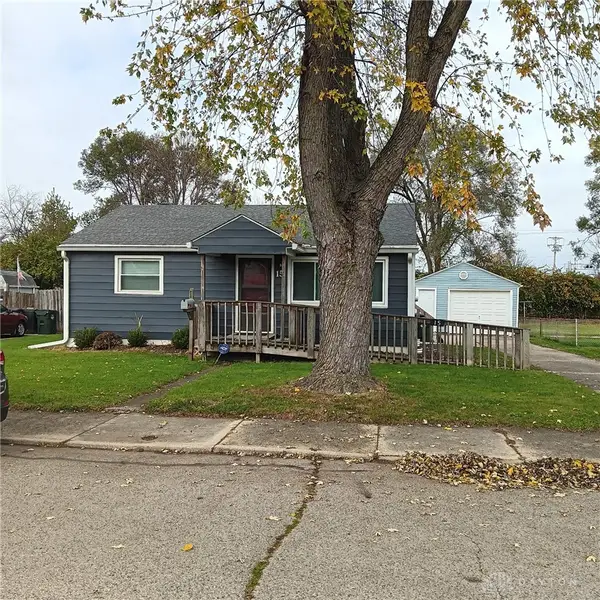 $175,900Active2 beds 1 baths792 sq. ft.
15 W Lowery Avenue, West Carrollton, OH 45449
MLS# 973238Listed by: KELLER WILLIAMS ADVISORS RLTY - New
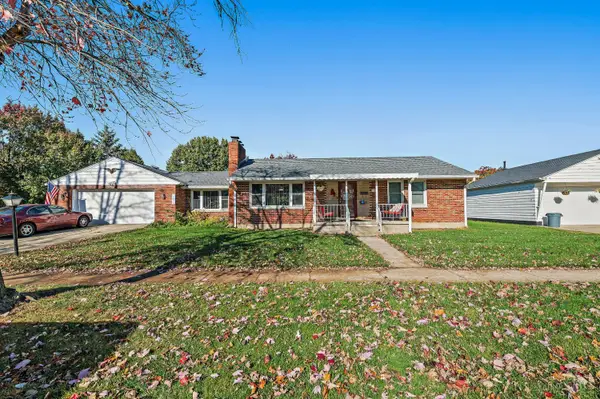 $225,000Active2 beds 1 baths1,219 sq. ft.
5215 Lindbergh Boulevard, West Carrollton, OH 45449
MLS# 1900103Listed by: RE/MAX PREFERRED GROUP
- New
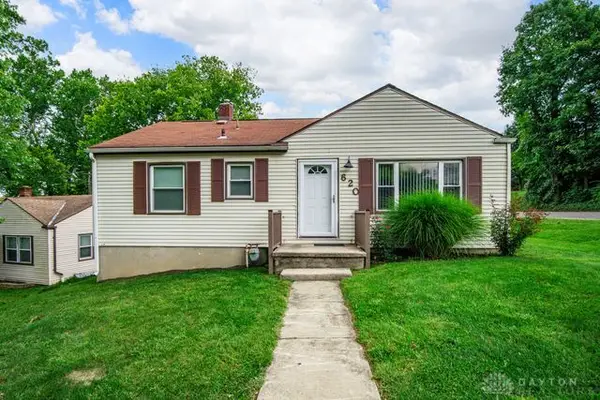 $173,900Active3 beds 2 baths
620 Elm Street, West Carrollton, OH 45449
MLS# 973126Listed by: MALL REALTY INC. 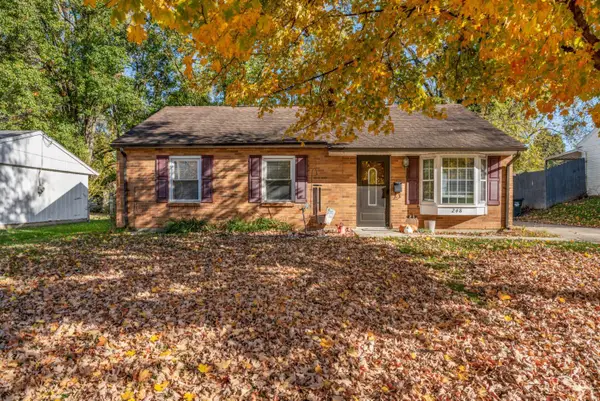 $183,500Pending3 beds 2 baths1,133 sq. ft.
248 Cosmos Drive, West Carrollton, OH 45449
MLS# 1900186Listed by: KELLER WILLIAMS COMMUNITY PART- New
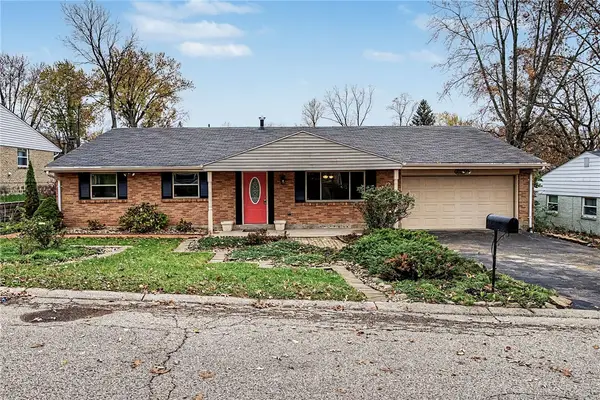 $249,900Active4 beds 2 baths1,881 sq. ft.
2536 Marigold Drive, West Carrollton, OH 45449
MLS# 972941Listed by: EXP REALTY - New
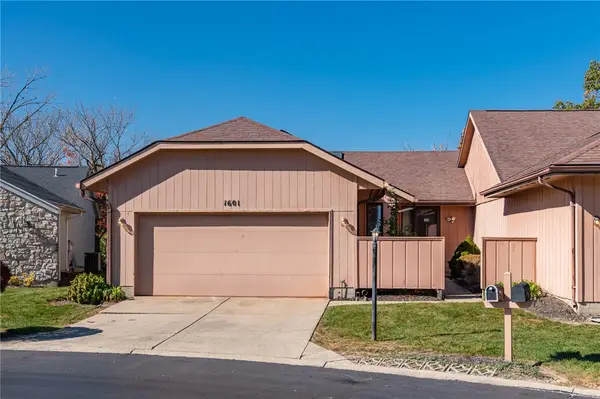 $190,000Active3 beds 3 baths1,773 sq. ft.
1601 Longbow Lane, Dayton, OH 45449
MLS# 972932Listed by: IRONGATE INC. - New
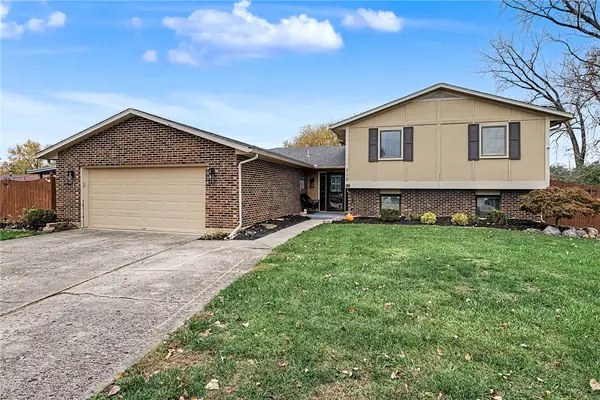 $339,900Active3 beds 3 baths2,506 sq. ft.
712 Halidon Court, West Carrollton, OH 45449
MLS# 972835Listed by: HOWARD HANNA REAL ESTATE SERV - New
 $198,900Active3 beds 2 baths1,264 sq. ft.
401 S Alex Road, Dayton, OH 45449
MLS# 972787Listed by: TRELORA REALTY, INC.


Protect your home and budget from life's surprises with an Assurant Home Warranty, backed by a partner that supports you through every step of homeownership. Explore Plans.
© 2023 - 2026 ERA Franchise Systems LLC. All rights reserved. ERA Franchise Systems LLC fully supports the principles of the Fair Housing Act and the Equal Opportunity Act. ERA, ERA Real Estate powered, and their respective logos are registered service marks of ERA Franchise Systems LLC. Each office is independently owned and operated.