
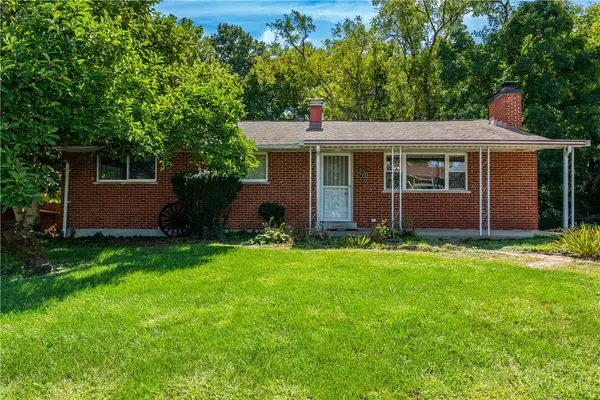
626 Upland Drive, West Carrollton, OH 45449
Local realty services provided by:ERA Petkus Weiss
626 Upland Drive,West Carrollton, OH 45449
$189,000
- 3 Beds
- 1 Baths
- 1,107 sq. ft.
- Single family
- Active
Listed by: andrew gaydosh
Office: exp realty
MLS#:966971
Source:OH_DABR
Price summary
- Price:$189,000
- Price per sq. ft.:$170.73
About this home
Great opportunity in West Carrollton! This 3-bedroom, 1-bath brick ranch offers comfortable living space, desirable updates and plenty of potential. The open-concept living room, dining area and kitchen create an easy flow between the living spaces, with a tile backsplash adding style to the kitchen. Three nicely sized bedrooms and an updated full bath with a classic subway tile surround complete the main level. The basement is a standout feature, offering an enormous amount of space for storage, hobbies, recreation or additional living space. With some walls & framing already in place, imagine a comfortable family room, a cute laundry area, home office or even a second bathroom ! Outside, enjoy a large, fully fenced, tiered backyard featuring a patio, firepit, attractive rock wall and storage shed. Roof was replaced in 2022 and the water heater in 2024. An attached 1-car garage adds convenience. Tucked away on a quiet street near parks, schools, shopping, restaurants and major highways, this home is a great opportunity to add your personal touch and build equity!...
Contact an agent
Home facts
- Year built:1957
- Subdivision & Development:Orchard Hill
- Listing ID #:966971
- Added:36 day(s) ago
- Updated:September 26, 2026 at 03:27 PM
Rooms and interior
- Bedrooms:3
- Total bathrooms:1
- Full bathrooms:1
- Rooms Total:6
- Kitchen Description:Dishwasher, Range, Refrigerator
- Basement:Yes
- Basement Description:Full, Unfinished
- Living area:1,107 sq. ft.
Heating and cooling
- Central air:Yes
Structure and exterior
- Year built:1957
- Building area:1,107 sq. ft.
- Lot area:0.16 Acres
- Construction Materials:Brick
- Exterior Features:Patio
- Levels:1 Story
Finances and disclosures
- Price:$189,000
- Price per sq. ft.:$170.73
Parking
- Garage:Yes
- Garage spaces:1
New listings near 626 Upland Drive
- New
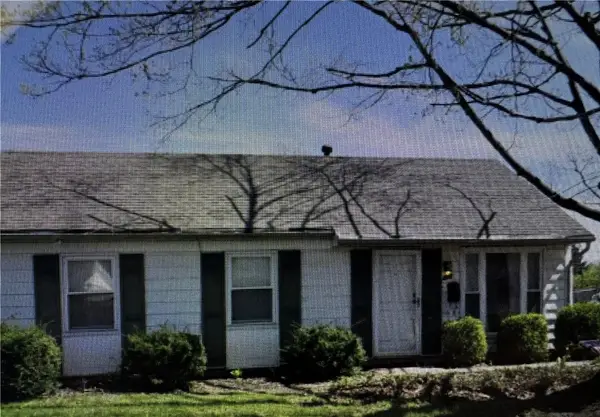 $72,000Active3 beds 1 baths925 sq. ft.
200 Tulip Drive, West Carrollton, OH 45449
MLS# 969647Listed by: IRONGATE INC. - New
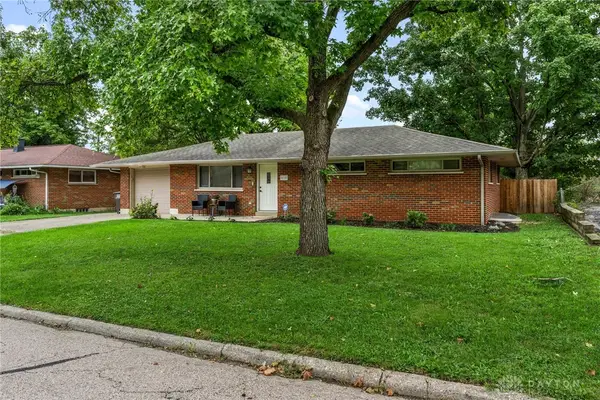 $210,000Active4 beds 2 baths1,107 sq. ft.
610 Skyview Drive, West Carrollton, OH 45449
MLS# 969632Listed by: PEELLE, LUNDY & CLIFTON REALTY 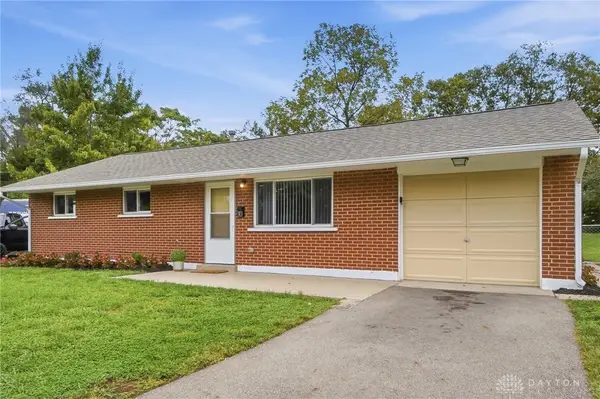 $191,500Pending3 beds 1 baths975 sq. ft.
313 Windsor Court, West Carrollton, OH 45449
MLS# 969569Listed by: EXP REALTY- New
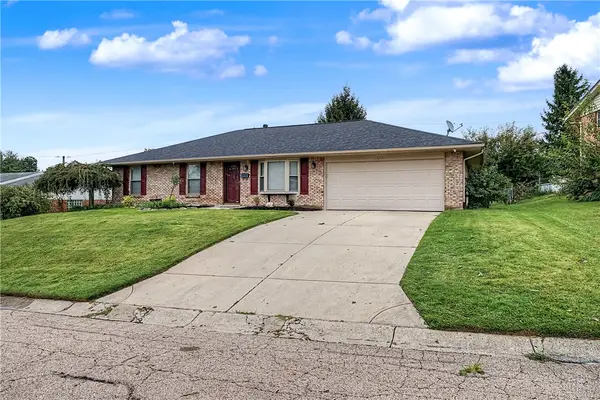 $285,000Active3 beds 2 baths1,581 sq. ft.
6230 7 Pines Drive, West Carrollton, OH 45449
MLS# 969316Listed by: GLASSHOUSE REALTY GROUP - New
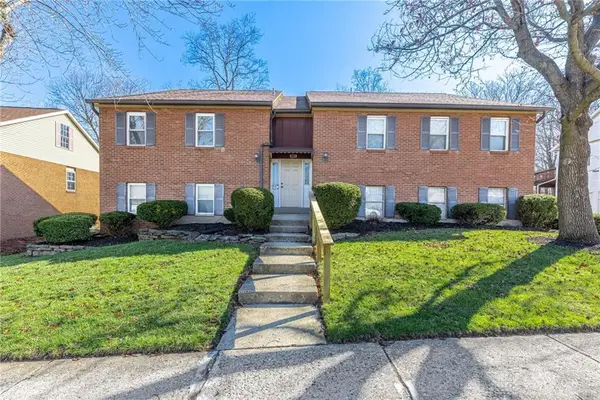 $129,999Active2 beds 1 baths1,056 sq. ft.
1330 Black Forest Drive #B, West Carrollton, OH 45449
MLS# 969336Listed by: PROPER MANAGEMENT LLC - New
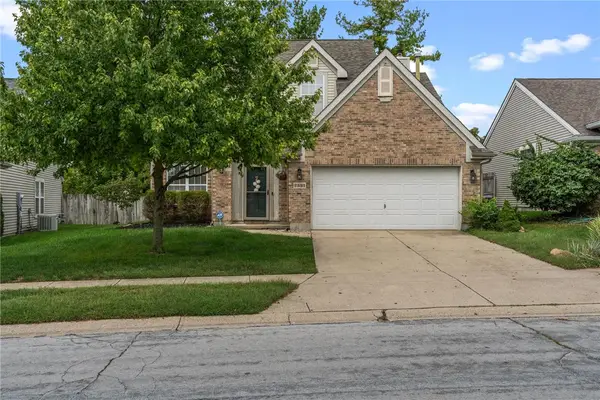 $295,000Active4 beds 3 baths1,956 sq. ft.
2381 Polo Park Drive, West Carrollton, OH 45439
MLS# 969277Listed by: KELLER WILLIAMS COMMUNITY PART - New
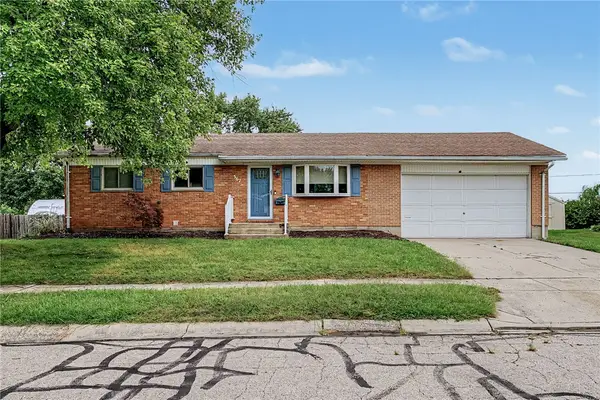 $224,000Active3 beds 2 baths999 sq. ft.
367 Hillhaven Drive, Dayton, OH 45449
MLS# 969247Listed by: GLASSHOUSE REALTY GROUP - New
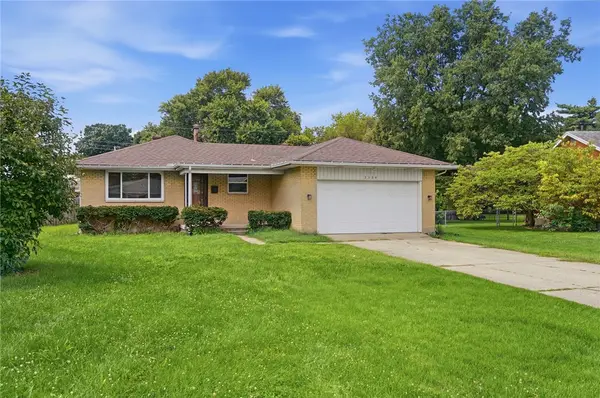 $249,900Active3 beds 2 baths1,242 sq. ft.
3334 Carlin Drive, West Carrollton, OH 45449
MLS# 968994Listed by: GLASSHOUSE REALTY GROUP 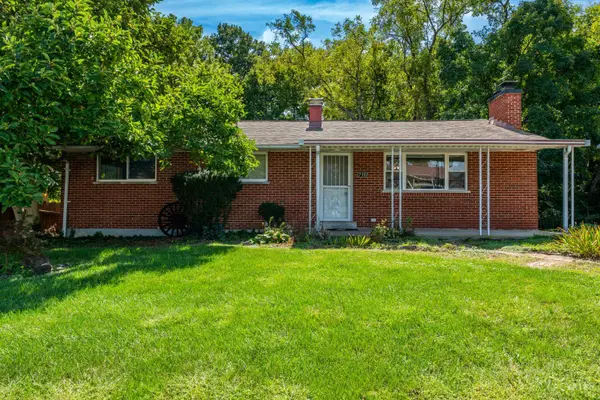 $175,000Pending3 beds 2 baths1,242 sq. ft.
712 Peach Orchard Drive, West Carrollton, OH 45449
MLS# 1893835Listed by: TAMI HOLMES REALTY
 $175,000Pending3 beds 2 baths1,242 sq. ft.
712 Peach Orchard Drive, Dayton, OH 45449
MLS# 968839Listed by: TAMI HOLMES REALTY


Protect your home and budget from life's surprises with an Assurant Home Warranty, backed by a partner that supports you through every step of homeownership. Explore Plans.
© 2023 - 2026 ERA Franchise Systems LLC. All rights reserved. ERA Franchise Systems LLC fully supports the principles of the Fair Housing Act and the Equal Opportunity Act. ERA, ERA Real Estate powered, and their respective logos are registered service marks of ERA Franchise Systems LLC. Each office is independently owned and operated.