
6309 7 Pines Drive, West Carrollton, OH 45449
Local realty services provided by:ERA Petkus Weiss
Listed by: michael meyer
Office: irongate inc.
MLS#:962951
Source:OH_DABR
Price summary
- Price:$368,000
- Price per sq. ft.:$178.81
About this home
A nature lover's oasis of flowers, privacy & premium updates for modern low maintenance living with 2,056 square feet on 1 level. Quality features, lush landscape lead from stone blocks to this incredible floor plan with 3 Bedrooms, 2 Full updated Baths, a New dimensional roof (2025) + Pella casement windows & more! The entry opens to heated tile flooring & the Formal living with plush carpeting, bay windows. Love the hardwood flooring into the Great room with cathedral ceiling, gas log fireplace, open dining, plush carpeting. Appreciate the openness of this 30 x 14 addition that includes the "entertaining zone" with space for the big screen, bar area & open formal dining. Enjoy the solid wood cabinetry, quartz, stainless range, quality appliances, heated tile floor, large pantry all overlooking the back yard nature retreat. Freshly painted decks open to meandering path, mature tree cover, privacy with fire pit & landscape shed. The 16x12 Owner suite hosts a walk in closet, updated Bathroom with low clearance shower & plush carpeting. Bedrooms 2 & 3 host generous sizes, large closets & access to the updated common bath. Love the granite, premium flooring, recessed lighting, Lennox gas high efficiency frunace/ac (2023) & more....
Contact an agent
Home facts
- Year built:1970
- Subdivision & Development:Spring Vly Sec 24-A
- Listing ID #:962951
- Added:1 day(s) ago
- Updated:August 25, 2026 at 07:55 PM
Rooms and interior
- Bedrooms:3
- Total bathrooms:2
- Full bathrooms:2
- Rooms Total:9
- Kitchen Description:Dishwasher, Microwave, Range, Refrigerator
- Living area:2,058 sq. ft.
Heating and cooling
- Central air:Yes
Structure and exterior
- Year built:1970
- Building area:2,058 sq. ft.
- Lot area:0.25 Acres
- Construction Materials:Brick
- Levels:1 Story
Finances and disclosures
- Price:$368,000
- Price per sq. ft.:$178.81
Features and amenities
- Laundry features:Dryer, Washer
Parking
- Garage:Yes
- Garage spaces:2
New listings near 6309 7 Pines Drive
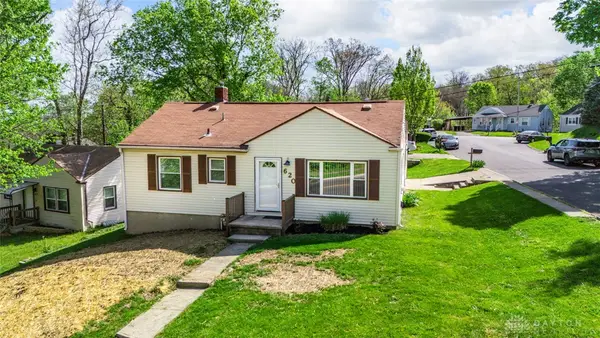 $192,900Active3 beds 2 baths1,004 sq. ft.
620 S Elm Street, West Carrollton, OH 45449
MLS# 957035Listed by: MALL REALTY INC.- New
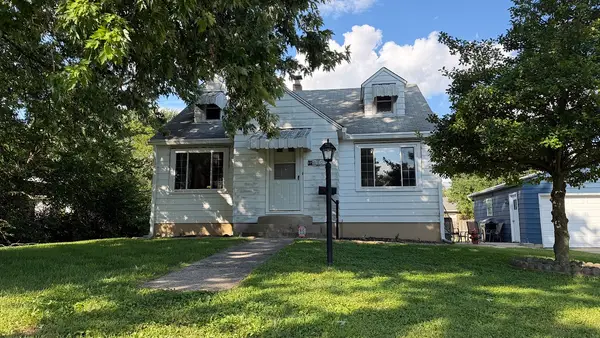 $182,900Active2 beds 1 baths1,207 sq. ft.
5524 Arcola Avenue, West Carrollton, OH 45449
MLS# 967257Listed by: HOWARD HANNA REAL ESTATE SERV - New
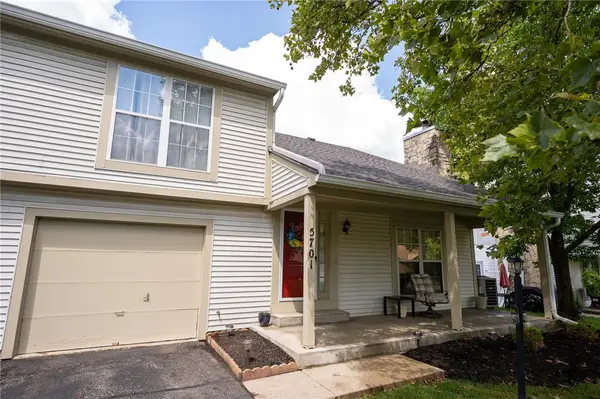 $130,000Active2 beds 2 baths1,030 sq. ft.
5701 Cobblegate Drive, West Carrollton, OH 45449
MLS# 967239Listed by: HOWARD HANNA REAL ESTATE SERV - New
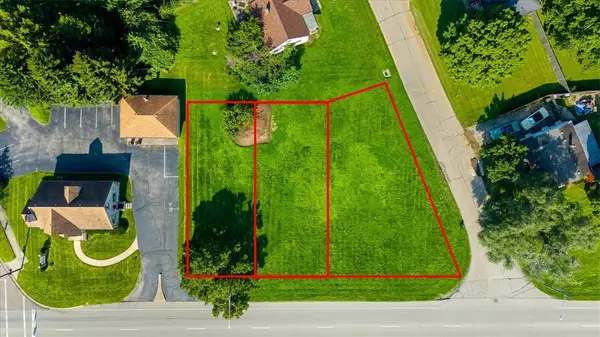 $200,000Active0.4 Acres
0 N Springboro Pike, West Carrollton, OH 45449
MLS# 967224Listed by: KELLER WILLIAMS HOME TOWN RLTY - New
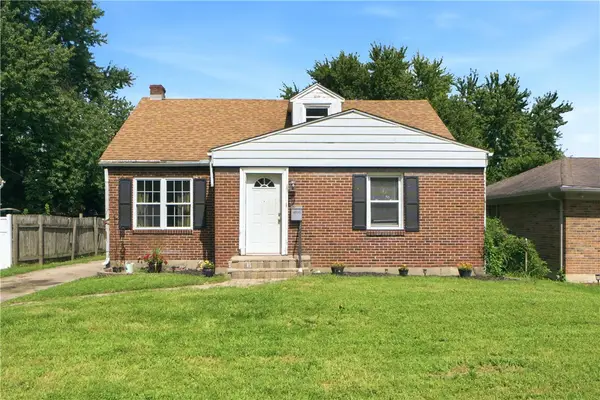 $180,000Active4 beds 1 baths
4933 Lindbergh Boulevard, West Carrollton, OH 45449
MLS# 967115Listed by: RE/MAX VICTORY + AFFILIATES - New
 $229,000Active3 beds 2 baths1,808 sq. ft.
5954 Norwell Drive, Dayton, OH 45449
MLS# 311279Listed by: EXP-SIDNEY HOMES BY HILL - New
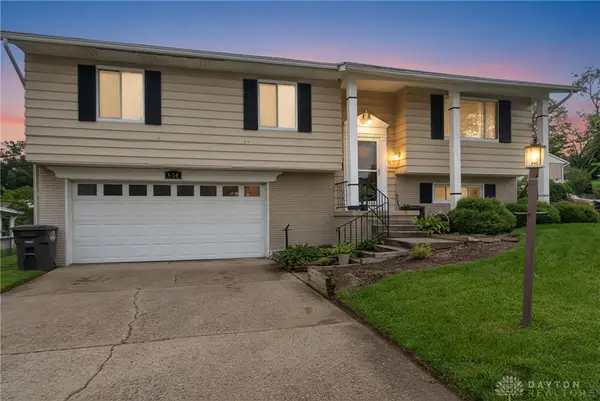 $229,000Active3 beds 2 baths1,808 sq. ft.
5954 Norwell Drive, West Carrollton, OH 45449
MLS# 967186Listed by: EXP REALTY - New
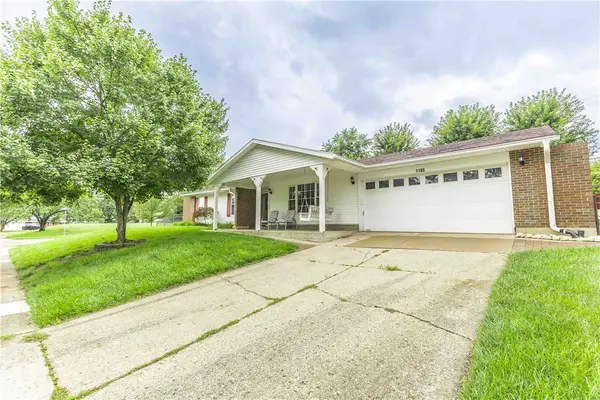 $275,000Active3 beds 2 baths1,536 sq. ft.
1105 Sherwood Forest Drive, West Carrollton, OH 45449
MLS# 967058Listed by: NAVX REALTY, LLC 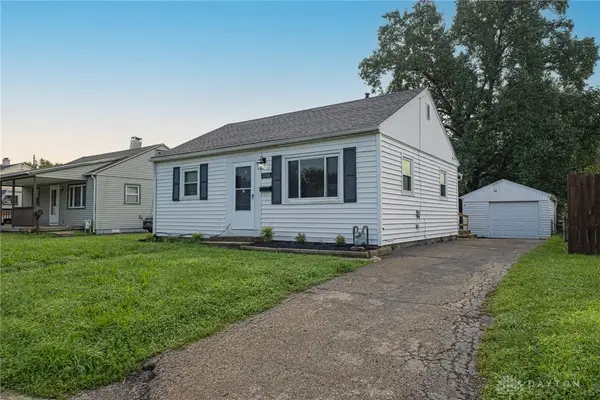 $144,900Pending3 beds 2 baths1,295 sq. ft.
208 W Circle Drive, West Carrollton, OH 45449
MLS# 967113Listed by: COLDWELL BANKER HERITAGE


Protect your home and budget from life's surprises with an Assurant Home Warranty, backed by a partner that supports you through every step of homeownership. Explore Plans.
© 2023 - 2026 ERA Franchise Systems LLC. All rights reserved. ERA Franchise Systems LLC fully supports the principles of the Fair Housing Act and the Equal Opportunity Act. ERA, ERA Real Estate powered, and their respective logos are registered service marks of ERA Franchise Systems LLC. Each office is independently owned and operated.