
6414 Carnation Road, West Carrollton, OH 45449
Local realty services provided by:ERA Petkus Weiss
6414 Carnation Road,West Carrollton, OH 45449
$295,000
- 4 Beds
- 3 Baths
- 2,290 sq. ft.
- Single family
- Active
Listed by: holly fritts
Office: keller williams home town rlty
MLS#:971953
Source:OH_DABR
Price summary
- Price:$295,000
- Price per sq. ft.:$128.82
About this home
Classic brick architecture defines this inviting split-level home. Located in a quiet residential neighborhood with sidewalks, the exterior of the property is highlighted by mature trees, an asphalt shingle roof, a concrete driveway, and an attached garage.
Inside, the residence features a four-bedroom, two and a half bathroom layout. Rich hardwood flooring flows throughout the main living areas and bedrooms, while ceiling fans offer comfort in several spaces. The kitchen is equipped with laminate counters, a kitchen island, custom cabinetry, a cooktop, a dishwasher, a microwave, and a refrigerator. A sliding glass door in the dining area opens directly to the elevated wooden deck.
The private primary suite provides hardwood floors and an attached bathroom with a glass shower. The home also includes a cozy powder room with a pedestal sink. On the lower level, a finished walk-out basement features durable laminate flooring, recessed lighting, a classic wood-burning stove on tiled flooring, and a dedicated utility closet housing the natural gas forced air heating system.
The backyard serves as an expansive outdoor retreat bordered by a wood fence. A multi-level wooden deck offers a versatile space for gatherings, looking out over an above ground pool, a patio, and a mature wooded backdrop.
Schedule a private tour today to experience this serene residential property in Dayton.
2025- New 200 Amp electrical upgrade, outdoor deck outlets
2026- New lighting in lower level, new lower level flooring, new french doors on lower level, new pool pump & filter...
Contact an agent
Home facts
- Year built:1967
- Subdivision & Development:Springvalley
- Listing ID #:971953
- Added:1 day(s) ago
- Updated:October 27, 2026 at 03:02 AM
Rooms and interior
- Bedrooms:4
- Total bathrooms:3
- Full bathrooms:2
- Half bathrooms:1
- Rooms Total:9
- Kitchen Description:Cooktop, Dishwasher, Microwave, Refrigerator
- Basement:Yes
- Living area:2,290 sq. ft.
Heating and cooling
- Central air:Yes
Structure and exterior
- Year built:1967
- Building area:2,290 sq. ft.
- Lot area:0.35 Acres
- Construction Materials:Brick
- Exterior Features:Deck, Fence, Patio
Finances and disclosures
- Price:$295,000
- Price per sq. ft.:$128.82
Parking
- Garage:Yes
- Garage spaces:2
New listings near 6414 Carnation Road
- New
 $164,900Active3 beds 2 baths1,062 sq. ft.
225 Ridgecrest Drive, West Carrollton, OH 45449
MLS# 971705Listed by: HOWARD HANNA REAL ESTATE SERV - New
 $280,000Active3 beds 2 baths1,626 sq. ft.
1347 Arrow Sheath Drive, West Carrollton, OH 45449
MLS# 971647Listed by: COLDWELL BANKER HERITAGE - New
 $244,900Active3 beds 2 baths1,397 sq. ft.
3150 Gardenia Drive, West Carrollton, OH 45449
MLS# 971656Listed by: GLASSHOUSE REALTY GROUP - New
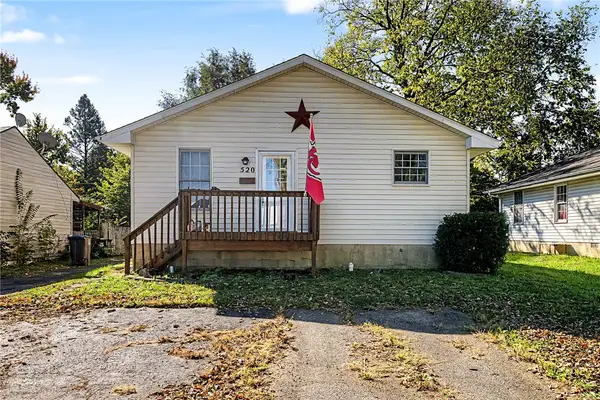 $174,900Active3 beds 2 baths1,131 sq. ft.
520 Regal Avenue, West Carrollton, OH 45449
MLS# 971399Listed by: GLASSHOUSE REALTY GROUP  $125,000Active2 beds 3 baths1,188 sq. ft.
6480 Quintessa Court, West Carrollton, OH 45449
MLS# 971048Listed by: COLDWELL BANKER HERITAGE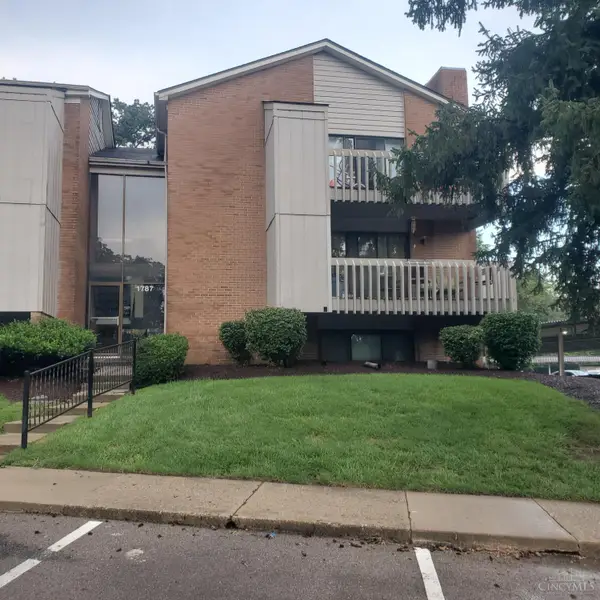 $87,500Active3 beds 2 baths1,089 sq. ft.
1787 Cherokee Drive #D, West Carrollton, OH 45449
MLS# 1896964Listed by: KENSHIP REAL ESTATE SERVICES
 $349,900Pending3 beds 2 baths2,084 sq. ft.
1263 Granite Peak Way, Miamisburg, OH 45342
MLS# 970655Listed by: M R REAL ESTATE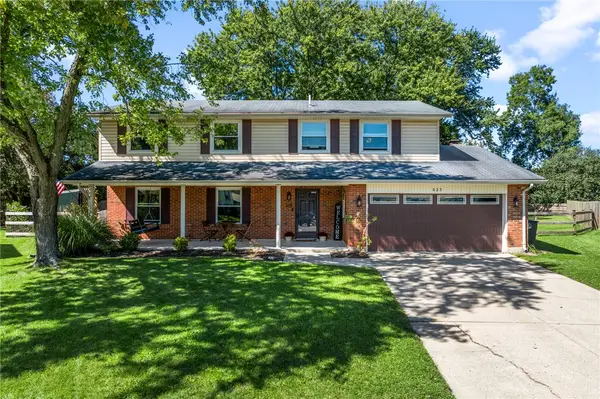 $315,000Active4 beds 3 baths2,344 sq. ft.
623 Lake Forest Drive, West Carrollton, OH 45449
MLS# 970777Listed by: HOWARD HANNA REAL ESTATE SERV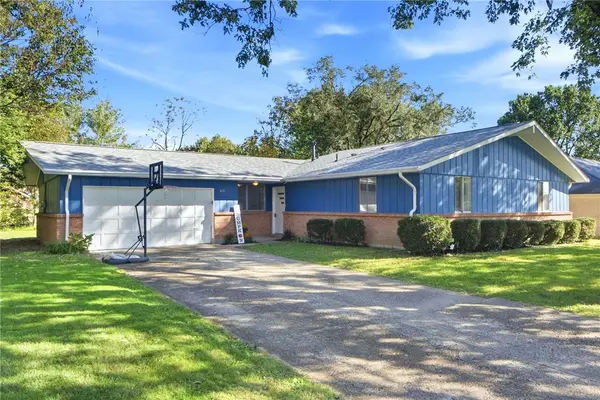 $234,900Pending3 beds 2 baths1,605 sq. ft.
421 Wilson Park Drive, Dayton, OH 45449
MLS# 970366Listed by: RE/MAX VICTORY + AFFILIATES


Protect your home and budget from life's surprises with an Assurant Home Warranty, backed by a partner that supports you through every step of homeownership. Explore Plans.
© 2023 - 2026 ERA Franchise Systems LLC. All rights reserved. ERA Franchise Systems LLC fully supports the principles of the Fair Housing Act and the Equal Opportunity Act. ERA, ERA Real Estate powered, and their respective logos are registered service marks of ERA Franchise Systems LLC. Each office is independently owned and operated.