
4250 Tylers Estates Drive, West Chester, OH 45069
Local realty services provided by:ERA Real Solutions Realty
4250 Tylers Estates Drive,West Chester, OH 45069
$899,000
- 6 Beds
- 6 Baths
- 6,267 sq. ft.
- Single family
- Active
Listed by: glen whitten
Office: ohio property group, llc.419-790-3106
MLS#:1885749
Source:OH_CINCY
Price summary
- Price:$899,000
- Price per sq. ft.:$143.45
- Monthly HOA dues:$61.25
About this home
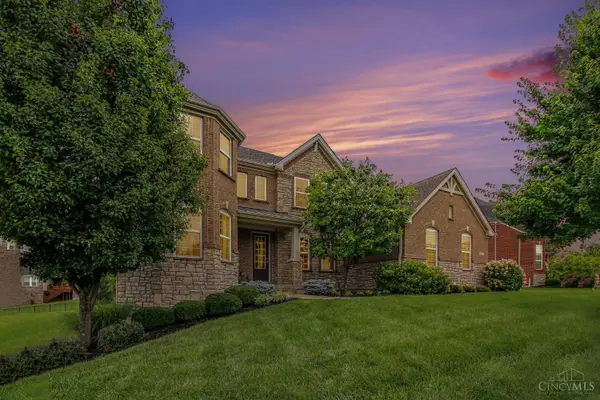
Beautiful one-owner home located in Tylers Estates offering exceptional space, privacy, and function. This 6-bedroom, 5.5-bath home features a rare 5-car garage, large kitchen, generous living areas, and a finished lower level designed for flexible use. Major recent updates include two new A/C systems, fresh exterior improvements, refreshed landscaping, and new carpet in select lower-level rooms. Enjoy a fenced backyard with wooded views and a large private deck, perfect for relaxing or entertaining. The spacious driveway, mature landscaping, brick exterior, and strong curb appeal make an impressive first impression. Located in the Lakota West school district and offered with a home warranty for added peace of mind. A rare opportunity to own a large, well-maintained home with space, privacy, and garage capacity in one of West Chester's established neighborhoods.
Contact an agent
Home facts
- Year built:2002
- Listing ID #:1885749
- Added:1 day(s) ago
- Updated:July 07, 2026 at 07:44 PM
Rooms and interior
- Bedrooms:6
- Total bathrooms:6
- Full bathrooms:5
- Half bathrooms:1
- Rooms Total:24
- Kitchen Description:Convection Oven, Dishwasher, Double Oven, Garbage Disposal, Gas Cooktop, Oven/Range, Refrigerator, Trash Compactor
- Basement Description:Full
- Living area:6,267 sq. ft.
Heating and cooling
- Cooling:Ceiling Fans, Central Air
- Heating:Gas
Structure and exterior
- Roof:Shingle
- Year built:2002
- Building area:6,267 sq. ft.
- Lot area:0.57 Acres
- Architectural Style:Traditional
- Construction Materials:Brick
- Exterior Features:Deck
- Foundation Description:Poured, Slab
- Levels:2 Story
Utilities
- Water:Public
- Sewer:Public Sewer
Finances and disclosures
- Price:$899,000
- Price per sq. ft.:$143.45
Features and amenities
- Appliances:Convection Oven, Dishwasher, Double Oven, Garbage Disposal, Gas Cooktop, Oven/Range, Refrigerator, Trash Compactor
Parking
- Garage:Yes
- Garage spaces:5
 Information deemed reliable but not guaranteed. The data relating to real estate for sale on this web site comes in part from the Broker Reciprocity program of the Multiple Listing Service of Greater Cincinnati. Real estate listings held by brokerage firms other than ERA Real Solutions Realty are marked with the Broker Reciprocity™ logo (the small house as shown to the left) and detailed information about them includes the name of the listing brokers. 2026, MLS of Greater Cincinnati, Inc. All rights reserved. OH_CINCY Member Broker: Jeremy Raby
New listings near 4250 Tylers Estates Drive
- New
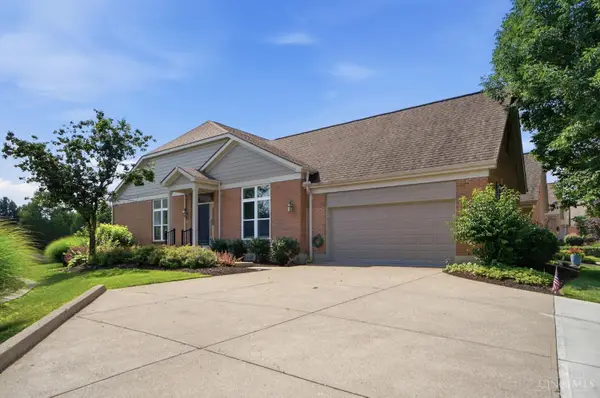 $569,000Active3 beds 3 baths2,502 sq. ft.
7516 Blue Fox Run, West Chester, OH 45069
MLS# 1885634Listed by: COMEY & SHEPHERD - New
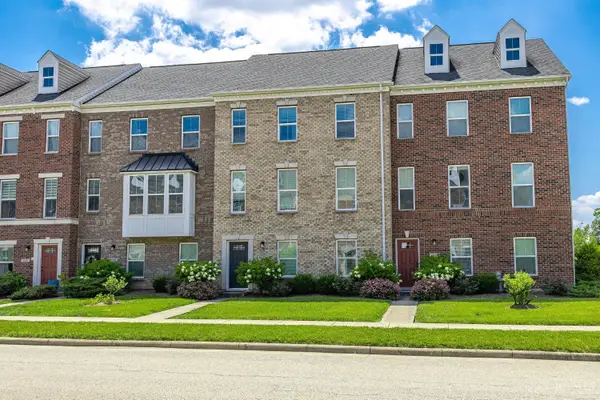 Listed by ERA$392,500Active3 beds 3 baths2,112 sq. ft.
9557 Union Park, West Chester, OH 45069
MLS# 1885772Listed by: ERA REAL SOLUTIONS REALTY. LLC - New
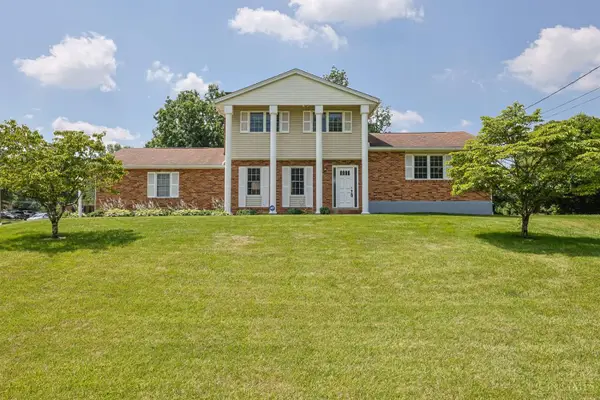 $375,000Active4 beds 3 baths2,424 sq. ft.
8285 Taffy Drive, West Chester, OH 45069
MLS# 1885595Listed by: SIBCY CLINE, INC. - New
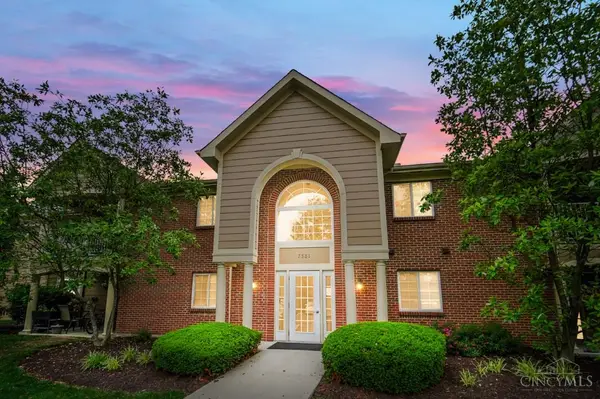 $249,900Active2 beds 2 baths1,012 sq. ft.
7331 Chatham Court #B, West Chester, OH 45069
MLS# 1885585Listed by: COMEY & SHEPHERD - New
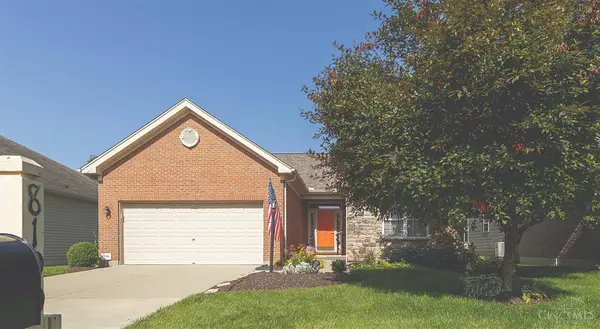 $525,000Active3 beds 3 baths2,991 sq. ft.
8199 Jeannes Creek Lane, West Chester, OH 45069
MLS# 1885416Listed by: RELOCATION PLANNERS - New
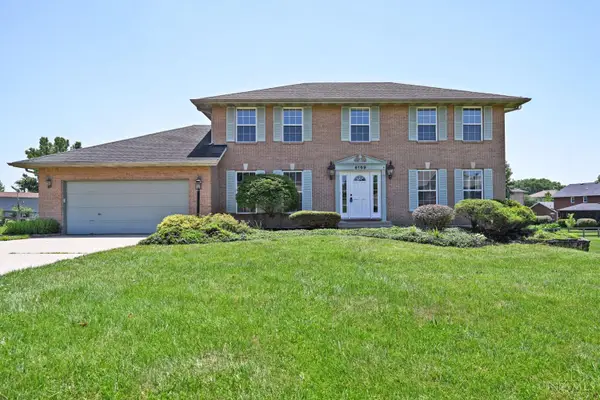 $499,900Active4 beds 4 baths3,174 sq. ft.
6169 Hillsdale Lane, West Chester, OH 45069
MLS# 1885344Listed by: COMEY & SHEPHERD - New
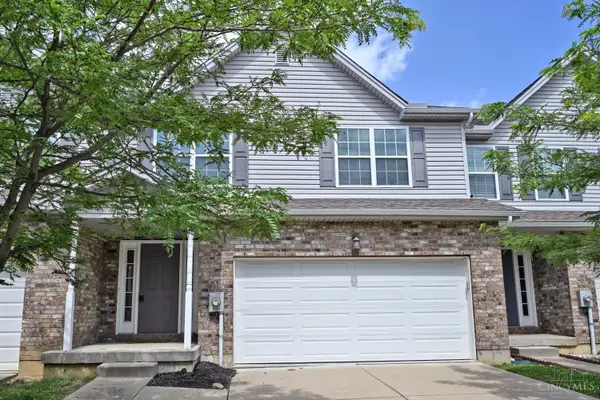 $350,000Active3 beds 4 baths2,223 sq. ft.
9563 Conservancy Place, West Chester, OH 45011
MLS# 1885371Listed by: COMEY & SHEPHERD - New
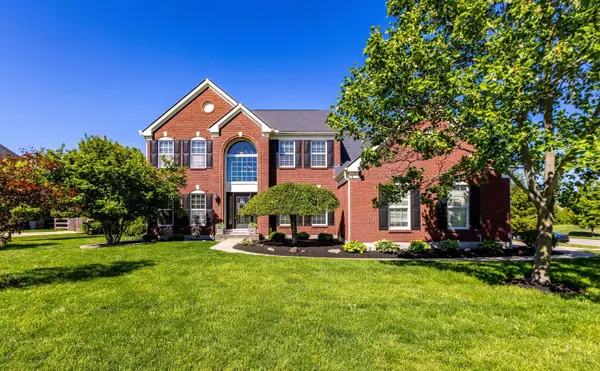 $729,900Active4 beds 5 baths3,323 sq. ft.
7367 Sussex Drive, West Chester, OH 45069
MLS# 1885361Listed by: COLDWELL BANKER REALTY - New
 $1,195,000Active5 beds 6 baths5,221 sq. ft.
8961 Oakcrest Way, West Chester, OH 45069
MLS# 1884911Listed by: REDFIN CORPORATION


Protect your home and budget from life's surprises with an Assurant Home Warranty, backed by a partner that supports you through every step of homeownership. Explore Plans.
© 2023 - 2026 ERA Franchise Systems LLC. All rights reserved. ERA Franchise Systems LLC fully supports the principles of the Fair Housing Act and the Equal Opportunity Act. ERA, ERA Real Estate powered, and their respective logos are registered service marks of ERA Franchise Systems LLC. Each office is independently owned and operated.