
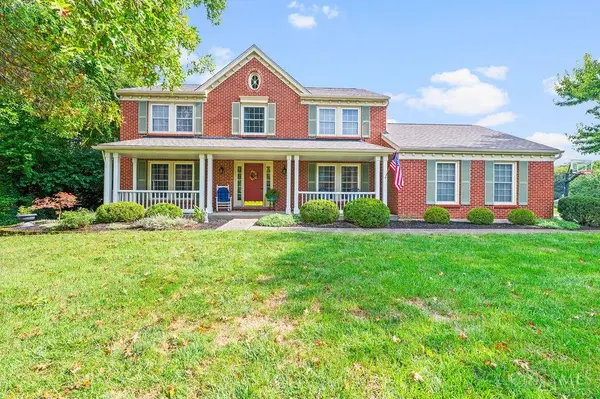
5304 Farmmeadow Court, West Chester, OH 45069
Local realty services provided by:ERA Real Solutions Realty
5304 Farmmeadow Court,West Chester, OH 45069
$639,000
- 4 Beds
- 4 Baths
- 3,983 sq. ft.
- Single family
- Active
Listed by: kirsten rowe
Office: exp realty216-242-2322
MLS#:1895019
Source:OH_CINCY
Price summary
- Price:$639,000
- Price per sq. ft.:$160.43
- Monthly HOA dues:$18
About this home
Nearly 4,000 sq ft of finished living space in desirable Running Deer Estates! This spectacular 4 BR, 3.5 BA home sits on a quiet corner lot in a double cul-de-sac. Brand-new premium COREtec LVP flooring & fresh paint throughout the 1st & 2nd levels, plus newer front door, garage door, HVAC & water heater. Main level features a spacious living room w/all-brick fireplace & built-ins, formal dining room, French-door office, laundry w/extra refrigerator & versatile bonus room. Upstairs offers 4 bedrooms, including a spacious primary suite w/walk-in closet & large bath. Finished lower level is an entertainer's dream w/full kitchen, wet bar, built-in TV, full bath, rec area, dedicated gym & ample storage. Outside, enjoy a massive 33,000-gallon heated pool & expansive low-maintenance composite deck perfect for summer BBQs, relaxing, & entertaining. Invisible fence, lush landscaping & more!
Contact an agent
Home facts
- Year built:1997
- Listing ID #:1895019
- Added:1 day(s) ago
- Updated:September 26, 2026 at 02:22 PM
Rooms and interior
- Bedrooms:4
- Total bathrooms:4
- Full bathrooms:3
- Half bathrooms:1
- Rooms Total:16
- Dining Description:Chair Rail, Chandelier
- Kitchen Description:Eat-In, Island, Pantry, Quartz Counters, Wood Cabinets
- Bedroom Description:Bath Adjoins, Walk-in Closet
- Basement Description:Finished, Fireplace, Full
- Living area:3,983 sq. ft.
Heating and cooling
- Cooling:Ceiling Fans, Central Air
- Heating:Gas
Structure and exterior
- Roof:Shingle
- Year built:1997
- Building area:3,983 sq. ft.
- Lot area:0.37 Acres
- Architectural Style:Colonial
- Construction Materials:Brick, Vinyl Siding
- Foundation Description:Poured
- Levels:2 Story
Utilities
- Water:Public
- Sewer:Public Sewer
Finances and disclosures
- Price:$639,000
- Price per sq. ft.:$160.43
Features and amenities
- Amenities:Crown Molding, French Doors
- Pool features:In-Ground
Parking
- Parking description:Concrete, Off Street
- Garage:Yes
- Garage spaces:2
 Information deemed reliable but not guaranteed. The data relating to real estate for sale on this web site comes in part from the Broker Reciprocity program of the Multiple Listing Service of Greater Cincinnati. Real estate listings held by brokerage firms other than ERA Real Solutions Realty are marked with the Broker Reciprocity™ logo (the small house as shown to the left) and detailed information about them includes the name of the listing brokers. 2026, MLS of Greater Cincinnati, Inc. All rights reserved. OH_CINCY Member Broker: Jeremy Raby
New listings near 5304 Farmmeadow Court
- New
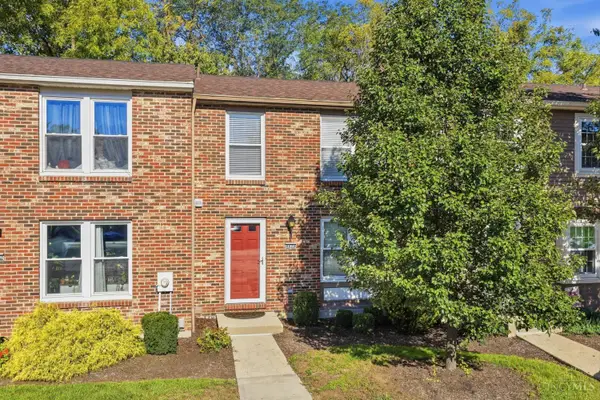 $200,000Active3 beds 3 baths1,220 sq. ft.
8020 Mill Creek Circle, Beckett Ridge, OH 45069
MLS# 1894616Listed by: COLDWELL BANKER REALTY - New
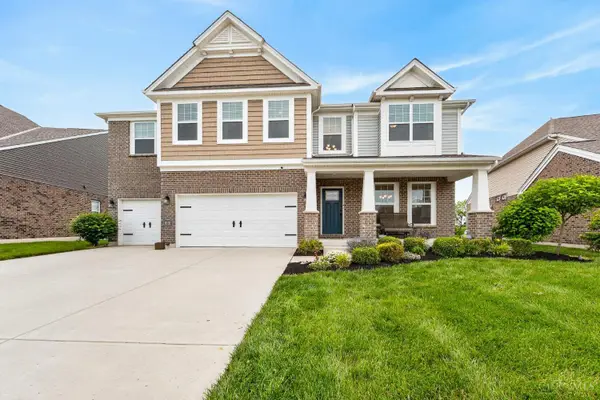 $899,000Active5 beds 5 baths3,498 sq. ft.
8101 Taffy Drive, West Chester, OH 45069
MLS# 1895270Listed by: EXP REALTY - New
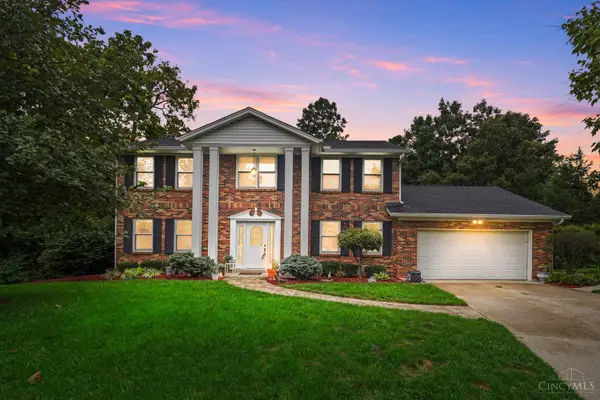 $459,900Active4 beds 3 baths2,192 sq. ft.
10033 Cliffwood Court, West Chester, OH 45241
MLS# 1895128Listed by: COMEY & SHEPHERD - New
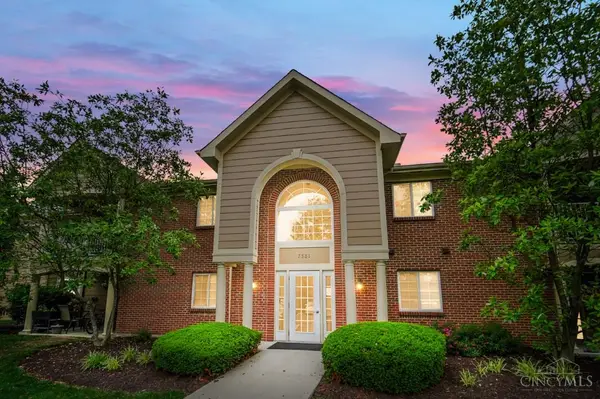 $234,900Active2 beds 2 baths1,012 sq. ft.
7331 Chatham Court #B, West Chester, OH 45069
MLS# 1895136Listed by: COMEY & SHEPHERD - New
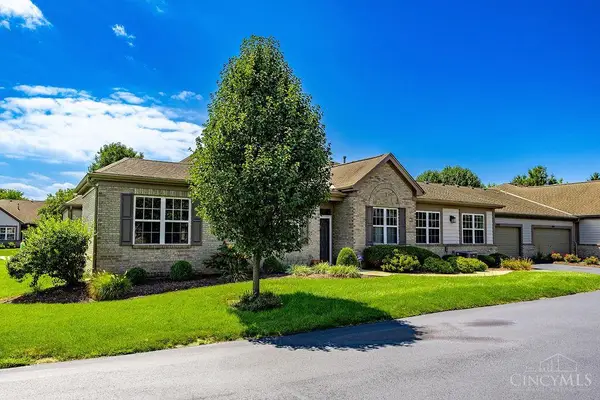 $319,900Active2 beds 2 baths1,863 sq. ft.
8903 Eastwind Way, West Chester, OH 45069
MLS# 1895203Listed by: COLDWELL BANKER REALTY 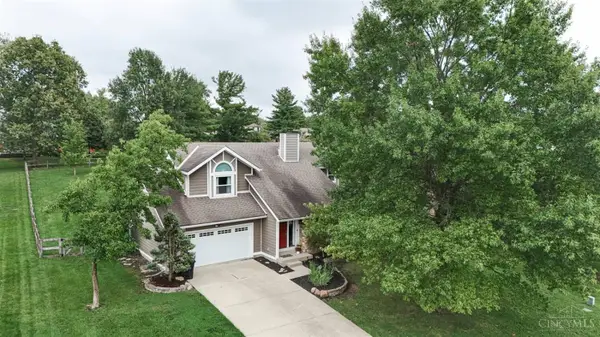 $425,000Pending3 beds 3 baths2,165 sq. ft.
5872 Rocky Pass, West Chester, OH 45069
MLS# 1895081Listed by: SIBCY CLINE, INC.- New
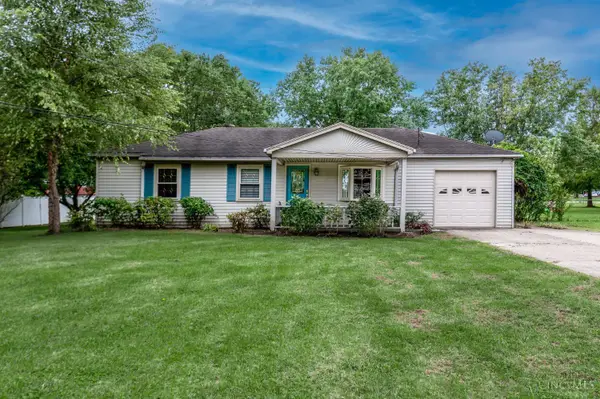 $249,900Active3 beds 1 baths1,448 sq. ft.
8041 West Chester Road, West Chester, OH 45069
MLS# 1894752Listed by: COLDWELL BANKER REALTY - New
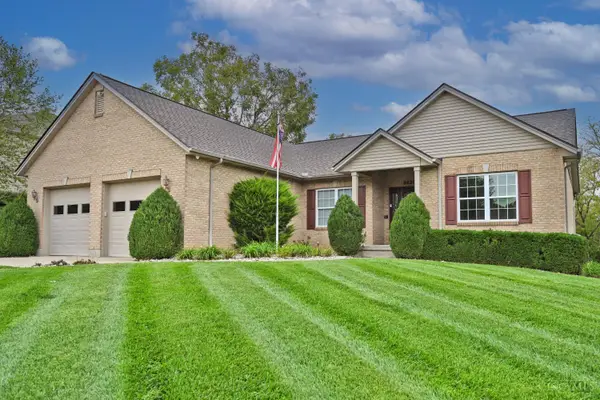 $495,000Active3 beds 3 baths2,621 sq. ft.
8630 Kates Way, West Chester, OH 45069
MLS# 1894904Listed by: COMEY & SHEPHERD - New
 $459,900Active4 beds 3 baths2,288 sq. ft.
9667 Roundhouse Drive, West Chester, OH 45069
MLS# 1894885Listed by: HUFF REALTY


Protect your home and budget from life's surprises with an Assurant Home Warranty, backed by a partner that supports you through every step of homeownership. Explore Plans.
© 2023 - 2026 ERA Franchise Systems LLC. All rights reserved. ERA Franchise Systems LLC fully supports the principles of the Fair Housing Act and the Equal Opportunity Act. ERA, ERA Real Estate powered, and their respective logos are registered service marks of ERA Franchise Systems LLC. Each office is independently owned and operated.