
5445 Creek Bend Drive, West Chester, OH 45069
Local realty services provided by:ERA Martin & Associates
5445 Creek Bend Drive,West Chester, OH 45069
$590,000
- 4 Beds
- 4 Baths
- - sq. ft.
- Single family
- Sold
Listed by: nancy robbins
Office: sibcy cline, inc.513-777-8100
MLS#:1883602
Source:OH_CINCY
Sorry, we are unable to map this address
Price summary
- Price:$590,000
- Monthly HOA dues:$30.17
About this home
Meticulously maintained by the owners for nearly 40 years. This West Chester home offers timeless sophistication & modern luxury. The gourmet kitchen features a 5 burner gas cooktop, newer SS appl. & sunlit eat-in alcove overlooking tree lined rear yard. The great room with a gas fireplace framed by custom cabinetry flows effortlessly out to a screen porch with skylights offering a space for relaxing & entertaining. The second floor offers a home study/office nook. The exceptional primary suite also includes spa-inspired bath with double vanity & updated Agean marble walk-in shower. The finished LL expands the living/ entertainment space with an additional fireplace (Heat Glo), dry bar & wine fridge, full bath & flex room ideal for an exercise space. This home is located in one of West Chester's sought after neighborhoods, is truly move-in ready.
Contact an agent
Home facts
- Year built:1988
- Subdivision & Development:Beckett Ridge
- Listing ID #:1883602
- Added:49 day(s) ago
- Updated:August 07, 2026 at 11:54 PM
Rooms and interior
- Bedrooms:4
- Total bathrooms:4
- Full bathrooms:3
- Half bathrooms:1
- Rooms Total:10
- Dining Description:Chandelier, Window Treatment, Wood Floor
- Kitchen Description:Counter Bar, Dishwasher, Eat-In, Garbage Disposal, Gas Cooktop, Gourmet, Marble/Granite/Slate, Microwave, Pantry, Refrigerator, Trash Compactor, Window Treatment, Wood Cabinets, Wood Floor
- Bedroom Description:Bath Adjoins, Walk-in Closet, Wall-to-Wall Carpet, Window Treatment
- Basement Description:Finished, Fireplace, Full, Wall-to-Wall Carpet
Heating and cooling
- Cooling:Central Air
- Heating:Forced Air, Gas
Structure and exterior
- Roof:Shingle
- Year built:1988
- Architectural Style:Traditional
- Construction Materials:Brick, Vinyl Siding
- Exterior Features:Cul de sac, Enclosed Porch, Porch
- Foundation Description:Poured
- Levels:2 Story
Utilities
- Water:Public
- Sewer:Private Sewer
Finances and disclosures
- Price:$590,000
Features and amenities
- Appliances:Dishwasher, Garbage Disposal, Gas Cooktop, Microwave, Refrigerator, Trash Compactor
- Amenities:Crown Molding, French Doors, Multi Panel Doors, Natural Woodwork, Skylight
Parking
- Parking description:Driveway, On Street
- Garage:Yes
- Garage spaces:2
 Information deemed reliable but not guaranteed. The data relating to real estate for sale on this web site comes in part from the Broker Reciprocity program of the Multiple Listing Service of Greater Cincinnati. Real estate listings held by brokerage firms other than ERA Martin & Associates are marked with the Broker Reciprocity™ logo (the small house as shown to the left) and detailed information about them includes the name of the listing brokers. 2026, MLS of Greater Cincinnati, Inc. All rights reserved.
New listings near 5445 Creek Bend Drive
- New
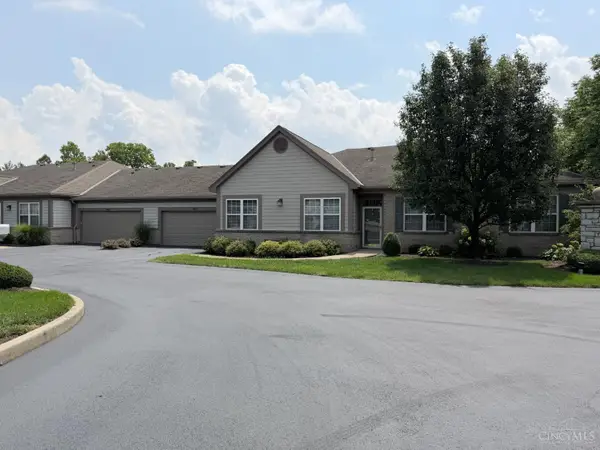 $364,900Active2 beds 2 baths1,642 sq. ft.
8407 Arbor Lane, West Chester, OH 45069
MLS# 1889833Listed by: COMEY & SHEPHERD - New
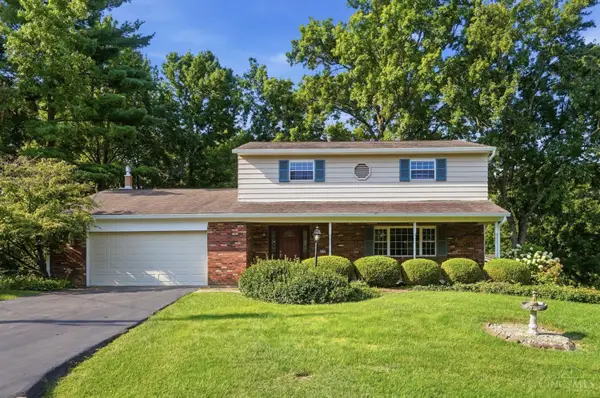 $389,900Active4 beds 3 baths1,904 sq. ft.
9179 Revere Run, West Chester, OH 45069
MLS# 1889628Listed by: KELLER WILLIAMS ADVISORS - New
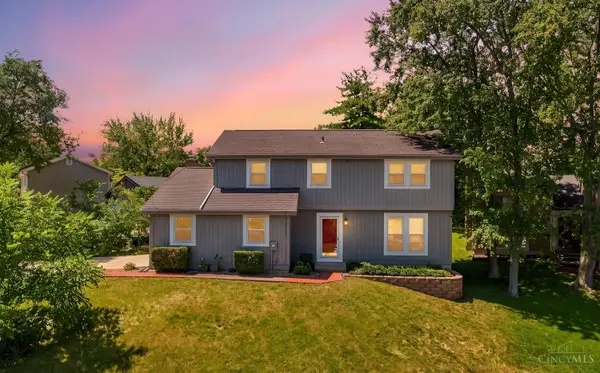 $389,000Active4 beds 3 baths2,486 sq. ft.
8128 Rollingwood Way, West Chester, OH 45069
MLS# 1889738Listed by: REAL OF OHIO - New
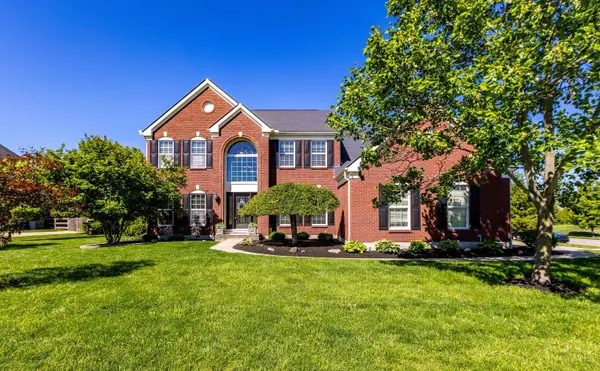 $719,900Active5 beds 5 baths3,323 sq. ft.
7367 Sussex Drive, West Chester, OH 45069
MLS# 1889699Listed by: COLDWELL BANKER REALTY - Open Sun, 12 to 2pmNew
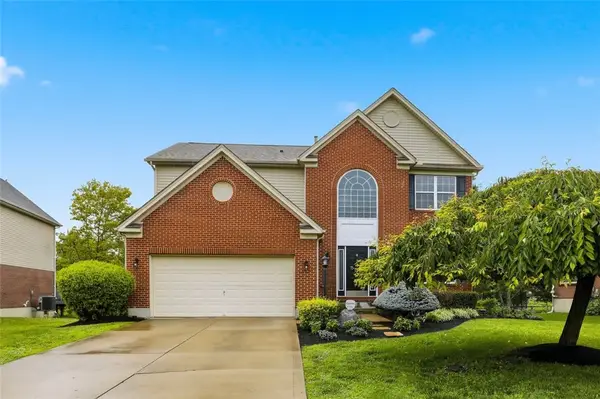 $549,000Active4 beds 4 baths3,059 sq. ft.
8437 Sea Mist Court, West Chester, OH 45069
MLS# 966011Listed by: COLDWELL BANKER REALTY - New
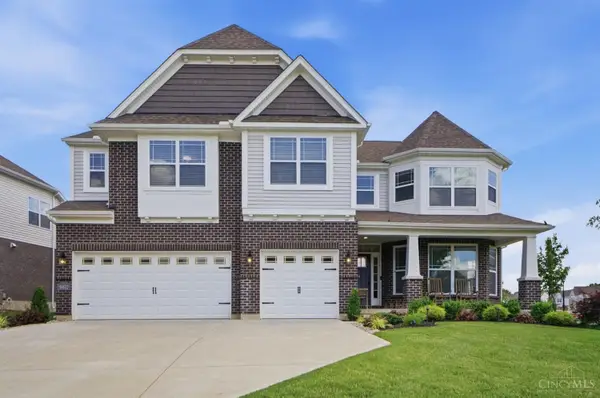 $969,900Active5 beds 5 baths4,946 sq. ft.
9412 Sunstone Drive, West Chester, OH 45241
MLS# 1889616Listed by: COLDWELL BANKER REALTY - New
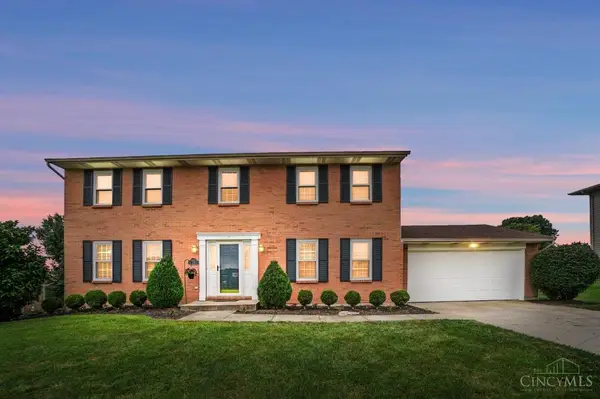 $525,000Active4 beds 4 baths1,968 sq. ft.
7857 Bayer Drive, West Chester, OH 45069
MLS# 1889458Listed by: COMEY & SHEPHERD - New
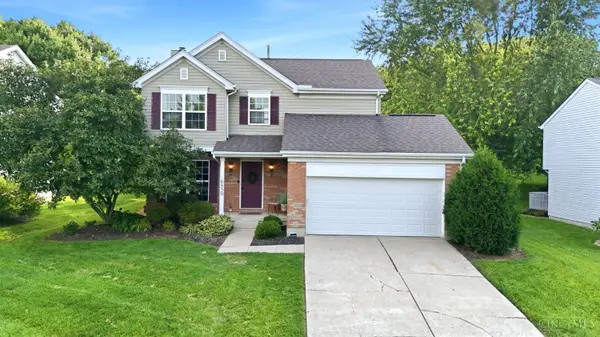 $434,900Active4 beds 4 baths2,317 sq. ft.
6859 Autumn Glen Drive, West Chester, OH 45069
MLS# 1889242Listed by: RE/MAX VICTORY + AFFILIATES 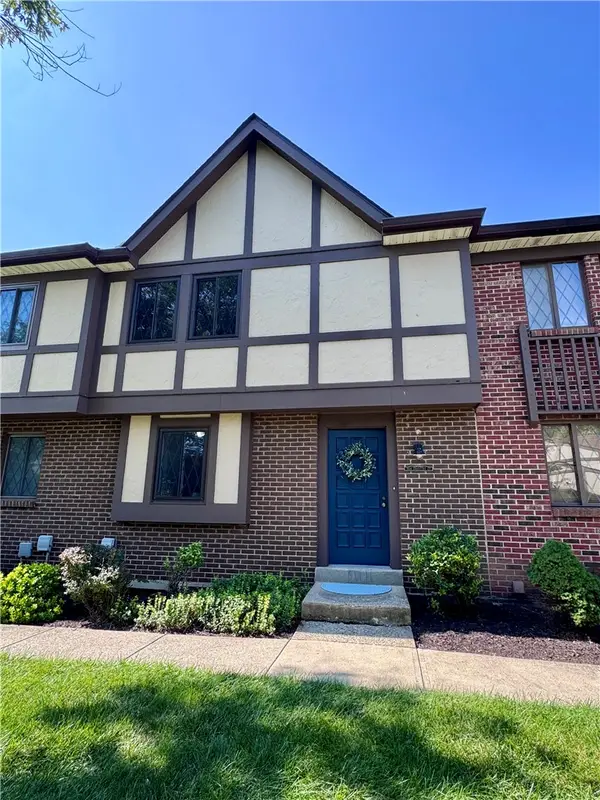 $200,000Pending3 beds 2 baths1,180 sq. ft.
7488 Graystone Court #203, West Chester Twp, OH 45069
MLS# 965954Listed by: WWW.WEBMLS.NET $200,000Pending3 beds 2 baths1,180 sq. ft.
7488 Graystone Court, West Chester, OH 45069
MLS# 1889516Listed by: WWW.WEBMLS.NET


Protect your home and budget from life's surprises with an Assurant Home Warranty, backed by a partner that supports you through every step of homeownership. Explore Plans.
© 2023 - 2026 ERA Franchise Systems LLC. All rights reserved. ERA Franchise Systems LLC fully supports the principles of the Fair Housing Act and the Equal Opportunity Act. ERA, ERA Real Estate powered, and their respective logos are registered service marks of ERA Franchise Systems LLC. Each office is independently owned and operated.