
5638 Finchnest Way, West Chester, OH 45069
Local realty services provided by:ERA Petkus Weiss
5638 Finchnest Way,West Chester, OH 45069
$360,000
- 3 Beds
- 3 Baths
- - sq. ft.
- Single family
- Sold
Listed by: eric jones
Office: keller williams community part
MLS#:963810
Source:OH_DABR
Sorry, we are unable to map this address
Price summary
- Price:$360,000
- Monthly HOA dues:$20
About this home
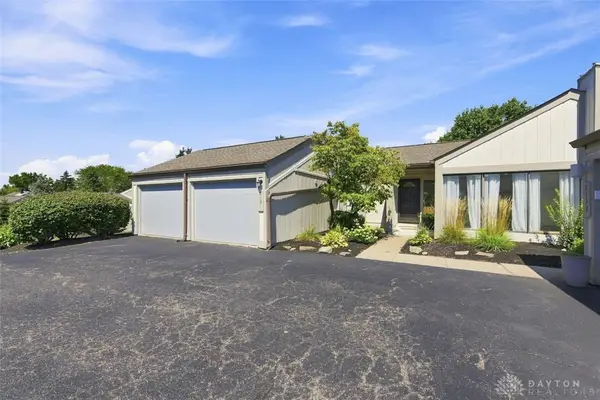
Fabulous move-in ready home in Beckett Ridge with sweeping golf course views. This 3 bedroom, 2 and a half bathroom home features a large deck and screened in porch, two-car garage and finished basement with brick fireplace. As you enter, you will fall in love with all the natural light from the skylights and vaulted ceilings. Step through to the kitchen with numerous updates and plenty of cabinet and countertop space. The screened in deck is a 10 and freshly painted (2026)! Spend quality time relaxing and entertaining with the mounted TV and super pristine golf course views. Under the deck is convenient golf cart storage or extra storage area. Head inside and upstairs to find three spacious bedrooms, full bathroom in the hall and private ensuite bathroom. Downstairs is an updated half bathroom, huge recreation/flex space with brick, wood-burning fireplace and separate laundry and storage room. This one is a stunner! Brand new stove/range (2024). New air conditioner (2023).
Contact an agent
Home facts
- Year built:1978
- Subdivision & Development:Beckett Ridge
- Listing ID #:963810
- Added:59 day(s) ago
- Updated:September 07, 2026 at 06:55 AM
Rooms and interior
- Bedrooms:3
- Total bathrooms:3
- Full bathrooms:2
- Half bathrooms:1
- Rooms Total:7
- Kitchen Description:Dishwasher, Range, Refrigerator
- Basement:Yes
- Basement Description:Finished, Partial
Heating and cooling
- Heating:Electric
- Central air:Yes
Structure and exterior
- Year built:1978
- Construction Materials:Brick
- Exterior Features:Deck, Porch
Finances and disclosures
- Price:$360,000
Parking
- Garage:Yes
- Garage spaces:2
New listings near 5638 Finchnest Way
- New
 $165,000Active2 beds 2 baths864 sq. ft.
5070 Foxwood Place, West Chester, OH 45011
MLS# 1893040Listed by: KELLER WILLIAMS SEVEN HILLS RE
- New
 $699,900Active4 beds 5 baths4,601 sq. ft.
8580 Stuart Court, West Chester, OH 45069
MLS# 1888996Listed by: RE/MAX PREFERRED GROUP - New
 $375,000Active4 beds 3 baths2,578 sq. ft.
8838 Steeplechase Way, West Chester, OH 45069
MLS# 1892457Listed by: KELLER WILLIAMS ADVISORS - New
 $420,000Active3 beds 4 baths2,454 sq. ft.
7884 Pinnacle Point Drive, West Chester, OH 45069
MLS# 1892756Listed by: COLDWELL BANKER HERITAGE - New
 $650,000Active4 beds 4 baths3,140 sq. ft.
8721 Rupp Farm Drive, West Chester, OH 45069
MLS# 1892745Listed by: WEICHERT, REALTORS - R.E. 1790 - New
 $399,000Active4 beds 3 baths2,500 sq. ft.
6683 Tylersville Road, West Chester, OH 45069
MLS# 1892743Listed by: EXP REALTY - New
 $260,000Active3 beds 2 baths1,824 sq. ft.
8131 Timbertree Way, West Chester, OH 45069
MLS# 968031Listed by: COLDWELL BANKER REALTY  $349,900Pending4 beds 2 baths1,152 sq. ft.
6126 Bardean Drive, West Chester, OH 45069
MLS# 1892453Listed by: COLDWELL BANKER REALTY- New
 $410,000Active3 beds 4 baths1,876 sq. ft.
7885 Oak Leaf Circle, West Chester, OH 45241
MLS# 1892277Listed by: RE/MAX INCOMPASS - New
 $239,900Active2 beds 2 baths1,012 sq. ft.
7319 Chatham Court #9A, West Chester, OH 45069
MLS# 1892361Listed by: KELLER WILLIAMS ADVISORS


Protect your home and budget from life's surprises with an Assurant Home Warranty, backed by a partner that supports you through every step of homeownership. Explore Plans.
© 2023 - 2026 ERA Franchise Systems LLC. All rights reserved. ERA Franchise Systems LLC fully supports the principles of the Fair Housing Act and the Equal Opportunity Act. ERA, ERA Real Estate powered, and their respective logos are registered service marks of ERA Franchise Systems LLC. Each office is independently owned and operated.