
5748 Golf Crest Drive, West Chester, OH 45069
Local realty services provided by:ERA Petkus Weiss
5748 Golf Crest Drive,West Chester, OH 45069
$485,000
- 4 Beds
- 3 Baths
- 2,294 sq. ft.
- Single family
- Active
Listed by: helena cameron
Office: sibcy cline inc.
MLS#:970064
Source:OH_DABR
Price summary
- Price:$485,000
- Price per sq. ft.:$211.42
About this home
Contemporary style & distinctive design set this home apart. The dramatic 2 story great room creates an inviting centerpiece, while the spacious kitchen offers plenty of room to gather & entertain. Refinished Hardwoods on 1st flr, new LVP on 2nd floor. Baths updated w/features such as custom warm-tone wood and white cabinets, sleek matte black finishes, free-standing tub & clean lines. Enjoy the private, wooded setting from the 3 season room, tucked along a quiet private street. A finished LL adds value/flexibility w/Full BA, BR & living area - ideal for guest, hobbies, or a separate retreat. A truly unique home with space & features to make your own.
Contact an agent
Home facts
- Year built:1992
- Subdivision & Development:Mill Run Farms
- Listing ID #:970064
- Added:1 day(s) ago
- Updated:October 01, 2026 at 10:02 PM
Rooms and interior
- Bedrooms:4
- Total bathrooms:3
- Full bathrooms:2
- Half bathrooms:1
- Rooms Total:11
- Basement:Yes
- Basement Description:Finished
- Living area:2,294 sq. ft.
Heating and cooling
- Heating:Electric
- Central air:Yes
Structure and exterior
- Year built:1992
- Building area:2,294 sq. ft.
- Lot area:0.47 Acres
- Construction Materials:Brick
- Levels:2 Stories
Finances and disclosures
- Price:$485,000
- Price per sq. ft.:$211.42
Parking
- Garage:Yes
- Garage spaces:2
New listings near 5748 Golf Crest Drive
- New
 $600,000Active4 beds 4 baths3,824 sq. ft.
7649 Hunters Trail, West Chester, OH 45069
MLS# 1894613Listed by: KELLER WILLIAMS ADVISORS
- New
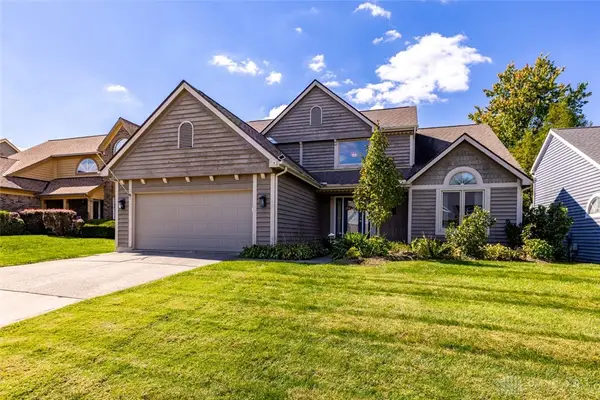 $429,900Active3 beds 3 baths3,313 sq. ft.
8117 Tollbridge Court, West Chester, OH 45069
MLS# 970182Listed by: NAVX REALTY, LLC - New
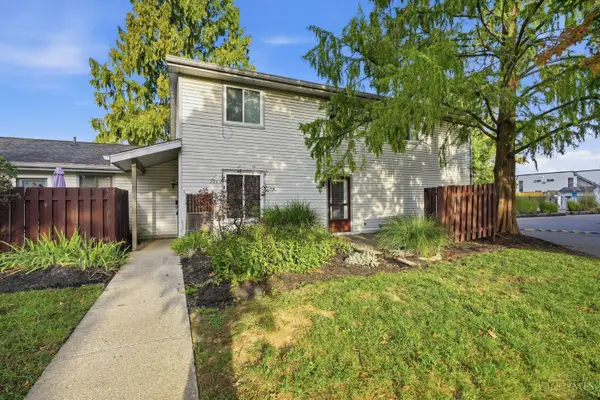 $139,000Active2 beds 1 baths882 sq. ft.
1058 E Crescentville Road, West Chester, OH 45246
MLS# 1895637Listed by: KELLER WILLIAMS PINNACLE GROUP - New
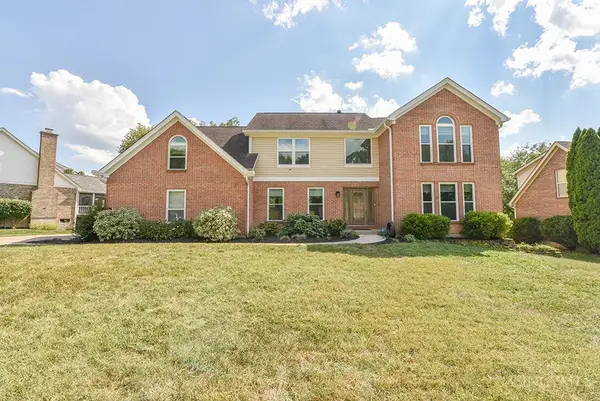 $625,000Active4 beds 4 baths3,140 sq. ft.
8721 Rupp Farm Drive, West Chester, OH 45069
MLS# 1895771Listed by: WEICHERT, REALTORS - R.E. 1790 - New
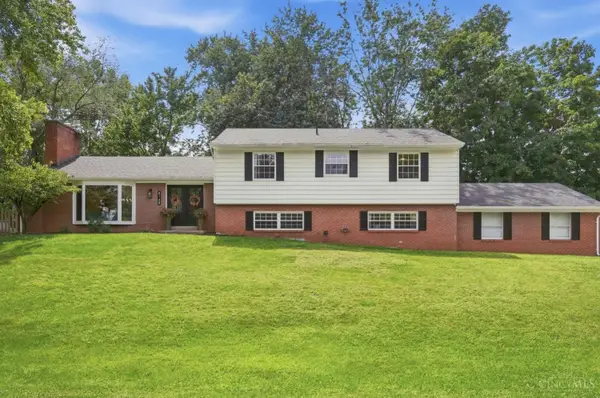 $450,000Active4 beds 3 baths2,611 sq. ft.
8148 Lake Shore Drive, West Chester, OH 45069
MLS# 1895483Listed by: COMEY & SHEPHERD - New
 $450,000Active4 beds 4 baths3,033 sq. ft.
7337 Quail Run Drive, West Chester, OH 45069
MLS# 1895582Listed by: COMEY & SHEPHERD - New
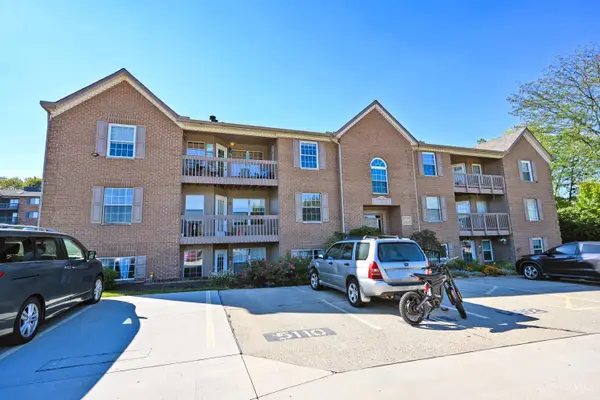 $175,000Active2 beds 2 baths1,080 sq. ft.
5106 Cody Pass Drive, West Chester, OH 45011
MLS# 1895699Listed by: COMEY & SHEPHERD - New
 $290,000Active3 beds 2 baths1,590 sq. ft.
8141 Lesourdsville West Chester Road, West Chester, OH 45069
MLS# 1895809Listed by: KELLER WILLIAMS ADVISORS - New
 $320,000Active3 beds 3 baths2,002 sq. ft.
9054 Revere Run, West Chester, OH 45069
MLS# 1895708Listed by: COMEY & SHEPHERD


Protect your home and budget from life's surprises with an Assurant Home Warranty, backed by a partner that supports you through every step of homeownership. Explore Plans.
© 2023 - 2026 ERA Franchise Systems LLC. All rights reserved. ERA Franchise Systems LLC fully supports the principles of the Fair Housing Act and the Equal Opportunity Act. ERA, ERA Real Estate powered, and their respective logos are registered service marks of ERA Franchise Systems LLC. Each office is independently owned and operated.