
6683 Tylersville, West Chester, OH 45069
Local realty services provided by:ERA Martin & Associates
Listed by: nicholas motz
Office: exp realty216-242-2322
MLS#:1896950
Source:OH_CINCY
Price summary
- Price:$399,000
- Price per sq. ft.:$159.6
About this home
This spacious 4-bedroom, 3-bath colonial on 1/2AC parcel has been completely refreshed, top to bottom, and is move-in ready! Brand-new LVP flooring flows through the main and lower levels, new carpet on second floor. Updated bathrooms, kitchen shines with new quartz countertops, a stylish tile backsplash, and stainless steel appliances. New roof and HVAC system - with warranties - means comfort and peace of mind for years to come. With a finished lower level, 2-car garage, and a private deck for outdoor entertaining - this home offers space, style, and modern updates throughout.
Contact an agent
Home facts
- Year built:1975
- Subdivision & Development:Hunters Ridge Farms
- Listing ID #:1896950
- Added:1 day(s) ago
- Updated:October 10, 2026 at 02:26 PM
Rooms and interior
- Bedrooms:4
- Total bathrooms:3
- Full bathrooms:2
- Half bathrooms:1
- Rooms Total:14
- Dining Description:Laminate Floor
- Kitchen Description:Dishwasher, Eat-In, Electric Cooktop, Garbage Disposal, Laminate Floor, Microwave, Oven/Range, Pantry, Quartz Counters, Refrigerator, Walkout, Wood Cabinets
- Bedroom Description:Bath Adjoins, Dressing Area, Sitting Room, Walk-in Closet, Wall-to-Wall Carpet
- Basement Description:Full
- Living area:2,500 sq. ft.
Heating and cooling
- Cooling:Ceiling Fans, Central Air
- Heating:ENERGY STAR, Forced Air, Gas
Structure and exterior
- Roof:Shingle
- Year built:1975
- Building area:2,500 sq. ft.
- Lot area:0.46 Acres
- Lot Features:Level
- Architectural Style:Colonial
- Construction Materials:Aluminum Siding, Brick
- Exterior Features:Deck, Fire Pit
- Foundation Description:Poured
- Levels:2 Story
Utilities
- Water:Public
- Sewer:Public Sewer
Finances and disclosures
- Price:$399,000
- Price per sq. ft.:$159.6
Features and amenities
- Appliances:Dishwasher, Electric Cooktop, Garbage Disposal, Microwave, Oven/Range, Refrigerator
- Laundry features:Laundry Chute
- Amenities:Multi Panel Doors
Parking
- Parking description:Driveway, Off Street
- Garage:Yes
- Garage spaces:2
 Information deemed reliable but not guaranteed. The data relating to real estate for sale on this web site comes in part from the Broker Reciprocity program of the Multiple Listing Service of Greater Cincinnati. Real estate listings held by brokerage firms other than ERA Martin & Associates are marked with the Broker Reciprocity™ logo (the small house as shown to the left) and detailed information about them includes the name of the listing brokers. 2026, MLS of Greater Cincinnati, Inc. All rights reserved.
New listings near 6683 Tylersville
- New
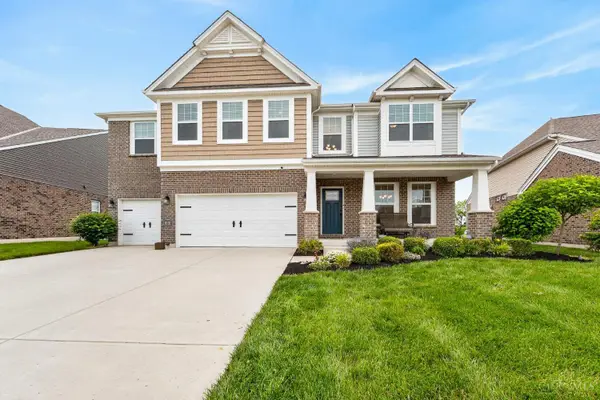 $869,900Active5 beds 5 baths3,498 sq. ft.
8101 Taffy Drive, West Chester, OH 45069
MLS# 1896949Listed by: EXP REALTY - New
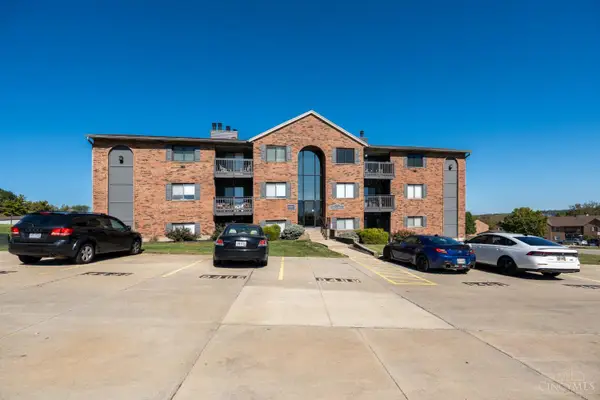 $174,000Active2 beds 2 baths1,010 sq. ft.
9489 Woodland Hills Drive, West Chester, OH 45011
MLS# 1896787Listed by: PLUM TREE REALTY - New
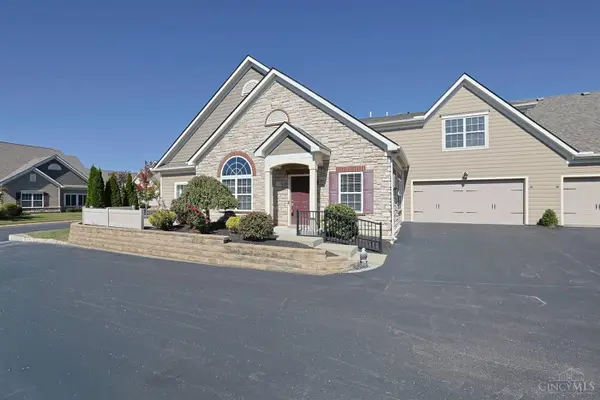 $525,000Active3 beds 3 baths2,215 sq. ft.
6770 Liberty Circle, Liberty Twp, OH 45069
MLS# 1896857Listed by: SIBCY CLINE, INC. 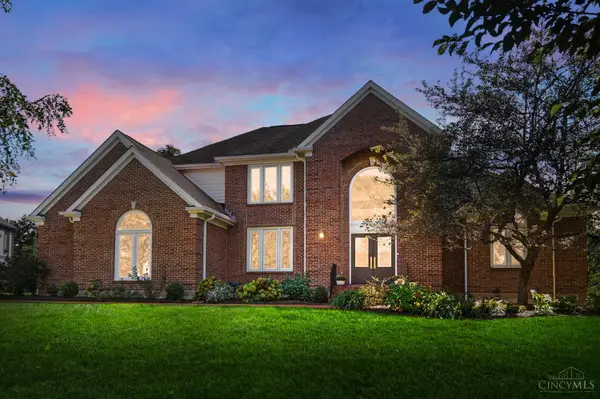 $890,000Pending4 beds 4 baths3,158 sq. ft.
7347 Charter Cup Lane, West Chester, OH 45069
MLS# 1896431Listed by: KELLER WILLIAMS ADVISORS- New
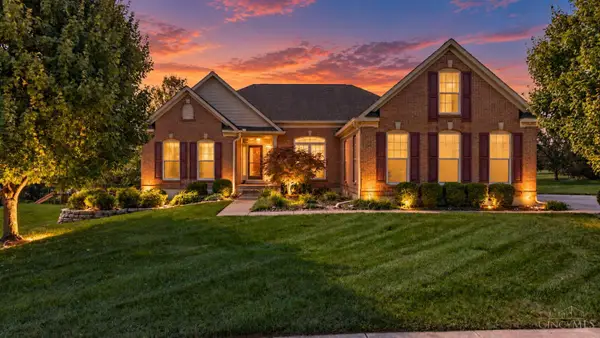 $615,000Active3 beds 4 baths3,545 sq. ft.
7943 Orchard Court, West Chester, OH 45069
MLS# 1896216Listed by: GLASSHOUSE REALTY GROUP - New
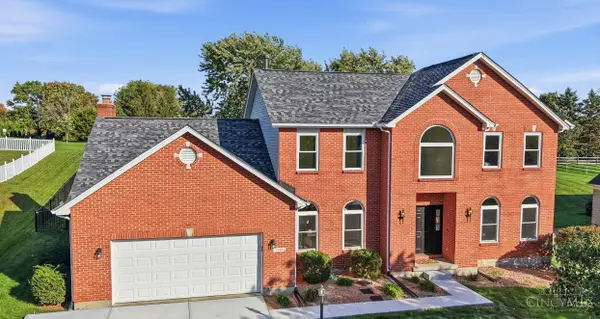 $579,900Active4 beds 4 baths4,694 sq. ft.
7588 Providence Woods Court, West Chester, OH 45069
MLS# 1895648Listed by: COLDWELL BANKER REALTY - New
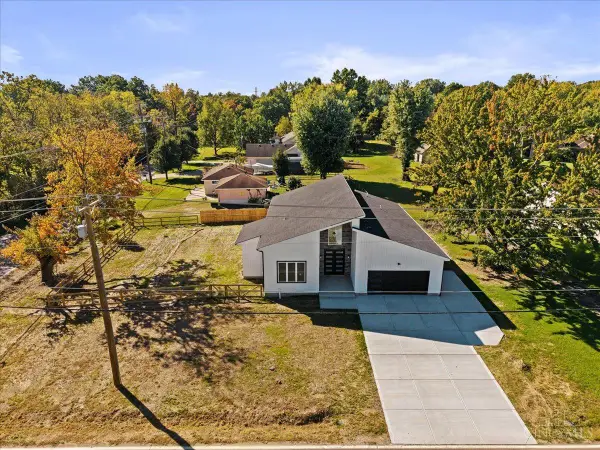 $719,999Active5 beds 4 baths3,300 sq. ft.
8391 Dimmick Road, West Chester, OH 45241
MLS# 1895902Listed by: RAGAN MCKINNEY REAL ESTATE - New
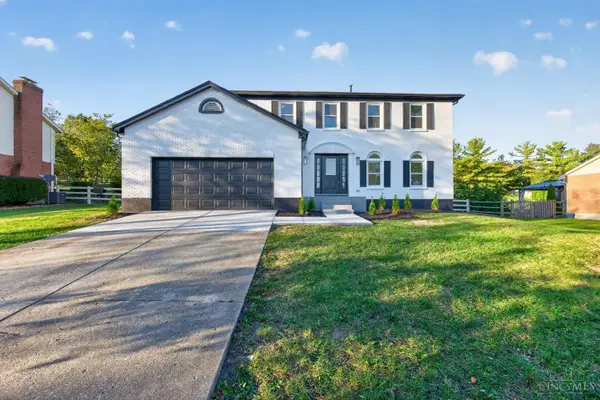 $499,999Active4 beds 4 baths2,400 sq. ft.
5696 Heron Drive, West Chester, OH 45069
MLS# 1896650Listed by: FORTUNE VINE REALTY - New
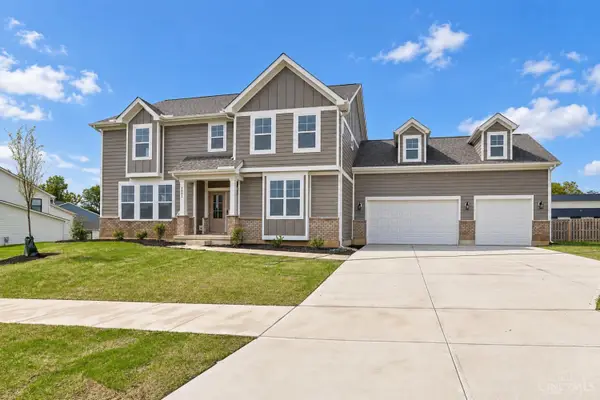 $649,900Active4 beds 3 baths
6802 Cork Drive, West Chester, OH 45069
MLS# 1896755Listed by: SIBCY CLINE, INC.


Protect your home and budget from life's surprises with an Assurant Home Warranty, backed by a partner that supports you through every step of homeownership. Explore Plans.
© 2023 - 2026 ERA Franchise Systems LLC. All rights reserved. ERA Franchise Systems LLC fully supports the principles of the Fair Housing Act and the Equal Opportunity Act. ERA, ERA Real Estate powered, and their respective logos are registered service marks of ERA Franchise Systems LLC. Each office is independently owned and operated.