
7174 Laurel Oaks Drive, West Chester, OH 45069
Local realty services provided by:ERA Real Solutions Realty
7174 Laurel Oaks Drive,West Chester, OH 45069
$899,900
- 4 Beds
- 4 Baths
- 3,634 sq. ft.
- Single family
- Active
Listed by: bre sellers
Office: plum tree realty513-443-5060
MLS#:1891601
Source:OH_CINCY
Price summary
- Price:$899,900
- Price per sq. ft.:$247.63
- Monthly HOA dues:$79.17
About this home
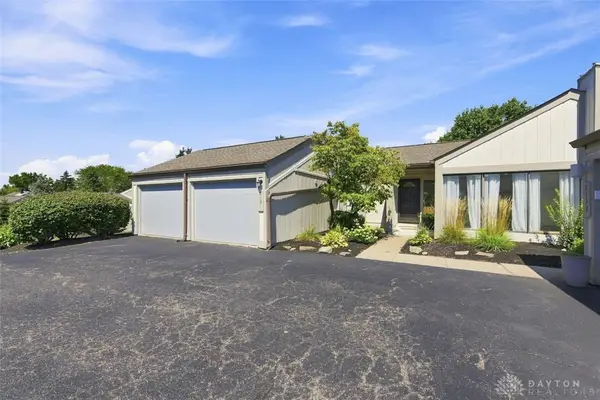
Stunning Modern Ranch in the Beautiful Oaks of West Chester! Only six years young, this exceptional Drees Lyndhurst plan is sure to impress! With over 3,600 sq ft of finished living space, this beautifully designed home exudes luxury, from the spacious open-concept floor plan and gourmet kitchen to the custom built-in cabinetry and exquisite trim work. Natural light pours throughout the home, creating a bright and inviting atmosphere, while the cozy electric fireplace adds warmth and charm to the living room. The main level features three spacious bedrooms, while the finished lower level offers a fourth bedroom with an egress window and an adjoining full bathroom perfect for guests, a private retreat, or additional living space. Step outside to beautifully landscaped front and rear yards, where you'll find an inviting covered porch complete with a gorgeous stone gas fireplace. It's the perfect setting to relax and enjoy a cool autumn evening with family and friends.
Contact an agent
Home facts
- Year built:2020
- Listing ID #:1891601
- Added:10 day(s) ago
- Updated:September 05, 2026 at 02:48 PM
Rooms and interior
- Bedrooms:4
- Total bathrooms:4
- Full bathrooms:3
- Half bathrooms:1
- Rooms Total:9
- Dining Description:Walkout, Wood Floor
- Kitchen Description:Dishwasher, Eat-In, Gas Cooktop, Gourmet, Island, Marble/Granite/Slate, Microwave, Oven/Range, Quartz Counters, Wood Floor
- Bedroom Description:Bath Adjoins, Walk-in Closet, Wall-to-Wall Carpet
- Basement Description:Finished, Full, Wall-to-Wall Carpet
- Living area:3,634 sq. ft.
Heating and cooling
- Cooling:Ceiling Fans, Central Air
- Heating:Forced Air, Gas
Structure and exterior
- Roof:Shingle
- Year built:2020
- Building area:3,634 sq. ft.
- Lot area:0.38 Acres
- Architectural Style:Ranch
- Construction Materials:Brick
- Exterior Features:Fireplace, Yard Lights
- Foundation Description:Poured
- Levels:1 Story
Utilities
- Water:Public
- Sewer:Public Sewer
Finances and disclosures
- Price:$899,900
- Price per sq. ft.:$247.63
Features and amenities
- Appliances:Dishwasher, Gas Cooktop, Microwave, Oven/Range
- Amenities:9Ft + Ceiling, Multi Panel Doors
Parking
- Parking description:Driveway
- Garage:Yes
- Garage spaces:3
 Information deemed reliable but not guaranteed. The data relating to real estate for sale on this web site comes in part from the Broker Reciprocity program of the Multiple Listing Service of Greater Cincinnati. Real estate listings held by brokerage firms other than ERA Real Solutions Realty are marked with the Broker Reciprocity™ logo (the small house as shown to the left) and detailed information about them includes the name of the listing brokers. 2026, MLS of Greater Cincinnati, Inc. All rights reserved.
New listings near 7174 Laurel Oaks Drive
- New
 $699,900Active4 beds 5 baths4,601 sq. ft.
8580 Stuart Court, West Chester, OH 45069
MLS# 1888996Listed by: RE/MAX PREFERRED GROUP - New
 $375,000Active4 beds 3 baths2,578 sq. ft.
8838 Steeplechase Way, West Chester, OH 45069
MLS# 1892457Listed by: KELLER WILLIAMS ADVISORS - New
 $420,000Active3 beds 4 baths2,454 sq. ft.
7884 Pinnacle Point Drive, West Chester, OH 45069
MLS# 1892756Listed by: COLDWELL BANKER HERITAGE - New
 $650,000Active4 beds 4 baths3,140 sq. ft.
8721 Rupp Farm Drive, West Chester, OH 45069
MLS# 1892745Listed by: WEICHERT, REALTORS - R.E. 1790 - New
 $399,000Active4 beds 3 baths2,500 sq. ft.
6683 Tylersville Road, West Chester, OH 45069
MLS# 1892743Listed by: EXP REALTY - New
 $260,000Active3 beds 2 baths1,824 sq. ft.
8131 Timbertree Way, West Chester, OH 45069
MLS# 968031Listed by: COLDWELL BANKER REALTY  $349,900Pending4 beds 2 baths1,152 sq. ft.
6126 Bardean Drive, West Chester, OH 45069
MLS# 1892453Listed by: COLDWELL BANKER REALTY- New
 $410,000Active3 beds 4 baths1,876 sq. ft.
7885 Oak Leaf Circle, West Chester, OH 45241
MLS# 1892277Listed by: RE/MAX INCOMPASS - New
 $239,900Active2 beds 2 baths1,012 sq. ft.
7319 Chatham Court #9A, West Chester, OH 45069
MLS# 1892361Listed by: KELLER WILLIAMS ADVISORS  $190,000Pending2 beds 3 baths1,169 sq. ft.
7519 Easton Court, West Chester, OH 45069
MLS# 1885465Listed by: PLUM TREE REALTY


Protect your home and budget from life's surprises with an Assurant Home Warranty, backed by a partner that supports you through every step of homeownership. Explore Plans.
© 2023 - 2026 ERA Franchise Systems LLC. All rights reserved. ERA Franchise Systems LLC fully supports the principles of the Fair Housing Act and the Equal Opportunity Act. ERA, ERA Real Estate powered, and their respective logos are registered service marks of ERA Franchise Systems LLC. Each office is independently owned and operated.