
7343 Chatham Court #G, West Chester, OH 45069
Local realty services provided by:ERA Real Solutions Realty
Listed by: marshall stretch, john m stretch
Office: north ridge realty group513-860-5050
MLS#:1888848
Source:OH_CINCY
Price summary
- Price:$234,900
- Price per sq. ft.:$218.72
- Monthly HOA dues:$315
About this home
Highly desirable move-in-ready 2bed/2bath end-cap condo at Lofts of Wetherington. This upper-level unit offers enhanced security and vaulted ceilings across the family room, dining, and kitchen, making the space feel incredibly large and bright. Positioned as a prime end-cap with no neighbors to one side, it provides unmatched privacy and a serene backdrop of trees and golf course views. Upgraded with new LVT flooring, bathroom vanities, neutral paint, LED lighting, ceiling fans, and stainless steel appliances. The kitchen island is custom-modified to a flat counter-height level w/ new granite countertops, perfect for stools. Relax in the primary ensuite w/a large WIC, or on your private covered balcony. Includes a private garage with an opener for extra storage plus an assigned space, guaranteeing 2 dedicated parking spots. Enjoy walking trails and the community pool to relax or meet neighbors. Rentals permitted but at capacity w/ waiting list. Agent owned. Easy access to I75 & SR 129
Contact an agent
Home facts
- Year built:1999
- Listing ID #:1888848
- Added:9 day(s) ago
- Updated:August 12, 2026 at 07:53 AM
Rooms and interior
- Bedrooms:2
- Total bathrooms:2
- Full bathrooms:2
- Rooms Total:6
- Dining Description:Chandelier
- Kitchen Description:Counter Bar, Dishwasher, Marble/Granite/Slate, Microwave, Oven/Range, Refrigerator, Wood Cabinets
- Bedroom Description:Bath Adjoins, Walk-in Closet
- Living area:1,074 sq. ft.
Heating and cooling
- Cooling:Central Air
- Heating:Electric, Forced Air
Structure and exterior
- Roof:Shingle
- Year built:1999
- Building area:1,074 sq. ft.
- Lot area:0.01 Acres
- Architectural Style:Traditional
- Construction Materials:Brick, Wood Siding
- Exterior Features:Balcony, Covered Deck/Patio
- Foundation Description:Poured
- Levels:1 Story
Utilities
- Water:Public
- Sewer:Public Sewer
Finances and disclosures
- Price:$234,900
- Price per sq. ft.:$218.72
Features and amenities
- Appliances:Dishwasher, ENERGY STAR, Microwave, Oven/Range, Refrigerator
- Amenities:Vaulted Ceiling
Parking
- Parking description:1 Assigned, Off Street
- Garage:Yes
- Garage spaces:1
 Information deemed reliable but not guaranteed. The data relating to real estate for sale on this web site comes in part from the Broker Reciprocity program of the Multiple Listing Service of Greater Cincinnati. Real estate listings held by brokerage firms other than ERA Real Solutions Realty are marked with the Broker Reciprocity™ logo (the small house as shown to the left) and detailed information about them includes the name of the listing brokers. 2026, MLS of Greater Cincinnati, Inc. All rights reserved.
New listings near 7343 Chatham Court #G
- New
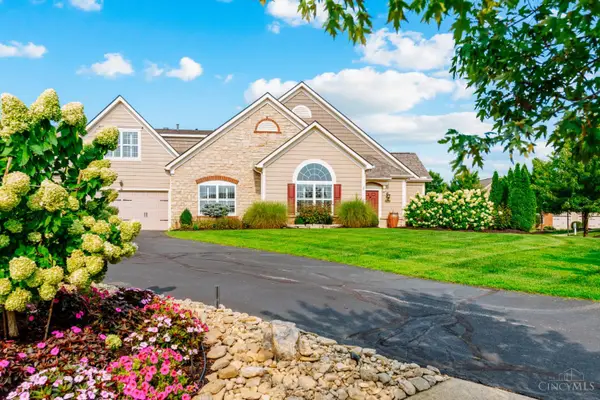 $464,900Active3 beds 3 baths1,953 sq. ft.
7151 Liberty Grand Drive, Liberty Twp, OH 45069
MLS# 1890264Listed by: TREO REALTORS - New
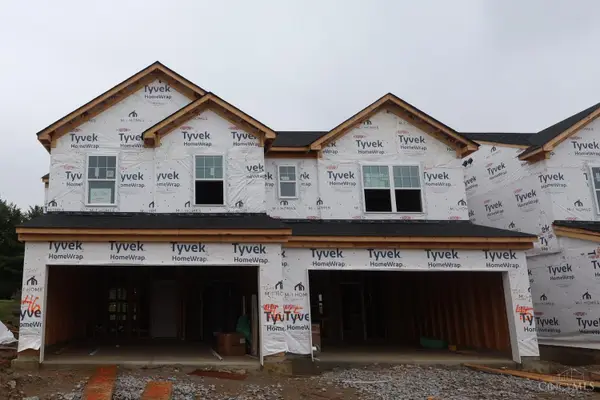 $389,000Active3 beds 3 baths1,548 sq. ft.
7244 Grandpoint Drive #46, West Chester, OH 45069
MLS# 1890184Listed by: NEW ADVANTAGE, LTD - New
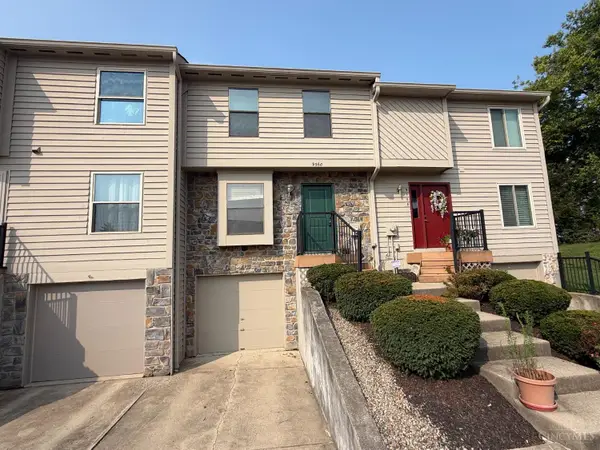 $164,900Active2 beds 3 baths1,472 sq. ft.
9560 Colegate Way, West Chester, OH 45011
MLS# 1889941Listed by: NAVX REALTY, LLC - New
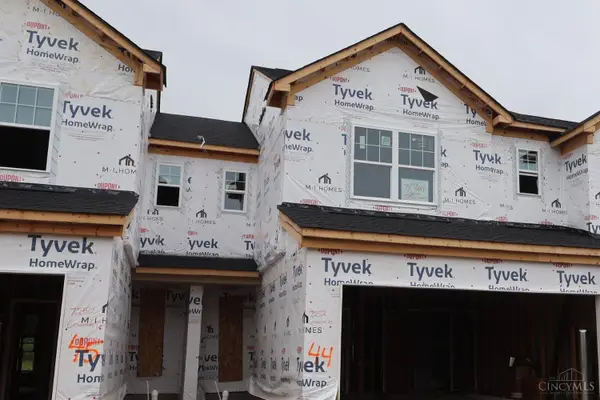 $381,000Active3 beds 3 baths1,457 sq. ft.
7252 Grandpoint Drive #44, West Chester, OH 45069
MLS# 1890139Listed by: NEW ADVANTAGE, LTD - New
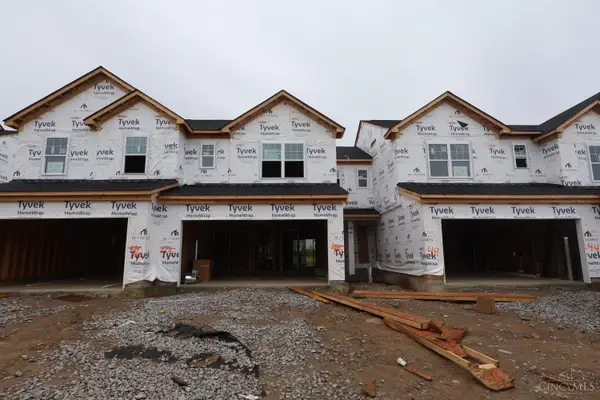 $378,000Active3 beds 3 baths1,457 sq. ft.
7250 Grandpoint Drive #45, West Chester, OH 45069
MLS# 1890172Listed by: NEW ADVANTAGE, LTD - New
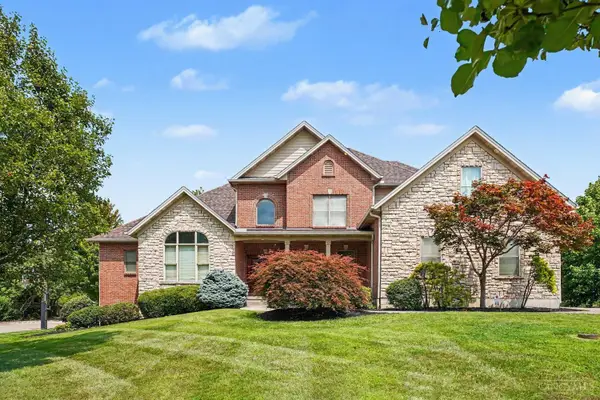 $849,000Active5 beds 4 baths4,094 sq. ft.
4558 Guildford Drive, West Chester, OH 45069
MLS# 1889909Listed by: PLUM TREE REALTY - New
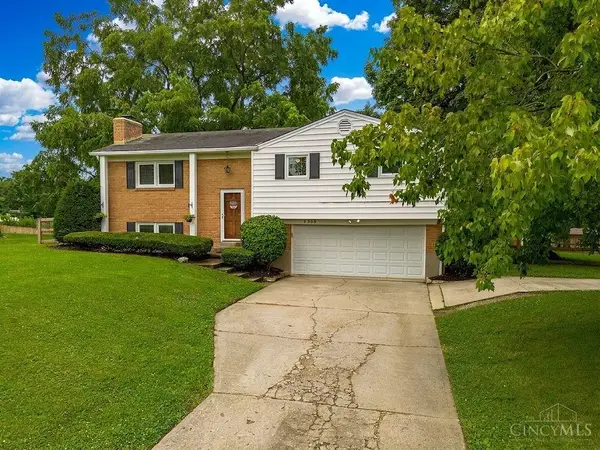 $329,900Active3 beds 2 baths1,694 sq. ft.
7365 West Chester Road, West Chester, OH 45069
MLS# 1889996Listed by: NAVX REALTY, LLC - New
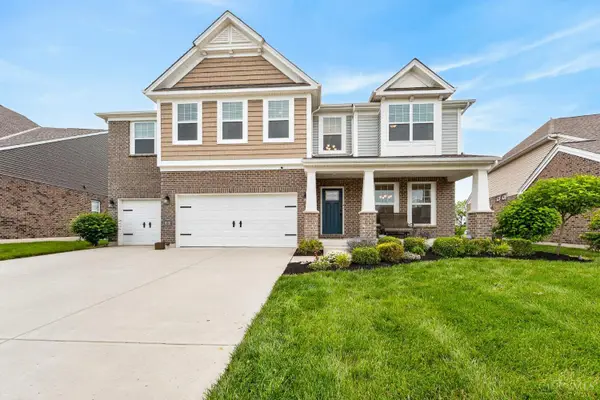 $925,000Active5 beds 5 baths3,498 sq. ft.
8101 Taffy Drive, West Chester, OH 45069
MLS# 1890000Listed by: EXP REALTY - New
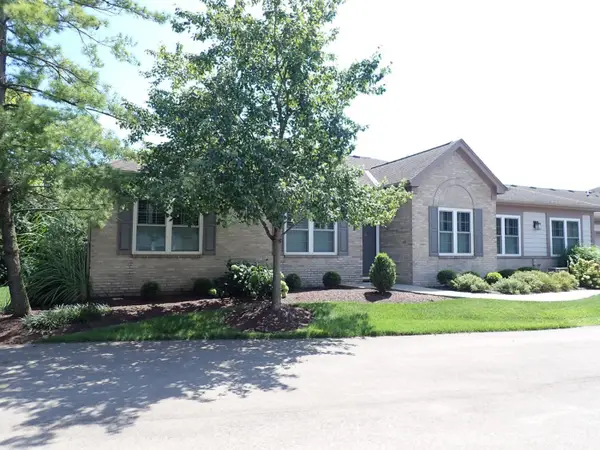 $375,000Active2 beds 2 baths1,863 sq. ft.
9009 Galewind Way, West Chester, OH 45069
MLS# 1889921Listed by: HUFF REALTY - New
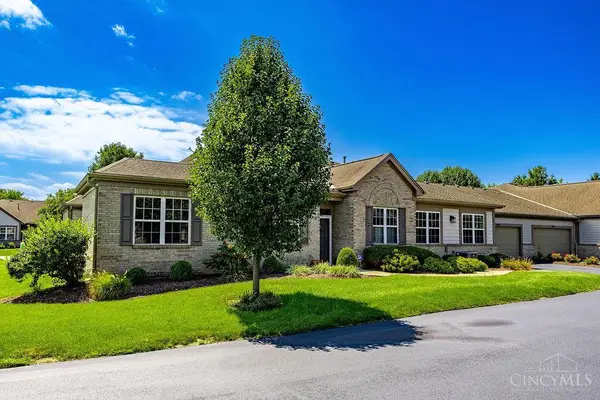 $335,000Active2 beds 2 baths1,863 sq. ft.
8903 Eastwind Way, West Chester, OH 45069
MLS# 1889773Listed by: COLDWELL BANKER REALTY


Protect your home and budget from life's surprises with an Assurant Home Warranty, backed by a partner that supports you through every step of homeownership. Explore Plans.
© 2023 - 2026 ERA Franchise Systems LLC. All rights reserved. ERA Franchise Systems LLC fully supports the principles of the Fair Housing Act and the Equal Opportunity Act. ERA, ERA Real Estate powered, and their respective logos are registered service marks of ERA Franchise Systems LLC. Each office is independently owned and operated.