
7394 Sea Pines Place, West Chester, OH 45069
Local realty services provided by:ERA Real Solutions Realty
7394 Sea Pines Place,West Chester, OH 45069
$810,000
- 2 Beds
- 3 Baths
- 2,688 sq. ft.
- Single family
- Active
Listed by: tracy heller
Office: sibcy cline, inc.513-321-9922
MLS#:1899425
Source:OH_CINCY
Price summary
- Price:$810,000
- Price per sq. ft.:$301.34
- Monthly HOA dues:$416
About this home
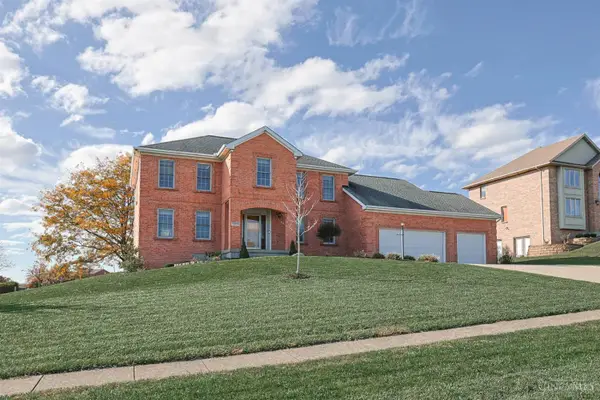
Experience luxury ranch living in desirable Harbour Town Village at Wetherington! This stunning stone-and-brick home offers 2 spacious bedrooms, a dedicated study with skylight, custom built-ins and exceptional flexible living space. Beautiful hardwood floors, a gas fireplace, charming window seats and an open design create effortless elegance. The spacious eat-in kitchen features a counter bar and breakfast area. Lovely primary suite with spa-like bath and adjoining laundry. The fabulous finished lower level boasts an expansive recreation room, impressive bar, full bath and spectacular library/flex room with built-ins and rolling ladder, plus abundant storage. Enjoy serene, private wooded views from the gorgeous covered patio, accessible from the primary suite and main living areas. Beautifully situated on a quiet cul-de-sac in a sought-after gated community!
Contact an agent
Home facts
- Year built:2008
- Listing ID #:1899425
- Added:5 day(s) ago
- Updated:November 11, 2026 at 03:45 PM
Rooms and interior
- Bedrooms:2
- Total bathrooms:3
- Full bathrooms:3
- Rooms Total:9
- Dining Description:Wood Floor
- Kitchen Description:Counter Bar, Dishwasher, Eat-In, Electric Cooktop, Garbage Disposal, Gourmet, Microwave, Oven/Range, Refrigerator, Solid Surface Ctr, Wood Cabinets, Wood Floor
- Bedroom Description:Bath Adjoins, Walk-in Closet, Walkout, Wall-to-Wall Carpet
- Basement Description:Full
- Living area:2,688 sq. ft.
Heating and cooling
- Cooling:Central Air
- Heating:Forced Air
Structure and exterior
- Roof:Shingle
- Year built:2008
- Building area:2,688 sq. ft.
- Lot area:0.14 Acres
- Architectural Style:Ranch
- Construction Materials:Brick, Stone
- Exterior Features:Covered, Patio, Sprinklers, Yard Lights
- Foundation Description:Poured
- Levels:1 Story
Utilities
- Water:Public
- Sewer:Public Sewer
Finances and disclosures
- Price:$810,000
- Price per sq. ft.:$301.34
Features and amenities
- Appliances:Dishwasher, Dryer, Electric Cooktop, Garbage Disposal, Microwave, Oven/Range, Refrigerator, Washer
- Laundry features:Dryer, Sink, Washer
- Amenities:9Ft + Ceiling, Crown Molding, Multi Panel Doors
Parking
- Parking description:Driveway
- Garage:Yes
- Garage spaces:2
 Information deemed reliable but not guaranteed. The data relating to real estate for sale on this web site comes in part from the Broker Reciprocity program of the Multiple Listing Service of Greater Cincinnati. Real estate listings held by brokerage firms other than ERA Real Solutions Realty are marked with the Broker Reciprocity™ logo (the small house as shown to the left) and detailed information about them includes the name of the listing brokers. 2026, MLS of Greater Cincinnati, Inc. All rights reserved. OH_CINCY Member Broker: Jeremy Raby
New listings near 7394 Sea Pines Place
- Coming Soon
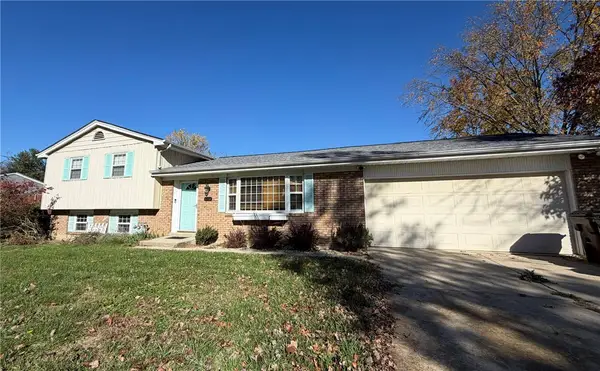 $384,500Coming Soon3 beds 2 baths1,810 sq. ft.
8268 Taffy Drive, West Chester, OH 45069
MLS# 972880Listed by: COMEY & SHEPHERD REALTORS - Coming SoonOpen Fri, 6 to 7pm
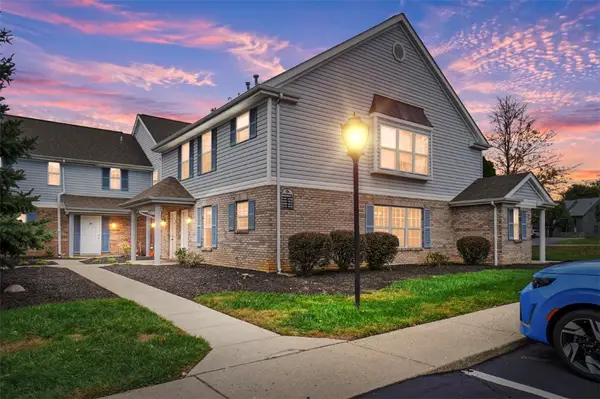 $190,000Coming Soon2 beds 1 baths1,250 sq. ft.
9703 Timberview Court, West Chester, OH 45241
MLS# 972828Listed by: COMEY & SHEPHERD REALTORS - New
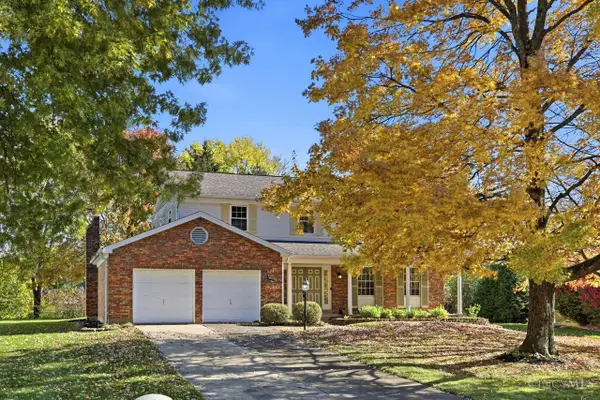 $329,900Active4 beds 3 baths2,386 sq. ft.
8206 Maddox Drive, West Chester, OH 45069
MLS# 1899894Listed by: COLDWELL BANKER REALTY - New
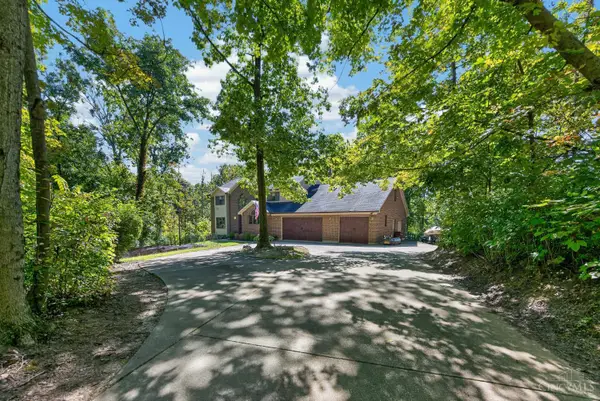 $645,000Active4 beds 3 baths3,380 sq. ft.
9749 Lupine Drive, West Chester, OH 45241
MLS# 1899567Listed by: EXP REALTY - New
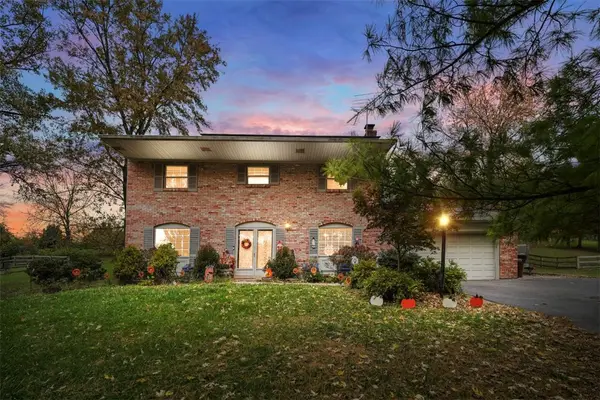 $410,000Active4 beds 4 baths1,800 sq. ft.
7314 Cherrywood Lane, West Chester, OH 45069
MLS# 972808Listed by: COMEY & SHEPHERD REALTORS 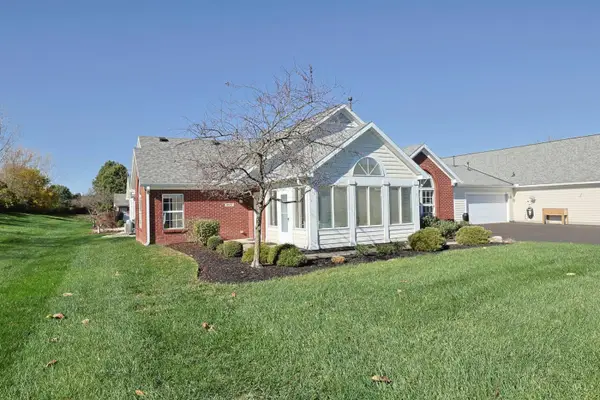 $300,000Pending2 beds 2 baths1,292 sq. ft.
4517 Spikerush Lane, West Chester, OH 45069
MLS# 1899533Listed by: SIBCY CLINE, INC.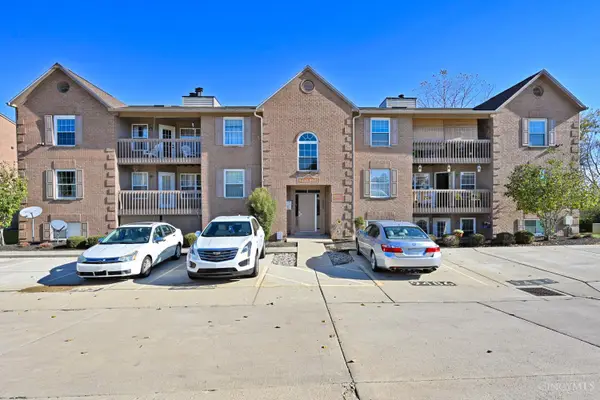 $175,000Pending2 beds 2 baths1,080 sq. ft.
9484 Crockett Pass, West Chester, OH 45011
MLS# 1899418Listed by: COMEY & SHEPHERD- New
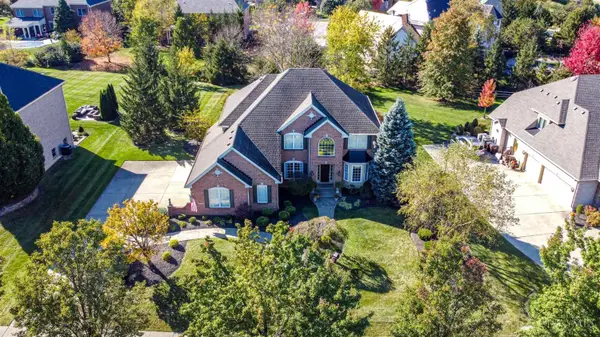 $850,000Active4 beds 4 baths3,384 sq. ft.
7229 Londondale Drive, West Chester, OH 45069
MLS# 1899314Listed by: EXP REALTY - New
 $570,000Active4 beds 4 baths3,503 sq. ft.
7569 Walnut Creek Drive, West Chester, OH 45069
MLS# 1899329Listed by: SIBCY CLINE, INC.


Protect your home and budget from life's surprises with an Assurant Home Warranty, backed by a partner that supports you through every step of homeownership. Explore Plans.
© 2023 - 2026 ERA Franchise Systems LLC. All rights reserved. ERA Franchise Systems LLC fully supports the principles of the Fair Housing Act and the Equal Opportunity Act. ERA, ERA Real Estate powered, and their respective logos are registered service marks of ERA Franchise Systems LLC. Each office is independently owned and operated.