
7453 Saxony Drive, West Chester, OH 45069
Local realty services provided by:ERA Martin & Associates
7453 Saxony Drive,West Chester, OH 45069
$209,900
- 2 Beds
- 2 Baths
- 1,116 sq. ft.
- Condominium
- Active
Listed by: mays khalaf
Office: keylink real estate llc.513-703-0800
MLS#:1900452
Source:OH_CINCY
Price summary
- Price:$209,900
- Price per sq. ft.:$188.08
- Monthly HOA dues:$345
About this home
Dare to compare! Truly move in ready condo in sought after Granby Station. Third bedroom is in the newly finished lower level. Features include new waterproof vinyl flooring, brand new water heater, brand new kitchen cabinets and appliances, granite countertops, a newly poured 18x18 patio with privacy fence, all new light fixtures, new paint, new carpet and so much more! Washer and dryer stay! Pool community and HOA includes water, trash and landscaping. Close to shopping, I75 and all things West Chester! Don't miss this one!
Contact an agent
Home facts
- Year built:1980
- Listing ID #:1900452
- Added:1 day(s) ago
- Updated:November 17, 2026 at 11:56 AM
Rooms and interior
- Bedrooms:2
- Total bathrooms:2
- Full bathrooms:1
- Half bathrooms:1
- Rooms Total:6
- Kitchen Description:Dishwasher, Galley, Garbage Disposal, Microwave, Oven/Range, Refrigerator
- Bedroom Description:Wall-to-Wall Carpet
- Basement Description:Full
- Living area:1,116 sq. ft.
Heating and cooling
- Cooling:Central Air
- Heating:Electric
Structure and exterior
- Roof:Shingle
- Year built:1980
- Building area:1,116 sq. ft.
- Lot area:0.01 Acres
- Architectural Style:Tudor
- Construction Materials:Stucco
- Exterior Features:Patio
- Foundation Description:Poured
- Levels:2 Story
Utilities
- Water:Public
- Sewer:Public Sewer
Finances and disclosures
- Price:$209,900
- Price per sq. ft.:$188.08
Features and amenities
- Appliances:Dishwasher, Dryer, Garbage Disposal, Microwave, Oven/Range, Refrigerator, Washer
- Laundry features:Dryer, Washer
 Information deemed reliable but not guaranteed. The data relating to real estate for sale on this web site comes in part from the Broker Reciprocity program of the Multiple Listing Service of Greater Cincinnati. Real estate listings held by brokerage firms other than ERA Martin & Associates are marked with the Broker Reciprocity™ logo (the small house as shown to the left) and detailed information about them includes the name of the listing brokers. 2026, MLS of Greater Cincinnati, Inc. All rights reserved.
New listings near 7453 Saxony Drive
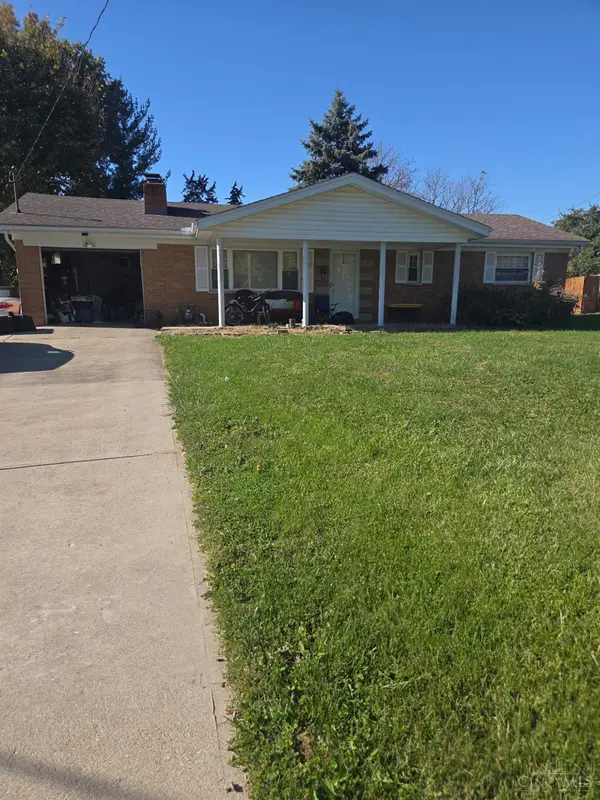 $174,900Pending1 beds 2 baths1,050 sq. ft.
7557 Cecelia Court, West Chester, OH 45241
MLS# 1900409Listed by: RE/MAX INCOMPASS- New
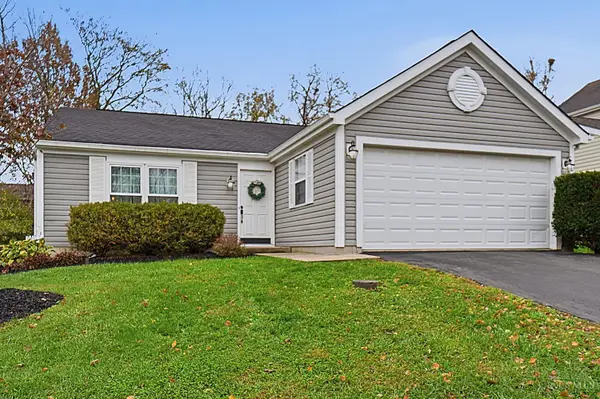 $320,000Active2 beds 2 baths
9689 Deer Track Road, West Chester, OH 45069
MLS# 1900397Listed by: COLDWELL BANKER HERITAGE - New
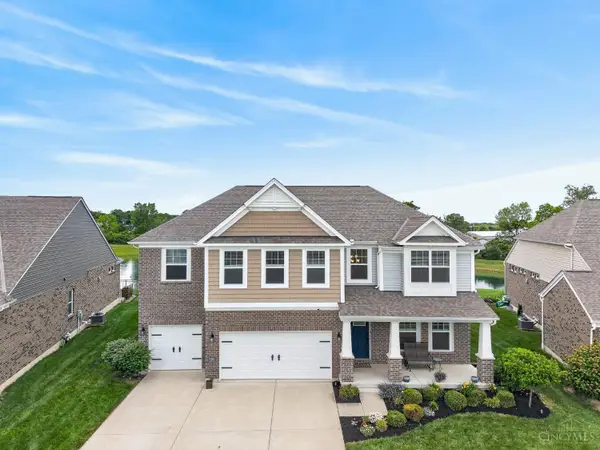 $865,000Active5 beds 5 baths3,498 sq. ft.
8101 Taffy Drive, West Chester, OH 45069
MLS# 1900391Listed by: EXP REALTY - New
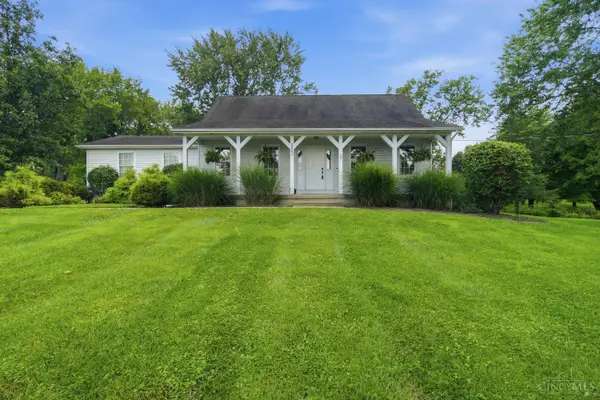 $449,900Active3 beds 2 baths2,046 sq. ft.
5883 Hamilton Mason Road, West Chester, OH 45011
MLS# 1900287Listed by: EXP REALTY - New
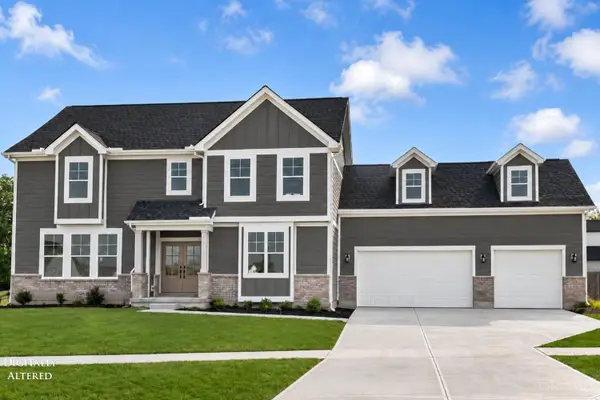 $649,800Active5 beds 3 baths2,884 sq. ft.
6802 Cork Drive, West Chester, OH 45069
MLS# 1900224Listed by: SIBCY CLINE, INC. - New
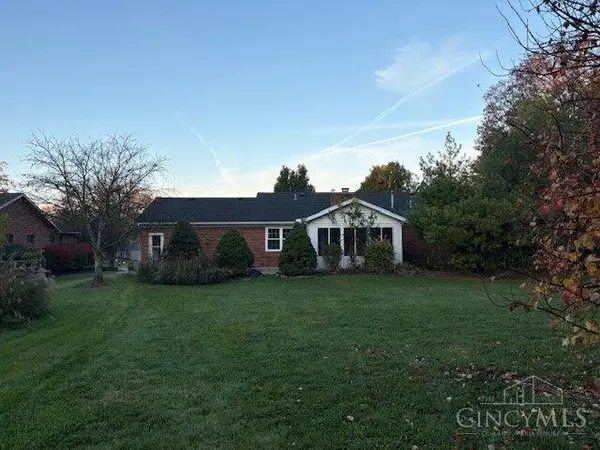 $399,000Active3 beds 2 baths1,690 sq. ft.
9508 Gregg Drive, West Chester, OH 45069
MLS# 1900279Listed by: BEYCOME BROKERAGE REALTY LLC - New
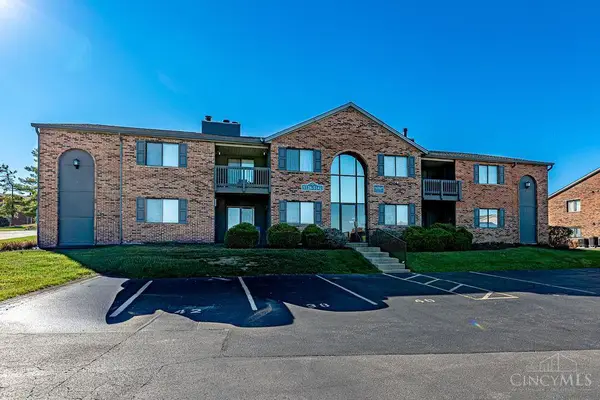 $179,000Active2 beds 2 baths1,008 sq. ft.
5132 Cassidy Pass Drive, West Chester, OH 45011
MLS# 1900197Listed by: HUFF REALTY - New
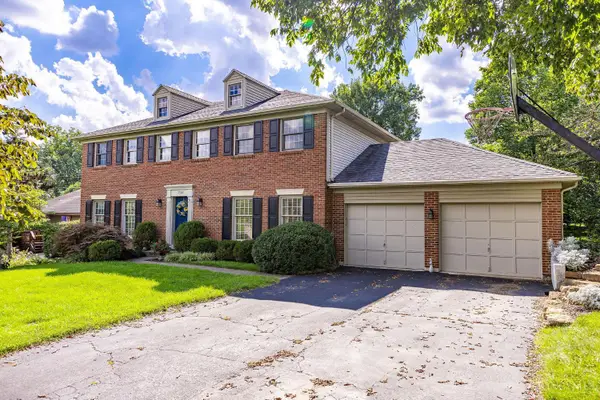 $450,000Active4 beds 3 baths2,464 sq. ft.
7307 Mallard Drive, West Chester, OH 45069
MLS# 1900208Listed by: COLDWELL BANKER REALTY - New
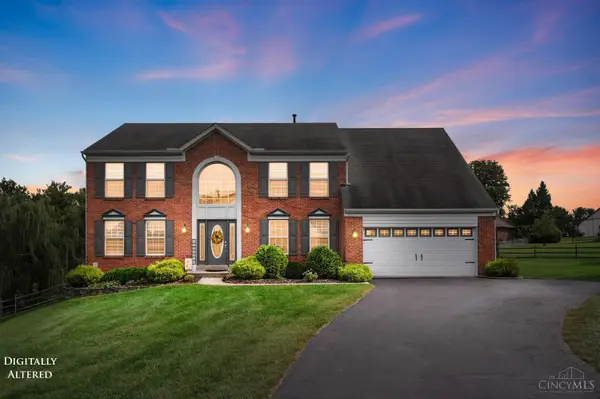 $595,000Active4 beds 4 baths3,152 sq. ft.
7339 Lakota Springs Drive, West Chester, OH 45069
MLS# 1900089Listed by: COMEY & SHEPHERD


Protect your home and budget from life's surprises with an Assurant Home Warranty, backed by a partner that supports you through every step of homeownership. Explore Plans.
© 2023 - 2026 ERA Franchise Systems LLC. All rights reserved. ERA Franchise Systems LLC fully supports the principles of the Fair Housing Act and the Equal Opportunity Act. ERA, ERA Real Estate powered, and their respective logos are registered service marks of ERA Franchise Systems LLC. Each office is independently owned and operated.