
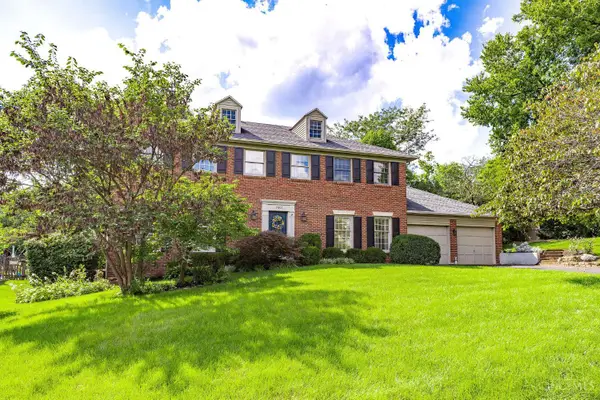
8004 Honeysuckle Lane, West Chester, OH 45069
Local realty services provided by:ERA Real Solutions Realty
8004 Honeysuckle Lane,West Chester, OH 45069
$400,000
- 3 Beds
- 3 Baths
- - sq. ft.
- Single family
- Sold
Listed by: sara limper, molly eynon
Office: coldwell banker realty513-321-9944
MLS#:1887019
Source:OH_CINCY
Sorry, we are unable to map this address
Price summary
- Price:$400,000
About this home
Welcome home to this beautifully maintained 3BR, 2.5BA home tucked away on a nearly half-acre lot, served by the highly acclaimed Lakota East School District. Fresh paint, newer carpet & natural light create a warm, move-in-ready feel, while the renovated primary bathroom & updated kitchen & hall bathroom blend modern style with everyday comfort. Whether you're hosting friends or enjoying a quiet night in, the finished lower-level family room is sure to become a favorite with its cozy wood-burning fireplace and wet bar. Outside, the fully fenced backyard feels like your own private retreat, complete with a sparkling in-ground pool and plenty of green space for entertaining, relaxing, or letting kids and pets play. With a 2-car garage, thoughtful updates throughout, and an unbeatable location close to shopping, dining, parks, and major highways, this is the kind of home you'll love coming back to every day. Stove & Fridge 2026, Driveway 2024, Pool Liner 2023, WH 2024, HVAC 2022.
Contact an agent
Home facts
- Year built:1977
- Listing ID #:1887019
- Added:41 day(s) ago
- Updated:August 26, 2026 at 04:47 PM
Rooms and interior
- Bedrooms:3
- Total bathrooms:3
- Full bathrooms:2
- Half bathrooms:1
- Rooms Total:9
- Dining Description:Chair Rail, WW Carpet
- Kitchen Description:Dishwasher, Garbage Disposal, Marble/Granite/Slate, Microwave, Oven/Range, Pantry, Refrigerator, Tile Floor, Wood Cabinets
- Bedroom Description:Bath Adjoins, Walk-in Closet, Wall-to-Wall Carpet
- Basement Description:Finished, Full, Walkout
Heating and cooling
- Cooling:Central Air
- Heating:Electric
Structure and exterior
- Roof:Shingle
- Year built:1977
- Architectural Style:Transitional
- Construction Materials:Brick, Vinyl Siding
- Exterior Features:Patio
- Foundation Description:Poured
Utilities
- Water:Public
- Sewer:Public Sewer
Finances and disclosures
- Price:$400,000
Features and amenities
- Appliances:Dishwasher, Dryer, Garbage Disposal, Microwave, Oven/Range, Refrigerator, Washer
- Laundry features:Dryer, Washer
- Pool features:In-Ground
Parking
- Parking description:Driveway
- Garage:Yes
- Garage spaces:2
 Information deemed reliable but not guaranteed. The data relating to real estate for sale on this web site comes in part from the Broker Reciprocity program of the Multiple Listing Service of Greater Cincinnati. Real estate listings held by brokerage firms other than ERA Real Solutions Realty are marked with the Broker Reciprocity™ logo (the small house as shown to the left) and detailed information about them includes the name of the listing brokers. 2026, MLS of Greater Cincinnati, Inc. All rights reserved.
New listings near 8004 Honeysuckle Lane
- Coming SoonOpen Sat, 1 to 2:30pm
 $364,900Coming Soon4 beds 3 baths1,984 sq. ft.
5000 Rialto Ridge Drive, West Chester, OH 45069
MLS# 967545Listed by: BF REALTY - New
 $459,900Active4 beds 3 baths2,260 sq. ft.
8249 Lakenoll Court, West Chester Twp, OH 45069
MLS# 967189Listed by: IRONGATE INC. - New
 $525,000Active3 beds 4 baths2,389 sq. ft.
8219 Jeannes Creek Lane, West Chester, OH 45069
MLS# 1891704Listed by: RELOCATION PLANNERS - New
 $529,900Active5 beds 4 baths2,949 sq. ft.
7197 Braemer Lane, West Chester, OH 45069
MLS# 1891759Listed by: EXP REALTY - New
 $969,900Active6 beds 6 baths
7088 Joliet Drive, Liberty Twp, OH 45044
MLS# 1891730Listed by: DREES / ZARING REALTY - New
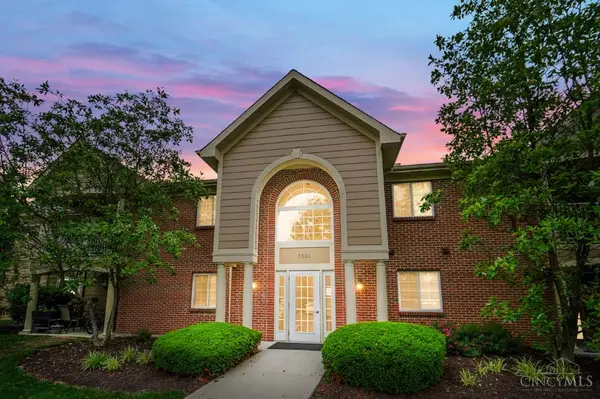 $229,900Active2 beds 2 baths1,012 sq. ft.
7331 Chatham Court #B, West Chester, OH 45069
MLS# 1891621Listed by: COMEY & SHEPHERD - New
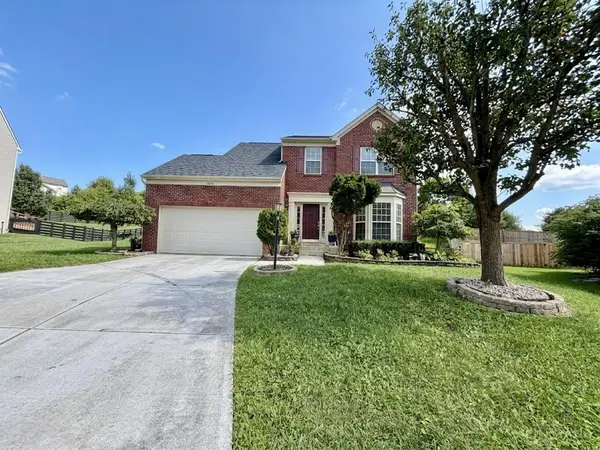 $467,000Active4 beds 4 baths2,528 sq. ft.
8200 Vadith Court, West Chester, OH 45069
MLS# 1891546Listed by: OWNERLAND REALTY, INC. - New
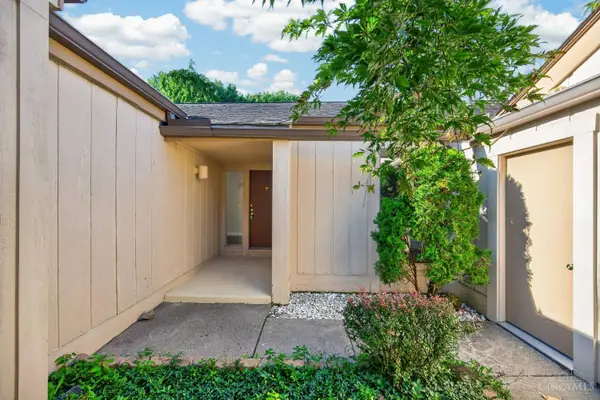 $270,000Active3 beds 2 baths1,824 sq. ft.
8022 Timbertree Way, West Chester, OH 45069
MLS# 1891377Listed by: PLUM TREE REALTY - New
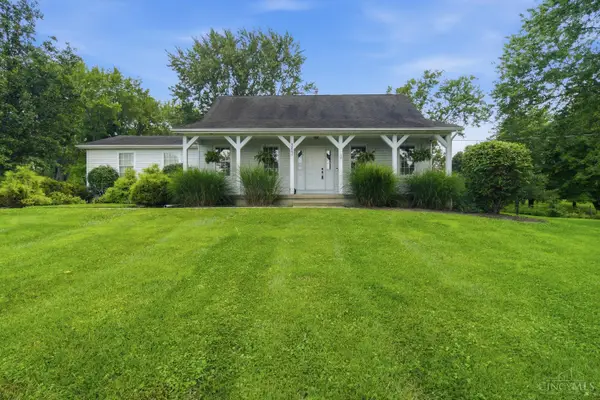 $475,000Active3 beds 2 baths2,046 sq. ft.
5883 Hamilton Mason Road, West Chester, OH 45011
MLS# 1891432Listed by: EXP REALTY - New
 $475,000Active4 beds 3 baths2,464 sq. ft.
7307 Mallard Drive, West Chester, OH 45069
MLS# 1891464Listed by: COLDWELL BANKER REALTY


Protect your home and budget from life's surprises with an Assurant Home Warranty, backed by a partner that supports you through every step of homeownership. Explore Plans.
© 2023 - 2026 ERA Franchise Systems LLC. All rights reserved. ERA Franchise Systems LLC fully supports the principles of the Fair Housing Act and the Equal Opportunity Act. ERA, ERA Real Estate powered, and their respective logos are registered service marks of ERA Franchise Systems LLC. Each office is independently owned and operated.