
8067 Hunters Ridge Drive, West Chester, OH 45069
Local realty services provided by:ERA Martin & Associates
8067 Hunters Ridge Drive,West Chester, OH 45069
$549,000
- 4 Beds
- 4 Baths
- 2,573 sq. ft.
- Single family
- Active
Listed by: anne mills
Office: realty first513-737-6600
MLS#:1886597
Source:OH_CINCY
Price summary
- Price:$549,000
- Price per sq. ft.:$213.37
- Monthly HOA dues:$43.33
About this home
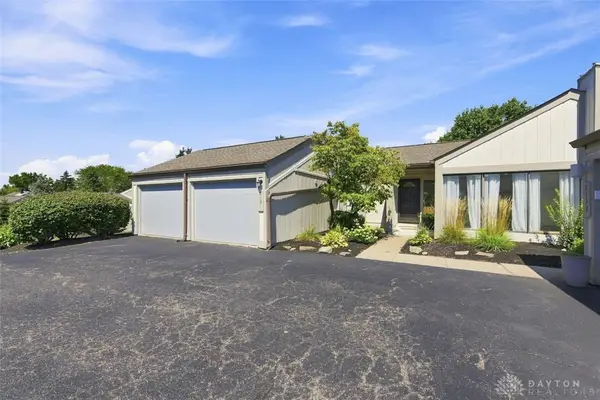
Beautifully maintained, move-in ready, and ideally located in the highly desirable Lakota School District! This exceptional 4-bedroom, 2 full/2 half-bath home offers the perfect blend of style, comfort, and functionality. The thoughtfully designed floor plan features an updated kitchen, first-floor laundry, and spacious primary suite with a private-retreat feel. The finished lower level expands your living space with room for a rec room, home office, or playroom, plus abundant storage. Outside, enjoy an oversized, professionally landscaped backyard with a relaxing hot tubperfect for entertaining or unwinding. An attached side-entry garage adds convenience and curb appeal. Meticulously cared for and ready to impress, this is the one you've been waiting for!
Contact an agent
Home facts
- Year built:1990
- Listing ID #:1886597
- Added:49 day(s) ago
- Updated:September 05, 2026 at 02:48 PM
Rooms and interior
- Bedrooms:4
- Total bathrooms:4
- Full bathrooms:2
- Half bathrooms:2
- Rooms Total:10
- Kitchen Description:Dishwasher, Eat-In, Garbage Disposal, Island, Marble/Granite/Slate, Oven/Range, Pantry, Refrigerator, Tile Floor, Window Treatment
- Bedroom Description:Bath Adjoins, Dressing Area, Sitting Room
- Basement Description:Full, Part Finished
- Living area:2,573 sq. ft.
Heating and cooling
- Cooling:Central Air
- Heating:Forced Air, Gas
Structure and exterior
- Roof:Shingle
- Year built:1990
- Building area:2,573 sq. ft.
- Lot area:0.45 Acres
- Architectural Style:Traditional
- Construction Materials:Brick
- Exterior Features:Hot Tub, Patio, Wooded Lot
- Foundation Description:Poured
- Levels:2 Story
Utilities
- Water:Public
- Sewer:Public Sewer
Finances and disclosures
- Price:$549,000
- Price per sq. ft.:$213.37
Features and amenities
- Appliances:Dishwasher, Garbage Disposal, Oven/Range, Refrigerator
- Amenities:9Ft + Ceiling, Crown Molding, Vaulted Ceiling
Parking
- Parking description:Driveway
- Garage:Yes
- Garage spaces:2
 Information deemed reliable but not guaranteed. The data relating to real estate for sale on this web site comes in part from the Broker Reciprocity program of the Multiple Listing Service of Greater Cincinnati. Real estate listings held by brokerage firms other than ERA Martin & Associates are marked with the Broker Reciprocity™ logo (the small house as shown to the left) and detailed information about them includes the name of the listing brokers. 2026, MLS of Greater Cincinnati, Inc. All rights reserved.
New listings near 8067 Hunters Ridge Drive
- New
 $699,900Active4 beds 5 baths4,601 sq. ft.
8580 Stuart Court, West Chester, OH 45069
MLS# 1888996Listed by: RE/MAX PREFERRED GROUP - New
 $375,000Active4 beds 3 baths2,578 sq. ft.
8838 Steeplechase Way, West Chester, OH 45069
MLS# 1892457Listed by: KELLER WILLIAMS ADVISORS - New
 $420,000Active3 beds 4 baths2,454 sq. ft.
7884 Pinnacle Point Drive, West Chester, OH 45069
MLS# 1892756Listed by: COLDWELL BANKER HERITAGE - New
 $650,000Active4 beds 4 baths3,140 sq. ft.
8721 Rupp Farm Drive, West Chester, OH 45069
MLS# 1892745Listed by: WEICHERT, REALTORS - R.E. 1790 - New
 $399,000Active4 beds 3 baths2,500 sq. ft.
6683 Tylersville Road, West Chester, OH 45069
MLS# 1892743Listed by: EXP REALTY - New
 $260,000Active3 beds 2 baths1,824 sq. ft.
8131 Timbertree Way, West Chester, OH 45069
MLS# 968031Listed by: COLDWELL BANKER REALTY  $349,900Pending4 beds 2 baths1,152 sq. ft.
6126 Bardean Drive, West Chester, OH 45069
MLS# 1892453Listed by: COLDWELL BANKER REALTY- New
 $410,000Active3 beds 4 baths1,876 sq. ft.
7885 Oak Leaf Circle, West Chester, OH 45241
MLS# 1892277Listed by: RE/MAX INCOMPASS - New
 $239,900Active2 beds 2 baths1,012 sq. ft.
7319 Chatham Court #9A, West Chester, OH 45069
MLS# 1892361Listed by: KELLER WILLIAMS ADVISORS  $190,000Pending2 beds 3 baths1,169 sq. ft.
7519 Easton Court, West Chester, OH 45069
MLS# 1885465Listed by: PLUM TREE REALTY


Protect your home and budget from life's surprises with an Assurant Home Warranty, backed by a partner that supports you through every step of homeownership. Explore Plans.
© 2023 - 2026 ERA Franchise Systems LLC. All rights reserved. ERA Franchise Systems LLC fully supports the principles of the Fair Housing Act and the Equal Opportunity Act. ERA, ERA Real Estate powered, and their respective logos are registered service marks of ERA Franchise Systems LLC. Each office is independently owned and operated.