
8242 Ravenwood Way, West Chester, OH 45069
Local realty services provided by:ERA Real Solutions Realty
8242 Ravenwood Way,West Chester, OH 45069
$341,000
- 3 Beds
- 3 Baths
- - sq. ft.
- Single family
- Sold
Listed by: kevin conley
Office: plum tree realty513-443-5060
MLS#:1884512
Source:OH_CINCY
Sorry, we are unable to map this address
Price summary
- Price:$341,000
- Monthly HOA dues:$20.83
About this home
Well maintained and updated Beckett Ridge home. Beautiful and mature, sought-after golf course neighborhood! Cul-de-sac lot! Roof 2018, HVAC 2021, Hardwoods 2021, sliding glass doors 2021, kitchen appliances 2024-2025, excellent exterior home upgrades 2024. Lakota Schools! Nearby walking trails, splash-pad, baseball fields and five different playgrounds! Beautiful back deck and walkout to fenced-in back yard! Centrally located to everything West Chester has to offer. Don't sleep on this one! Active 7/3. Schedule your showing today!
Contact an agent
Home facts
- Year built:1980
- Listing ID #:1884512
- Added:46 day(s) ago
- Updated:August 11, 2026 at 06:53 PM
Rooms and interior
- Bedrooms:3
- Total bathrooms:3
- Full bathrooms:2
- Half bathrooms:1
- Rooms Total:7
- Dining Description:Chandelier, Laminate Floor
- Kitchen Description:Dishwasher, Eat-In, Garbage Disposal, Microwave, Oven/Range, Refrigerator, Wood Cabinets, Wood Floor
- Bedroom Description:Bath Adjoins, Wall-to-Wall Carpet
- Basement Description:Finished, Partial, Walkout
Heating and cooling
- Cooling:Central Air
- Heating:Electric
Structure and exterior
- Roof:Shingle
- Year built:1980
- Architectural Style:Traditional
- Construction Materials:Brick, Wood Siding
- Exterior Features:Deck
- Foundation Description:Poured
Utilities
- Water:Public
- Sewer:Public Sewer
Finances and disclosures
- Price:$341,000
Features and amenities
- Appliances:Dishwasher, Garbage Disposal, Microwave, Oven/Range, Refrigerator
- Amenities:Cathedral Ceiling
Parking
- Parking description:Driveway, On Street
- Garage:Yes
- Garage spaces:2
 Information deemed reliable but not guaranteed. The data relating to real estate for sale on this web site comes in part from the Broker Reciprocity program of the Multiple Listing Service of Greater Cincinnati. Real estate listings held by brokerage firms other than ERA Real Solutions Realty are marked with the Broker Reciprocity™ logo (the small house as shown to the left) and detailed information about them includes the name of the listing brokers. 2026, MLS of Greater Cincinnati, Inc. All rights reserved. OH_CINCY Member Broker: Jeremy Raby
New listings near 8242 Ravenwood Way
- New
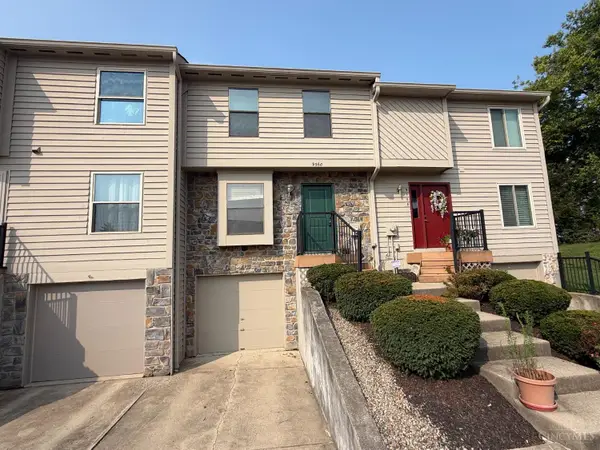 $164,900Active2 beds 3 baths1,472 sq. ft.
9560 Colegate Way, West Chester, OH 45011
MLS# 1889941Listed by: NAVX REALTY, LLC - New
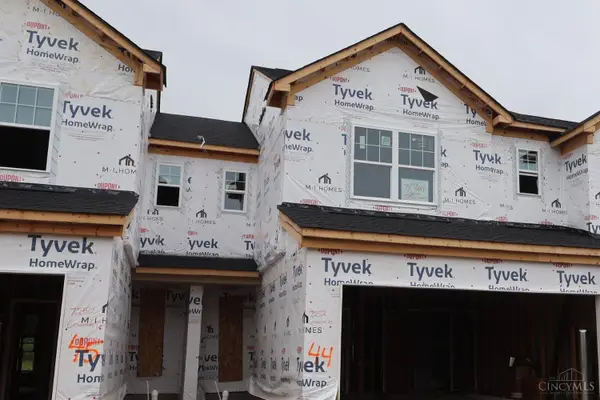 $381,000Active3 beds 3 baths1,457 sq. ft.
7252 Grandpoint Drive #44, West Chester, OH 45069
MLS# 1890139Listed by: NEW ADVANTAGE, LTD - New
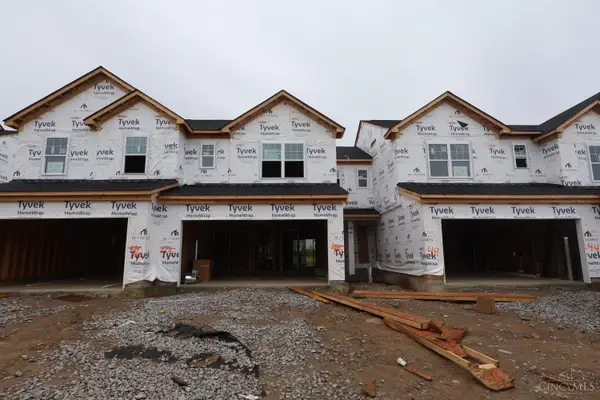 $378,000Active3 beds 3 baths1,457 sq. ft.
7250 Grandpoint Drive #45, West Chester, OH 45069
MLS# 1890172Listed by: NEW ADVANTAGE, LTD - New
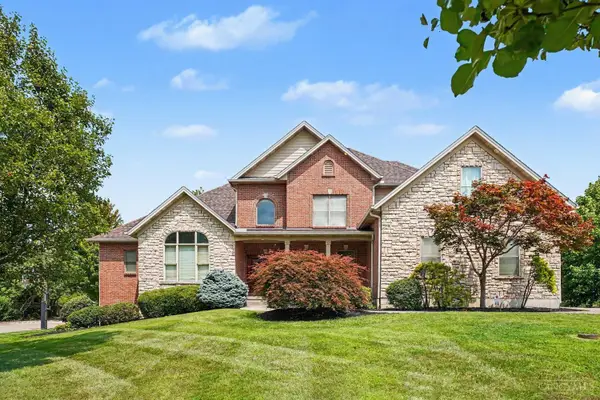 $849,000Active5 beds 4 baths
4558 Guildford Drive, West Chester, OH 45069
MLS# 1889909Listed by: PLUM TREE REALTY - New
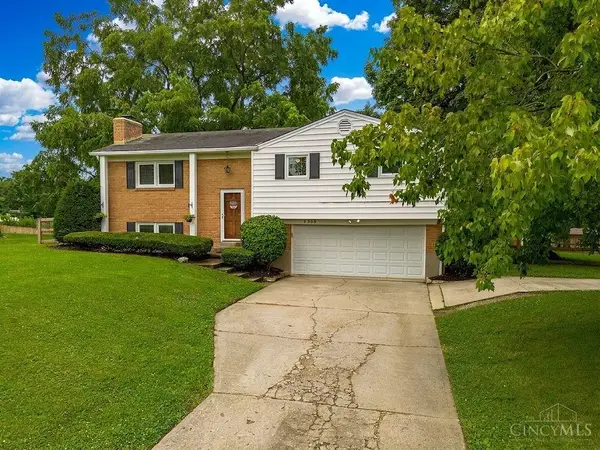 $329,900Active3 beds 2 baths1,694 sq. ft.
7365 West Chester Road, West Chester, OH 45069
MLS# 1889996Listed by: NAVX REALTY, LLC - New
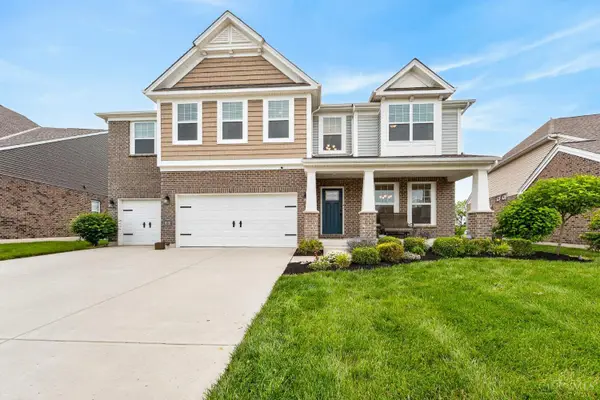 $925,000Active5 beds 5 baths3,498 sq. ft.
8101 Taffy Drive, West Chester, OH 45069
MLS# 1890000Listed by: EXP REALTY - New
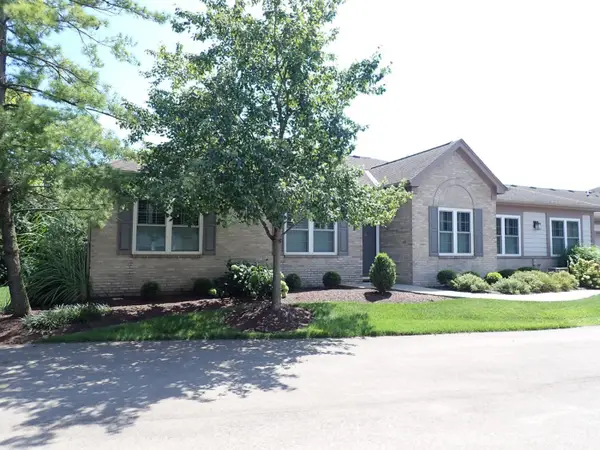 $375,000Active2 beds 2 baths1,863 sq. ft.
9009 Galewind Way, West Chester, OH 45069
MLS# 1889921Listed by: HUFF REALTY - New
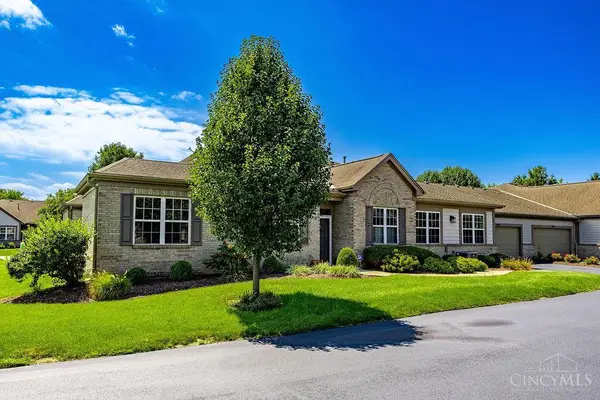 $335,000Active2 beds 2 baths1,863 sq. ft.
8903 Eastwind Way, West Chester, OH 45069
MLS# 1889773Listed by: COLDWELL BANKER REALTY - New
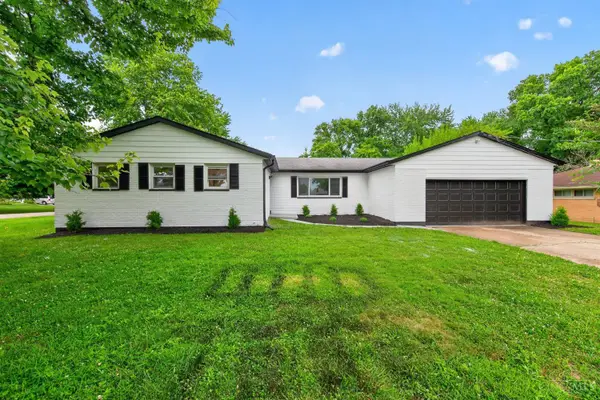 $499,999Active4 beds 3 baths2,779 sq. ft.
7524 Fruitwood Drive, West Chester, OH 45069
MLS# 1889870Listed by: FORTUNE VINE REALTY - New
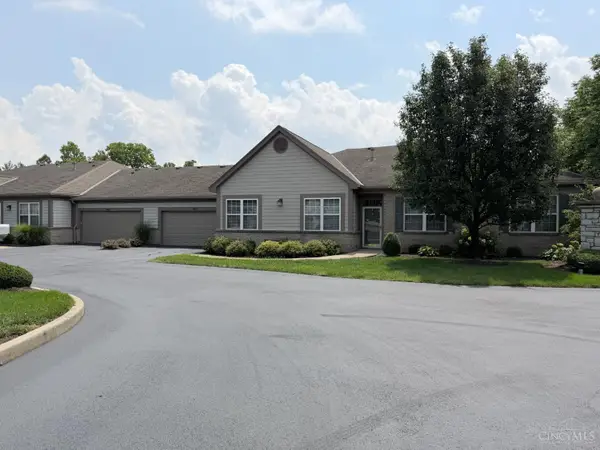 $364,900Active2 beds 2 baths1,642 sq. ft.
8407 Arbor Lane, West Chester, OH 45069
MLS# 1889833Listed by: COMEY & SHEPHERD


Protect your home and budget from life's surprises with an Assurant Home Warranty, backed by a partner that supports you through every step of homeownership. Explore Plans.
© 2023 - 2026 ERA Franchise Systems LLC. All rights reserved. ERA Franchise Systems LLC fully supports the principles of the Fair Housing Act and the Equal Opportunity Act. ERA, ERA Real Estate powered, and their respective logos are registered service marks of ERA Franchise Systems LLC. Each office is independently owned and operated.