
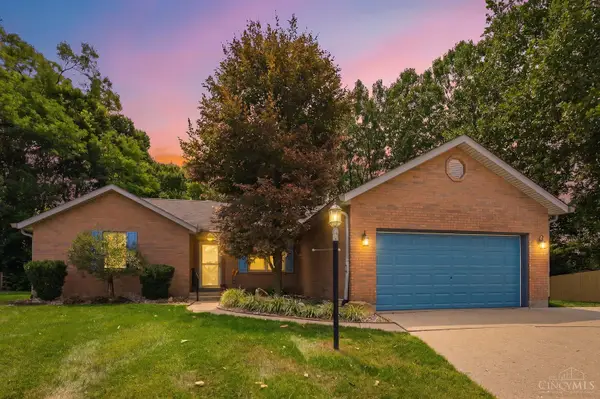
8259 Ravenwood Way, West Chester, OH 45069
Local realty services provided by:ERA Real Solutions Realty
8259 Ravenwood Way,West Chester, OH 45069
$349,400
- 3 Beds
- 2 Baths
- 1,768 sq. ft.
- Single family
- Active
Listed by: pamela johnson
Office: relocation planners513-770-0747
MLS#:1888418
Source:OH_CINCY
Price summary
- Price:$349,400
- Price per sq. ft.:$197.62
- Monthly HOA dues:$21.67
About this home
Charming 3 bedroom,2 full bath home combines peaceful privacy on a cul-de-Sac. Featuring a walk out to view green space and a large deck-ideal for deck dining, summer BBQs or simply unwinding. Newer appliances Range/Oven (2023) Refrigerator (2022) Heat Pump Heat pump (2025) Heat pump air scrubber (2026) Access to Beckett Ridge golf, walking trails, green space, parks & more!
Contact an agent
Home facts
- Year built:1979
- Listing ID #:1888418
- Added:1 day(s) ago
- Updated:July 31, 2026 at 02:45 AM
Rooms and interior
- Bedrooms:3
- Total bathrooms:2
- Full bathrooms:2
- Rooms Total:8
- Kitchen Description:Dishwasher, Oven/Range, Refrigerator
- Basement Description:Fireplace, Part Finished, Partial, Wall-to-Wall Carpet
- Living area:1,768 sq. ft.
Heating and cooling
- Cooling:Central Air
- Heating:Electric, Heat Pump
Structure and exterior
- Roof:Shingle
- Year built:1979
- Building area:1,768 sq. ft.
- Architectural Style:Transitional
- Exterior Features:Cul de sac, Deck, Wooded Lot
- Foundation Description:Poured
Utilities
- Water:Public
- Sewer:Public Sewer
Finances and disclosures
- Price:$349,400
- Price per sq. ft.:$197.62
Features and amenities
- Appliances:Dishwasher, Oven/Range, Refrigerator
- Amenities:French Doors
Parking
- Parking description:Concrete, Driveway
- Garage:Yes
- Garage spaces:2
 Information deemed reliable but not guaranteed. The data relating to real estate for sale on this web site comes in part from the Broker Reciprocity program of the Multiple Listing Service of Greater Cincinnati. Real estate listings held by brokerage firms other than ERA Real Solutions Realty are marked with the Broker Reciprocity™ logo (the small house as shown to the left) and detailed information about them includes the name of the listing brokers. 2026, MLS of Greater Cincinnati, Inc. All rights reserved. OH_CINCY Member Broker: Jeremy Raby
New listings near 8259 Ravenwood Way
- New
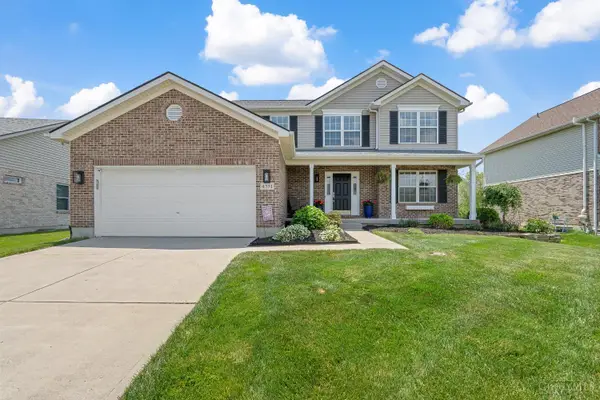 $450,000Active4 beds 4 baths2,731 sq. ft.
4351 Lighthouse Lane, West Chester, OH 45069
MLS# 1888744Listed by: REDFIN CORPORATION 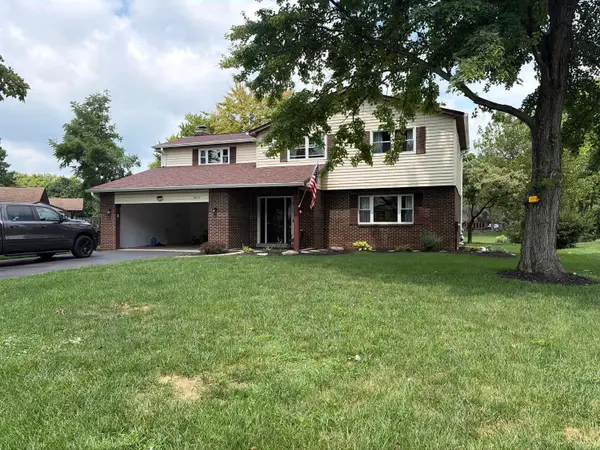 $545,000Pending4 beds 3 baths2,884 sq. ft.
8255 Lake Shore Drive, West Chester, OH 45069
MLS# 1888272Listed by: COMEY & SHEPHERD- New
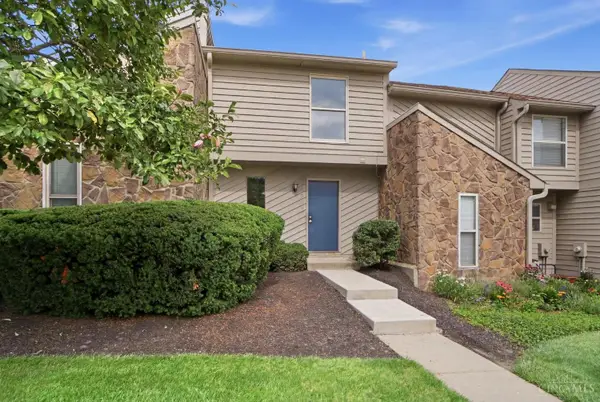 $199,900Active2 beds 2 baths1,344 sq. ft.
4908 Columbia Circle, West Chester, OH 45011
MLS# 1887843Listed by: COLDWELL BANKER REALTY - New
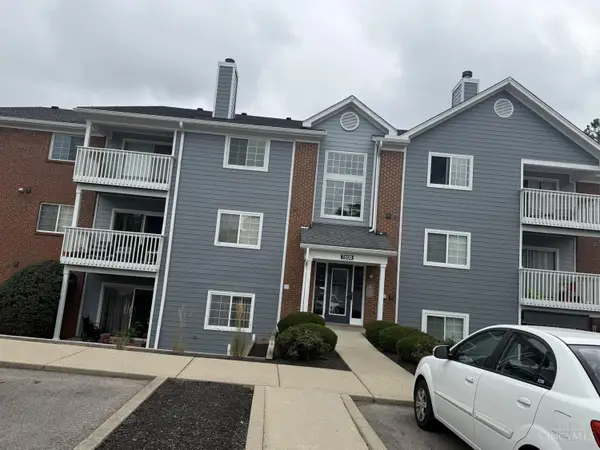 $230,000Active3 beds 2 baths1,444 sq. ft.
7506 Shawnee Lane #369, West Chester, OH 45069
MLS# 1888397Listed by: PLUM TREE REALTY - New
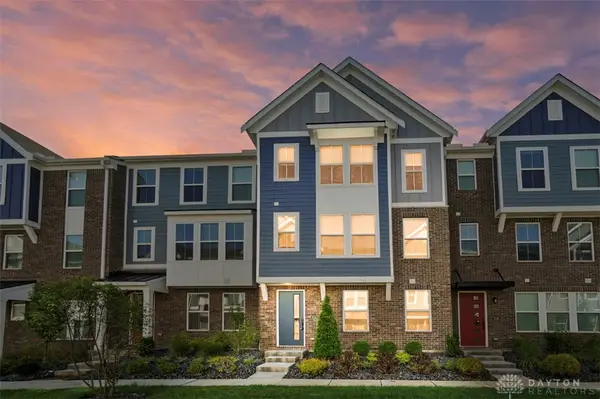 $514,900Active4 beds 4 baths
7241 Otley Drive, West Chester, OH 45069
MLS# 965249Listed by: COMEY & SHEPHERD REALTORS - New
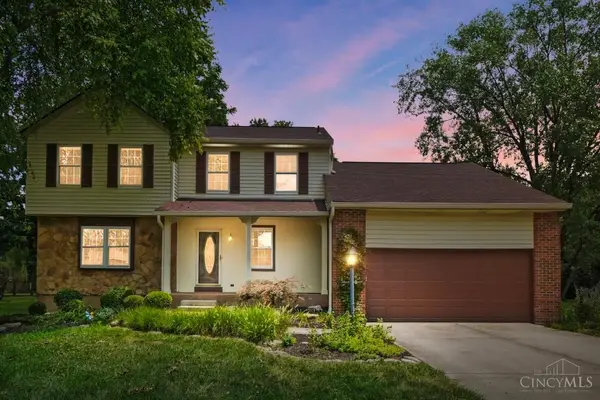 $440,000Active4 beds 3 baths2,326 sq. ft.
7590 Rolling Meadows Drive, West Chester, OH 45069
MLS# 1888487Listed by: COMEY & SHEPHERD - New
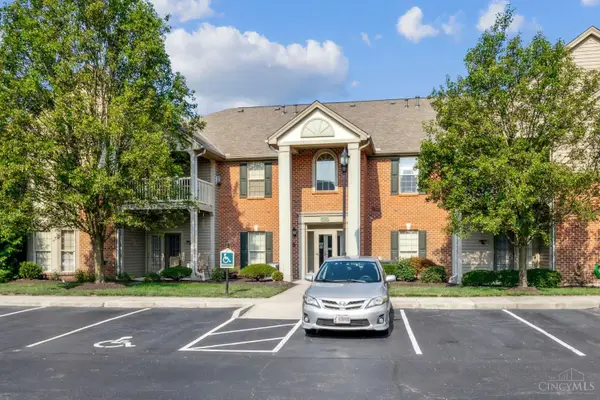 $258,000Active2 beds 2 baths1,450 sq. ft.
8021 Pinnacle Point Drive #204, West Chester, OH 45069
MLS# 1888472Listed by: COLDWELL BANKER REALTY - New
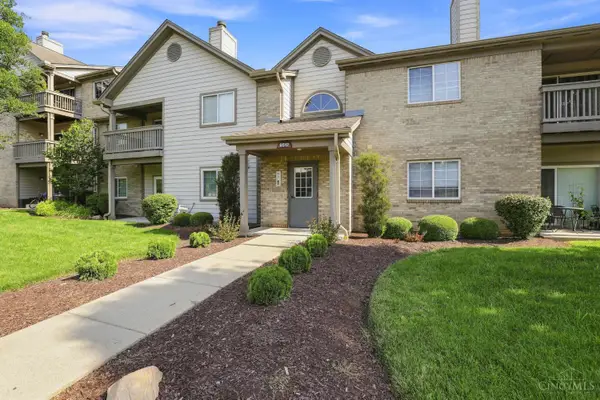 $245,000Active2 beds 2 baths1,546 sq. ft.
8512 Breezewood Court #208, West Chester, OH 45069
MLS# 1888381Listed by: COLDWELL BANKER REALTY - New
 $445,000Active3 beds 2 baths1,611 sq. ft.
5962 Whitehorse Court, West Chester, OH 45069
MLS# 1888359Listed by: KELLER WILLIAMS ADVISORS


Protect your home and budget from life's surprises with an Assurant Home Warranty, backed by a partner that supports you through every step of homeownership. Explore Plans.
© 2023 - 2026 ERA Franchise Systems LLC. All rights reserved. ERA Franchise Systems LLC fully supports the principles of the Fair Housing Act and the Equal Opportunity Act. ERA, ERA Real Estate powered, and their respective logos are registered service marks of ERA Franchise Systems LLC. Each office is independently owned and operated.