
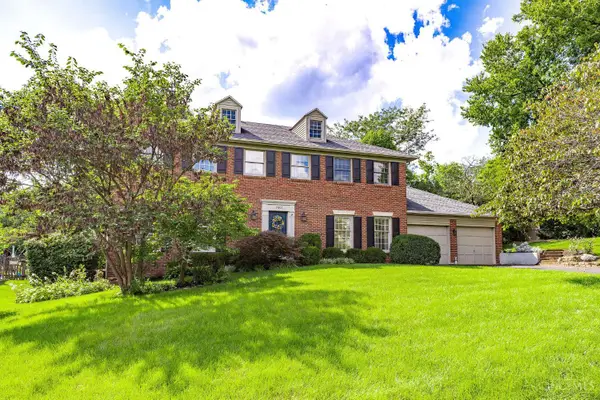
8303 Paddington Court, West Chester, OH 45069
Local realty services provided by:ERA Real Solutions Realty
Listed by: james harris, peter d chabris
Office: keller williams seven hills re513-371-5070
MLS#:1882529
Source:OH_CINCY
Price summary
- Price:$519,500
- Price per sq. ft.:$159.99
About this home
Experience timeless style in this beautifully maintained home. Set on a secluded, wooded lot of over half an acre, this impressive brick two-story offers 4 bedrooms, 2 full & 2 half baths. The thoughtfully updated kitchen and luxurious primary bath complement the home's classic design, while hardwood flooring, fresh paint, and abundant storage enhance everyday living. Enjoy your morning coffee in the sunroom overlooking the peaceful woods or host family and friends on the expansive double-tier deck. The front yard features an underground irrigation system to help keep the landscaping lush and beautiful. The walkout lower level offers a huge family room with a cozy fireplace and a convenient half bath providing endless possibilities for relaxing and entertaining. It's Complete with a formal dining room, first-floor laundry, and a spacious primary suite with a large walk-in closet. This home combines comfort, style, and a serene cul-de-sac setting. Your private West Chester oasis awaits!
Contact an agent
Home facts
- Year built:1991
- Listing ID #:1882529
- Added:43 day(s) ago
- Updated:August 27, 2026 at 02:38 PM
Rooms and interior
- Bedrooms:4
- Total bathrooms:4
- Full bathrooms:2
- Half bathrooms:2
- Rooms Total:10
- Dining Description:Chair Rail, Chandelier, Window Treatment, Wood Floor
- Kitchen Description:Counter Bar, Dishwasher, Eat-In, Gas Cooktop, Gourmet, Island, Marble/Granite/Slate, Microwave, Oven/Range, Pantry, Window Treatment, Wood Cabinets, Wood Floor
- Bedroom Description:Bath Adjoins, Vaulted Ceiling, Walk-in Closet, Wall-to-Wall Carpet, Window Treatment
- Basement Description:Concrete Floor, Finished, Fireplace, Full, Walkout, Wall-to-Wall Carpet
- Living area:3,247 sq. ft.
Heating and cooling
- Cooling:Ceiling Fans, Central Air
- Heating:Forced Air, Gas
Structure and exterior
- Roof:Shingle
- Year built:1991
- Building area:3,247 sq. ft.
- Lot area:0.58 Acres
- Architectural Style:Traditional
- Construction Materials:Brick
- Exterior Features:Covered Deck/Patio, Cul de sac, Deck, Porch, Tiered Deck
- Foundation Description:Poured
- Levels:2 Story
Utilities
- Water:Public
- Sewer:Public Sewer
Finances and disclosures
- Price:$519,500
- Price per sq. ft.:$159.99
Features and amenities
- Appliances:Dishwasher, Dryer, Gas Cooktop, Microwave, Oven/Range, Washer
- Laundry features:Dryer, Washer
- Amenities:9Ft + Ceiling, Crown Molding, Multi Panel Doors, Natural Woodwork, Vaulted Ceiling
Parking
- Parking description:Concrete, Off Street
- Garage:Yes
- Garage spaces:2
 Information deemed reliable but not guaranteed. The data relating to real estate for sale on this web site comes in part from the Broker Reciprocity program of the Multiple Listing Service of Greater Cincinnati. Real estate listings held by brokerage firms other than ERA Real Solutions Realty are marked with the Broker Reciprocity™ logo (the small house as shown to the left) and detailed information about them includes the name of the listing brokers. 2026, MLS of Greater Cincinnati, Inc. All rights reserved.
New listings near 8303 Paddington Court
- Coming SoonOpen Sat, 1 to 2:30pm
 $364,900Coming Soon4 beds 3 baths1,984 sq. ft.
5000 Rialto Ridge Drive, West Chester, OH 45069
MLS# 967545Listed by: BF REALTY - New
 $459,900Active4 beds 3 baths2,260 sq. ft.
8249 Lakenoll Court, West Chester, OH 45069
MLS# 1891372Listed by: IRONGATE INC. - New
 $525,000Active3 beds 4 baths2,389 sq. ft.
8219 Jeannes Creek Lane, West Chester, OH 45069
MLS# 1891704Listed by: RELOCATION PLANNERS - New
 $529,900Active5 beds 4 baths2,949 sq. ft.
7197 Braemer Lane, West Chester, OH 45069
MLS# 1891759Listed by: EXP REALTY - New
 $969,900Active6 beds 6 baths
7088 Joliet Drive, Liberty Twp, OH 45044
MLS# 1891730Listed by: DREES / ZARING REALTY - New
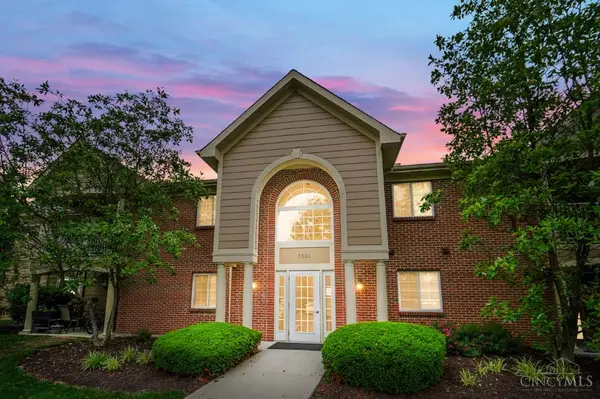 $229,900Active2 beds 2 baths1,012 sq. ft.
7331 Chatham Court #B, West Chester, OH 45069
MLS# 1891621Listed by: COMEY & SHEPHERD - New
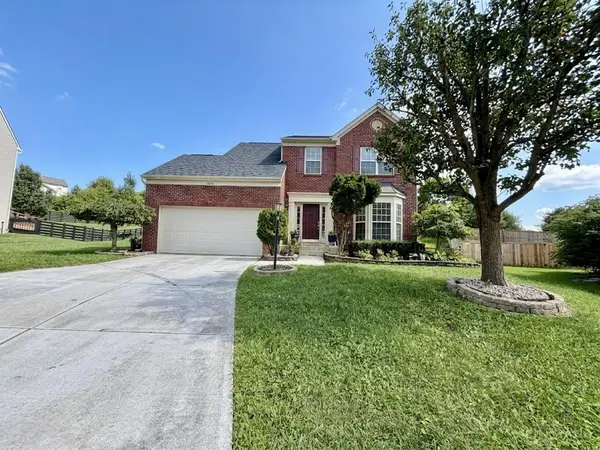 $467,000Active4 beds 4 baths2,528 sq. ft.
8200 Vadith Court, West Chester, OH 45069
MLS# 1891546Listed by: OWNERLAND REALTY, INC. - New
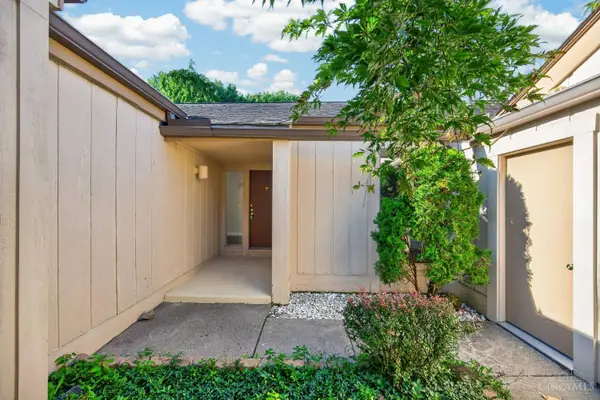 $270,000Active3 beds 2 baths1,824 sq. ft.
8022 Timbertree Way, West Chester, OH 45069
MLS# 1891377Listed by: PLUM TREE REALTY - New
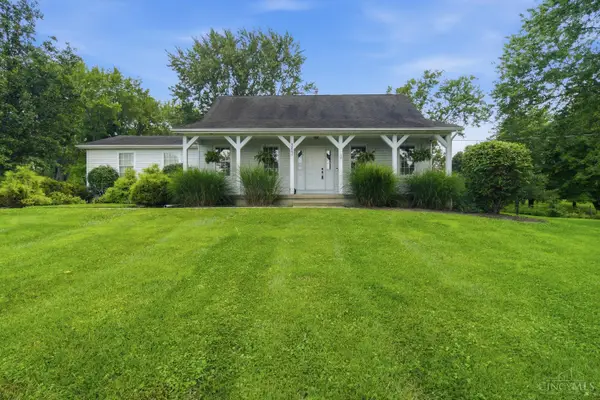 $475,000Active3 beds 2 baths2,046 sq. ft.
5883 Hamilton Mason Road, West Chester, OH 45011
MLS# 1891432Listed by: EXP REALTY - New
 $475,000Active4 beds 3 baths2,464 sq. ft.
7307 Mallard Drive, West Chester, OH 45069
MLS# 1891464Listed by: COLDWELL BANKER REALTY


Protect your home and budget from life's surprises with an Assurant Home Warranty, backed by a partner that supports you through every step of homeownership. Explore Plans.
© 2023 - 2026 ERA Franchise Systems LLC. All rights reserved. ERA Franchise Systems LLC fully supports the principles of the Fair Housing Act and the Equal Opportunity Act. ERA, ERA Real Estate powered, and their respective logos are registered service marks of ERA Franchise Systems LLC. Each office is independently owned and operated.