
8403 Windy Harbor Way, West Chester, OH 45069
Local realty services provided by:ERA Real Solutions Realty
8403 Windy Harbor Way,West Chester, OH 45069
$499,900
- 3 Beds
- 3 Baths
- 2,497 sq. ft.
- Single family
- Pending
Listed by: andrew nichols
Office: bowling & kugler realty513-844-8405
MLS#:1894408
Source:OH_CINCY
Price summary
- Price:$499,900
- Price per sq. ft.:$200.2
- Monthly HOA dues:$33.33
About this home
With over 3000 square feet of combined living space, this well maintained and beautifully updated brick ranch has everything that you've been looking for! Natural light fills the living room that's open to the tastefully upgraded kitchen complete with quartz countertops and marble backsplash. Updated luxury vinyl plank flooring, remote shades, tankless water heater, and a mini split AC highlight more of the improvements that have been made. The primary bedroom with attached bath includes an enormous walk-through closet and the main floor laundry room allows for convenience and efficiency in daily life. The sprawling finished basement provides a large family room, home office, an extra rec room to fit your needs, a full bathroom and plenty of storage. Walk out to your patio set up to relax or host, with an outdoor grilling area in the fully fenced yard. All of this tucked away in a Cul de sac with easy access to walking trails and all the amenities that West Chester has to offer!
Contact an agent
Home facts
- Year built:2008
- Listing ID #:1894408
- Added:8 day(s) ago
- Updated:September 30, 2026 at 09:22 AM
Rooms and interior
- Bedrooms:3
- Total bathrooms:3
- Full bathrooms:3
- Rooms Total:10
- Dining Description:Walkout, Window Treatment
- Kitchen Description:Counter Bar, Garbage Disposal, Gas Cooktop, Island, Microwave, Pantry, Quartz Counters, Refrigerator, Vinyl Floor, Wood Cabinets
- Bedroom Description:Bath Adjoins, Walk-in Closet, Wall-to-Wall Carpet, Window Treatment
- Basement Description:Finished, Full, Wall-to-Wall Carpet
- Living area:2,497 sq. ft.
Heating and cooling
- Cooling:Central Air, Mini Split
- Heating:Forced Air, Gas, Heat Pump
Structure and exterior
- Roof:Shingle
- Year built:2008
- Building area:2,497 sq. ft.
- Lot area:0.22 Acres
- Architectural Style:Ranch
- Construction Materials:Brick
- Exterior Features:Cul de sac, Patio
- Foundation Description:Poured
- Levels:1 Story
Utilities
- Water:Public
- Sewer:Public Sewer
Finances and disclosures
- Price:$499,900
- Price per sq. ft.:$200.2
Features and amenities
- Appliances:Garbage Disposal, Gas Cooktop, Microwave, Refrigerator
- Amenities:Skylight, Vaulted Ceiling
Parking
- Parking description:Driveway
- Garage:Yes
- Garage spaces:2
 Information deemed reliable but not guaranteed. The data relating to real estate for sale on this web site comes in part from the Broker Reciprocity program of the Multiple Listing Service of Greater Cincinnati. Real estate listings held by brokerage firms other than ERA Real Solutions Realty are marked with the Broker Reciprocity™ logo (the small house as shown to the left) and detailed information about them includes the name of the listing brokers. 2026, MLS of Greater Cincinnati, Inc. All rights reserved.
New listings near 8403 Windy Harbor Way
- New
 $565,000Active3 beds 3 baths2,627 sq. ft.
7493 Great Waters Lane, West Chester, OH 45069
MLS# 1894997Listed by: PLUM TREE REALTY - New
 Listed by ERA$450,000Active4 beds 3 baths2,613 sq. ft.
8044 Seabury Court, West Chester, OH 45069
MLS# 1895178Listed by: ERA REAL SOLUTIONS REALTY, LLC 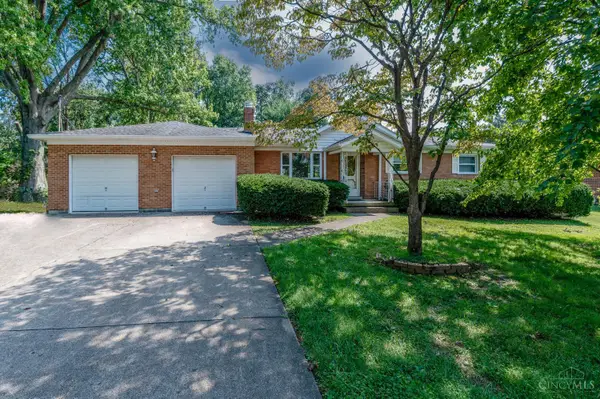 $289,900Pending3 beds 2 baths1,288 sq. ft.
9580 Oleary Drive, West Chester, OH 45241
MLS# 1895036Listed by: COLDWELL BANKER REALTY- New
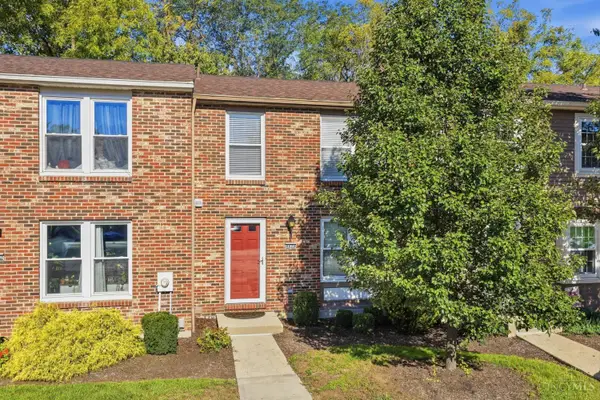 $200,000Active3 beds 3 baths1,220 sq. ft.
8020 Mill Creek Circle, West Chester, OH 45069
MLS# 1894616Listed by: COLDWELL BANKER REALTY - New
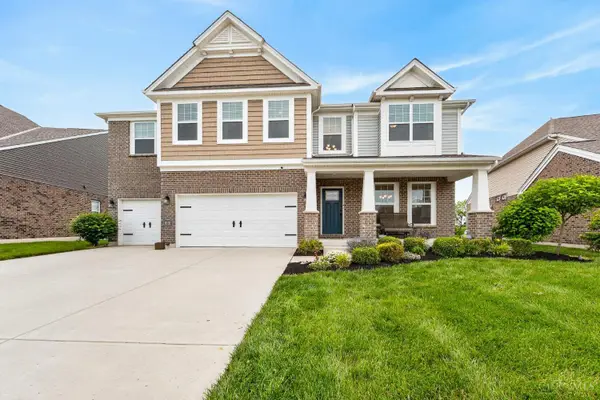 $899,000Active5 beds 5 baths3,498 sq. ft.
8101 Taffy Drive, West Chester, OH 45069
MLS# 1895270Listed by: EXP REALTY - New
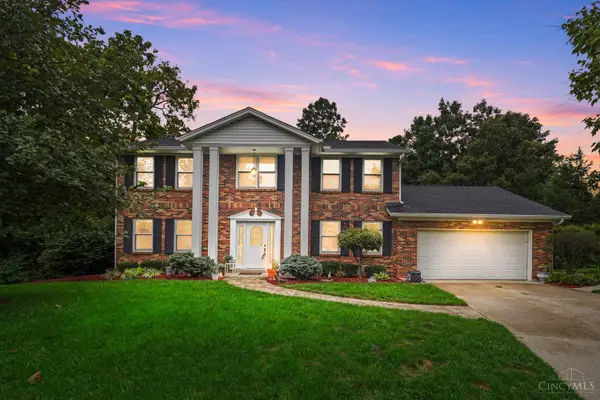 $459,900Active4 beds 3 baths2,192 sq. ft.
10033 Cliffwood Court, West Chester, OH 45241
MLS# 1895128Listed by: COMEY & SHEPHERD - New
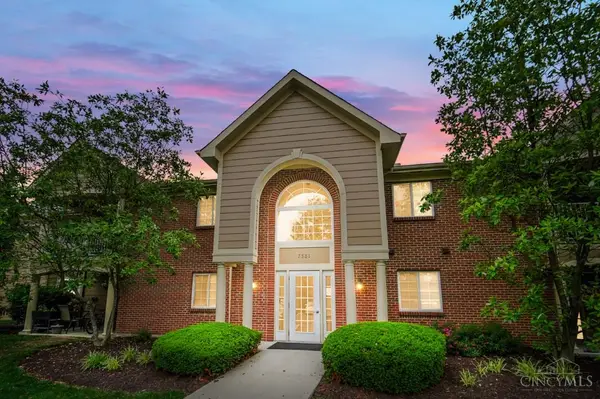 $234,900Active2 beds 2 baths1,012 sq. ft.
7331 Chatham Court #B, West Chester, OH 45069
MLS# 1895136Listed by: COMEY & SHEPHERD 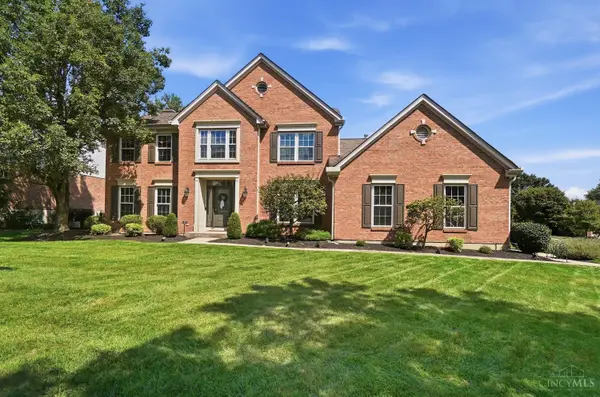 $639,000Pending4 beds 4 baths3,983 sq. ft.
5304 Farmmeadow Court, West Chester, OH 45069
MLS# 1895019Listed by: EXP REALTY- New
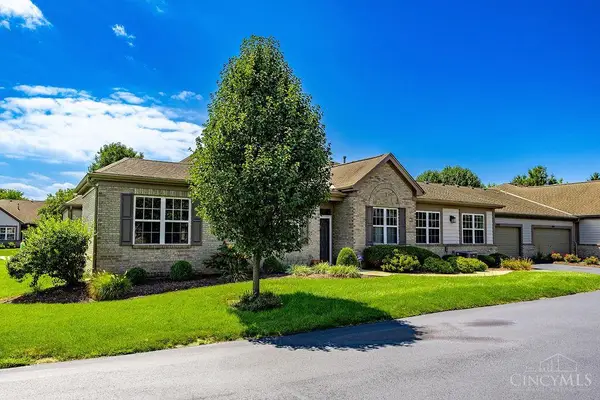 $319,900Active2 beds 2 baths1,863 sq. ft.
8903 Eastwind Way, West Chester, OH 45069
MLS# 1895203Listed by: COLDWELL BANKER REALTY 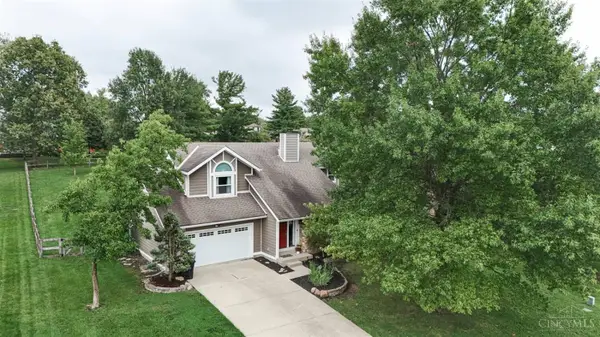 $425,000Pending3 beds 3 baths2,165 sq. ft.
5872 Rocky Pass, West Chester, OH 45069
MLS# 1895081Listed by: SIBCY CLINE, INC.


Protect your home and budget from life's surprises with an Assurant Home Warranty, backed by a partner that supports you through every step of homeownership. Explore Plans.
© 2023 - 2026 ERA Franchise Systems LLC. All rights reserved. ERA Franchise Systems LLC fully supports the principles of the Fair Housing Act and the Equal Opportunity Act. ERA, ERA Real Estate powered, and their respective logos are registered service marks of ERA Franchise Systems LLC. Each office is independently owned and operated.