
8713 Cox Road, West Chester, OH 45069
Local realty services provided by:ERA Real Solutions Realty
8713 Cox Road,West Chester, OH 45069
$439,900
- 4 Beds
- 4 Baths
- 1,824 sq. ft.
- Single family
- Active
Listed by: kristin ginett
Office: coldwell banker realty513-777-7900
MLS#:1880136
Source:OH_CINCY
Price summary
- Price:$439,900
- Price per sq. ft.:$241.17
About this home
Welcome to your dream home! This beautifully updated two-story residence offers 4 spacious bedrooms, modern finishes, and thoughtful upgrades throughout. The inviting main living areas are perfect for entertaining, and the open kitchen seamlessly connects to the dining and living spaces, making everyday living effortless. A unique hidden room in the basement provides a perfect space for a secret retreat, home office, or game room. Plus, the oversized garage offers plenty of space for vehicles, storage, or a workshop. With ample room for family and friends, this home effortlessly blends comfort, charm, and creativity. Don't miss the opportunity to make this exceptional property your own!
Contact an agent
Home facts
- Year built:1974
- Listing ID #:1880136
- Added:45 day(s) ago
- Updated:July 06, 2026 at 02:28 PM
Rooms and interior
- Bedrooms:4
- Total bathrooms:4
- Full bathrooms:2
- Half bathrooms:2
- Rooms Total:10
- Dining Description:Wood Floor
- Kitchen Description:Dishwasher, Eat-In, Garbage Disposal, Gourmet, Microwave, Oven/Range, Quartz Counters, Refrigerator, Window Treatment
- Bedroom Description:Bath Adjoins, Walk-in Closet, Window Treatment
- Basement Description:Finished, Full
- Living area:1,824 sq. ft.
Heating and cooling
- Cooling:Central Air
- Heating:Forced Air, Gas
Structure and exterior
- Roof:Shingle
- Year built:1974
- Building area:1,824 sq. ft.
- Lot area:0.46 Acres
- Construction Materials:Brick
- Exterior Features:Patio
- Foundation Description:Poured
- Levels:2 Story
Utilities
- Water:Public
- Sewer:Public Sewer
Finances and disclosures
- Price:$439,900
- Price per sq. ft.:$241.17
Features and amenities
- Appliances:Dishwasher, Garbage Disposal, Microwave, Oven/Range, Refrigerator
Parking
- Parking description:Driveway
- Garage:Yes
- Garage spaces:2
 Information deemed reliable but not guaranteed. The data relating to real estate for sale on this web site comes in part from the Broker Reciprocity program of the Multiple Listing Service of Greater Cincinnati. Real estate listings held by brokerage firms other than ERA Real Solutions Realty are marked with the Broker Reciprocity™ logo (the small house as shown to the left) and detailed information about them includes the name of the listing brokers. 2026, MLS of Greater Cincinnati, Inc. All rights reserved.
New listings near 8713 Cox Road
- New
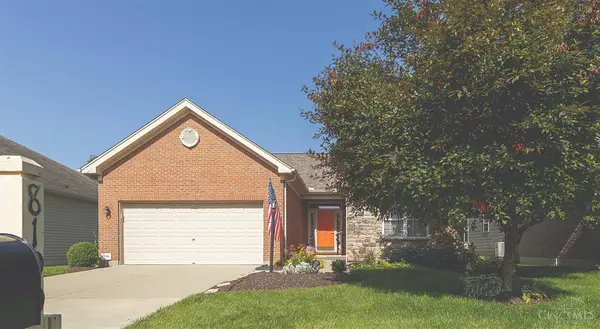 $525,000Active3 beds 3 baths2,991 sq. ft.
8199 Jeannes Creek Lane, West Chester, OH 45069
MLS# 1885416Listed by: RELOCATION PLANNERS - New
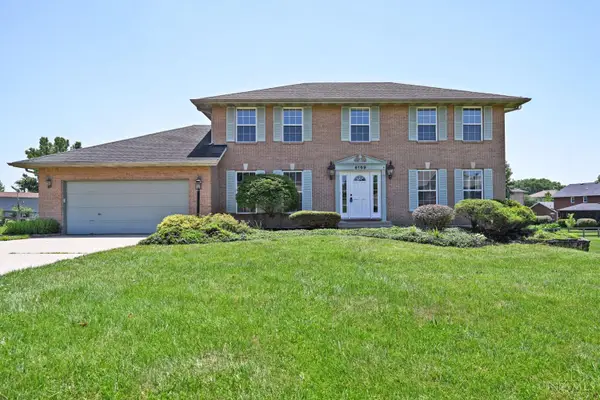 $499,900Active4 beds 4 baths3,174 sq. ft.
6169 Hillsdale Lane, West Chester, OH 45069
MLS# 1885344Listed by: COMEY & SHEPHERD - New
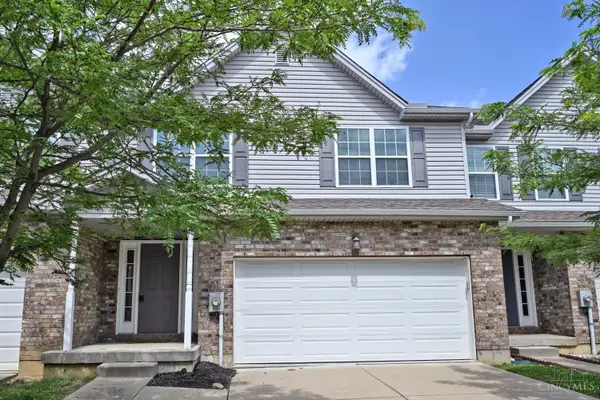 $350,000Active3 beds 4 baths2,223 sq. ft.
9563 Conservancy Place, West Chester, OH 45011
MLS# 1885371Listed by: COMEY & SHEPHERD - New
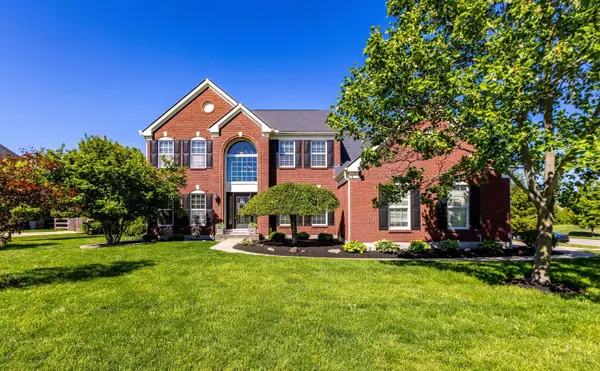 $750,000Active5 beds 5 baths3,323 sq. ft.
7367 Sussex Drive, West Chester, OH 45069
MLS# 1885361Listed by: COLDWELL BANKER REALTY - New
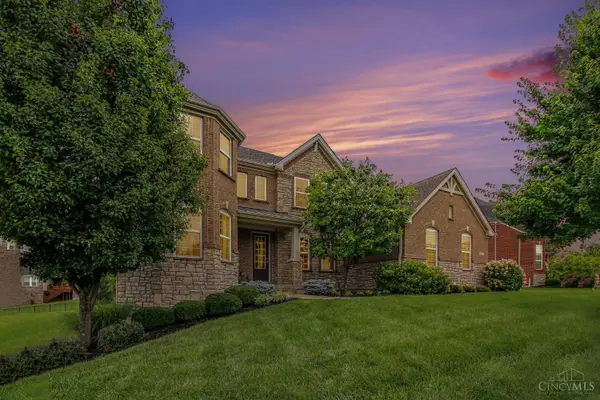 $1,195,000Active5 beds 6 baths5,221 sq. ft.
8961 Oakcrest Way, West Chester, OH 45069
MLS# 1884911Listed by: REDFIN CORPORATION 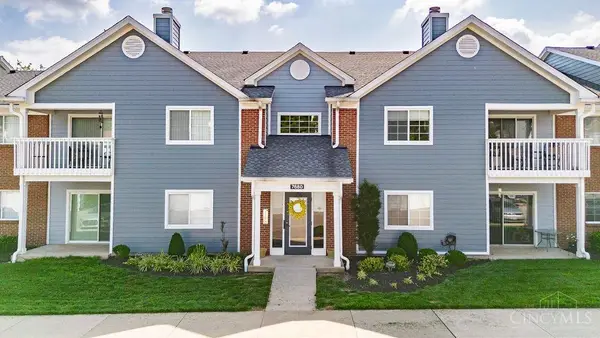 $195,000Pending2 beds 2 baths1,144 sq. ft.
7680 Scioto Court #104, West Chester, OH 45069
MLS# 1885125Listed by: PLUM TREE REALTY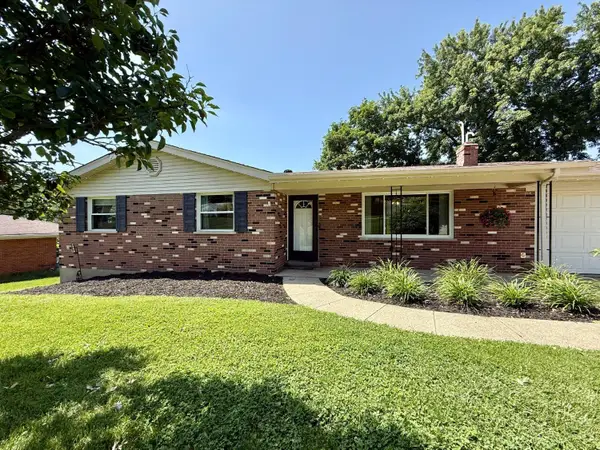 $365,000Pending3 beds 2 baths1,467 sq. ft.
7353 Elkwood Drive, West Chester, OH 45069
MLS# 1885148Listed by: COLDWELL BANKER REALTY- New
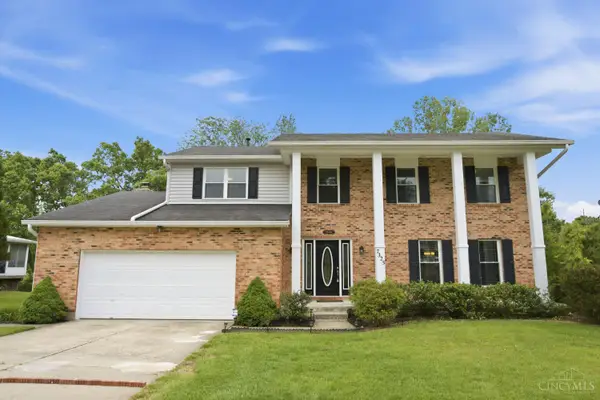 $455,000Active4 beds 3 baths2,525 sq. ft.
7325 Cannon Court, West Chester, OH 45069
MLS# 1884444Listed by: HUFF REALTY - New
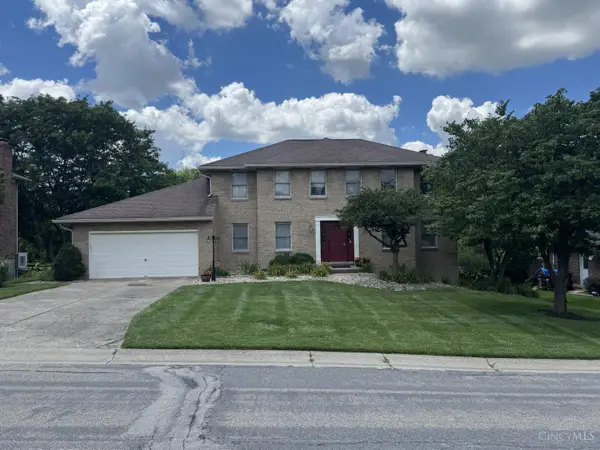 $490,000Active4 beds 3 baths2,584 sq. ft.
8295 Beckett Station Drive, West Chester, OH 45069
MLS# 1885166Listed by: TEAM RESULTS REALTY - New
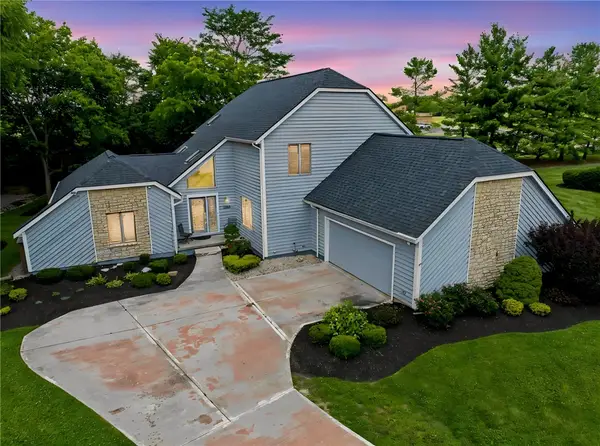 $545,000Active4 beds 4 baths4,327 sq. ft.
7229 W Hartford Court, West Chester, OH 45069
MLS# 963072Listed by: KELLER WILLIAMS COMMUNITY PART


Protect your home and budget from life's surprises with an Assurant Home Warranty, backed by a partner that supports you through every step of homeownership. Explore Plans.
© 2023 - 2026 ERA Franchise Systems LLC. All rights reserved. ERA Franchise Systems LLC fully supports the principles of the Fair Housing Act and the Equal Opportunity Act. ERA, ERA Real Estate powered, and their respective logos are registered service marks of ERA Franchise Systems LLC. Each office is independently owned and operated.