
8750 Allencrest Drive, West Chester, OH 45069
Local realty services provided by:ERA Real Solutions Realty
8750 Allencrest Drive,West Chester, OH 45069
$519,900
- 4 Beds
- 3 Baths
- 2,086 sq. ft.
- Single family
- Active
Listed by: sandra burkhart-williams, holly r. styrcula
Office: huff realty513-792-3000
MLS#:1893343
Source:OH_CINCY
Price summary
- Price:$519,900
- Price per sq. ft.:$249.23
About this home
Here is another beautiful remodeled updated home from Urban Modern LLC. Home offers completely updated 4 bedrooms 2 1/2 bath, Expanded kitchen with new white wood cabinets, custom tile backsplash, SS appliances, large Island, open to family rm with fireplace, hardwood, 9' ceilings, and walk out to new deck and large bkyd, First floor also offers large breakfast area, a flex room that could be a formal DR, LR or office space just off the 2 story foyer. Second floor offers 4 bedrooms, 2 fully updated baths, Primary bedroom with vaulted ceilings, amazing primary and hall bath with custom tile flooring and large shower, double sinks, lighting, etc. Lower level offers finished rec room with new flooring, Laundry area and plenty of unfinished storage. New windows through out! HVAC, tankless HWH, and roof all replaced within the past 5 years. New carpet, lighting, plumbing etc.
Contact an agent
Home facts
- Year built:1989
- Listing ID #:1893343
- Added:2 day(s) ago
- Updated:September 12, 2026 at 04:48 AM
Rooms and interior
- Bedrooms:4
- Total bathrooms:3
- Full bathrooms:2
- Half bathrooms:1
- Rooms Total:9
- Dining Description:Chandelier, Wood Floor
- Kitchen Description:Dishwasher, Eat-In, Island, Microwave, Oven/Range, Quartz Counters, Walkout, Wood Cabinets, Wood Floor
- Bedroom Description:Bath Adjoins, Vaulted Ceiling, Walk-in Closet, Wall-to-Wall Carpet
- Basement Description:Finished, Full, Part Finished, Unfinished, Vinyl Floor
- Living area:2,086 sq. ft.
Heating and cooling
- Cooling:Central Air
- Heating:Forced Air, Gas
Structure and exterior
- Roof:Shingle
- Year built:1989
- Building area:2,086 sq. ft.
- Lot area:0.48 Acres
- Architectural Style:Traditional
- Construction Materials:Brick, Vinyl Siding
- Exterior Features:Cul de sac, Deck, Porch
- Foundation Description:Poured
- Levels:2 Story
Utilities
- Water:Public
- Sewer:Public Sewer
Finances and disclosures
- Price:$519,900
- Price per sq. ft.:$249.23
Features and amenities
- Appliances:Dishwasher, Microwave, Oven/Range
- Amenities:9Ft + Ceiling, Multi Panel Doors, Vaulted Ceiling
Parking
- Parking description:Driveway, On Street
- Garage:Yes
- Garage spaces:2
 Information deemed reliable but not guaranteed. The data relating to real estate for sale on this web site comes in part from the Broker Reciprocity program of the Multiple Listing Service of Greater Cincinnati. Real estate listings held by brokerage firms other than ERA Real Solutions Realty are marked with the Broker Reciprocity™ logo (the small house as shown to the left) and detailed information about them includes the name of the listing brokers. 2026, MLS of Greater Cincinnati, Inc. All rights reserved.
New listings near 8750 Allencrest Drive
- New
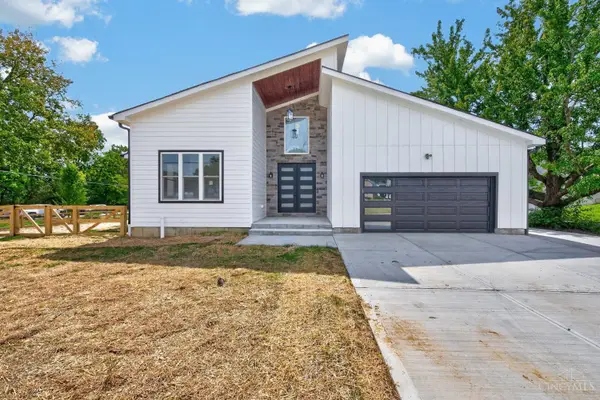 $749,999Active5 beds 4 baths3,252 sq. ft.
8391 Dimmick Road, West Chester, OH 45241
MLS# 1893556Listed by: FORTUNE VINE REALTY - New
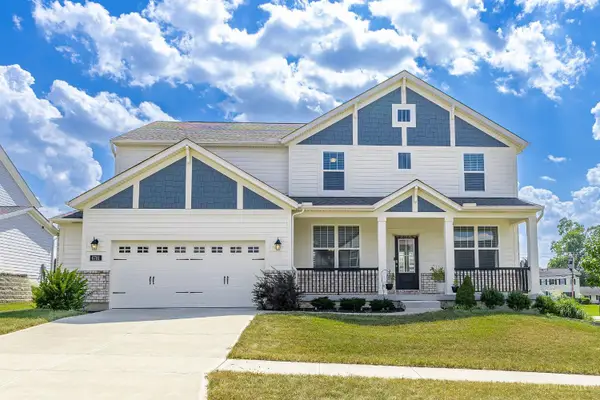 Listed by ERA$720,000Active4 beds 3 baths2,694 sq. ft.
6781 Cork Dr, West Chester, OH 45069
MLS# 1893602Listed by: ERA REAL SOLUTIONS REALTY. LLC - New
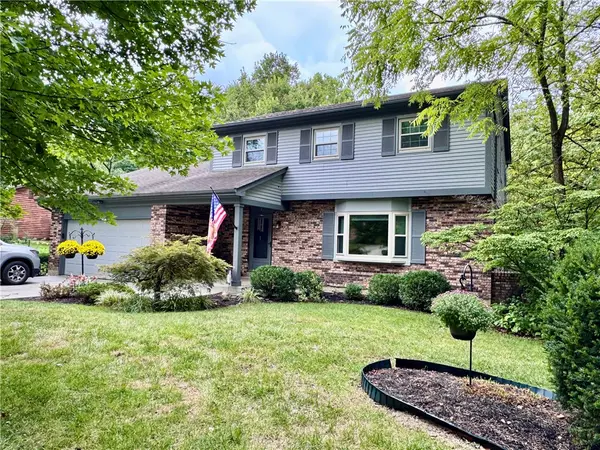 $400,000Active4 beds 3 baths1,690 sq. ft.
5713 Winding Creek Way, West Chester Twp, OH 45069
MLS# 968716Listed by: WWW.WEBMLS.NET - Open Sun, 2 to 4pmNew
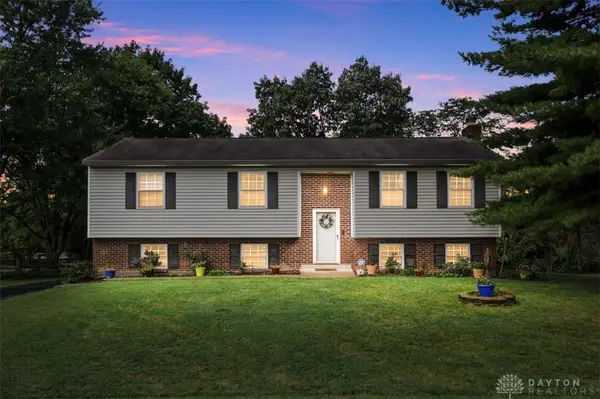 $365,000Active3 beds 3 baths1,984 sq. ft.
7709 Whitehall Circle, West Chester, OH 45069
MLS# 968718Listed by: COMEY & SHEPHERD REALTORS - New
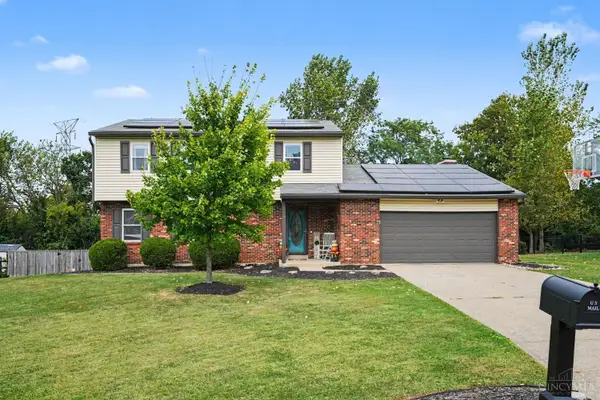 $450,000Active4 beds 4 baths2,970 sq. ft.
5862 Forge Bridge Drive, West Chester, OH 45069
MLS# 1893392Listed by: EXP REALTY - New
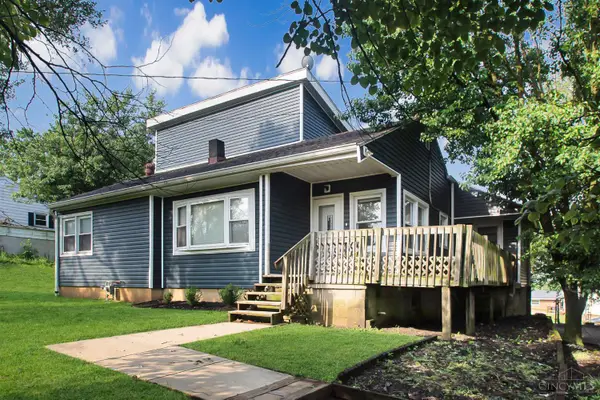 $299,900Active3 beds 2 baths1,590 sq. ft.
8141 Lesourdsville West Chester Road, West Chester, OH 45069
MLS# 1893619Listed by: KELLER WILLIAMS ADVISORS - New
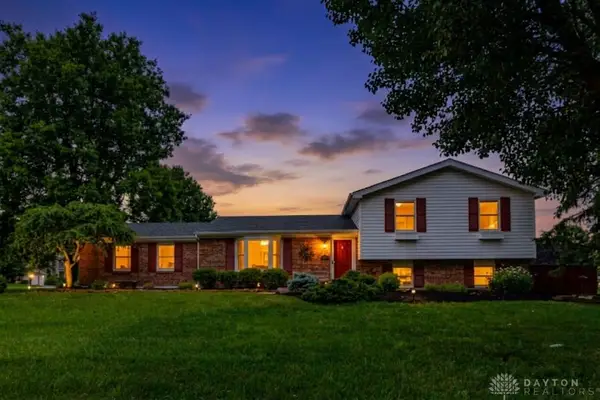 $389,900Active4 beds 3 baths1,760 sq. ft.
8050 Happiness Way, West Chester Twp, OH 45069
MLS# 968692Listed by: EMERALD HOME ADVISORS - New
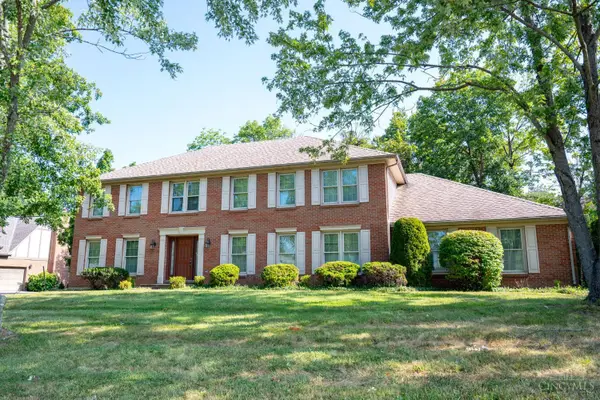 $649,900Active5 beds 4 baths4,500 sq. ft.
8363 Squirrel Hollow Ridge, West Chester, OH 45069
MLS# 1891994Listed by: RE/MAX PREFERRED GROUP - New
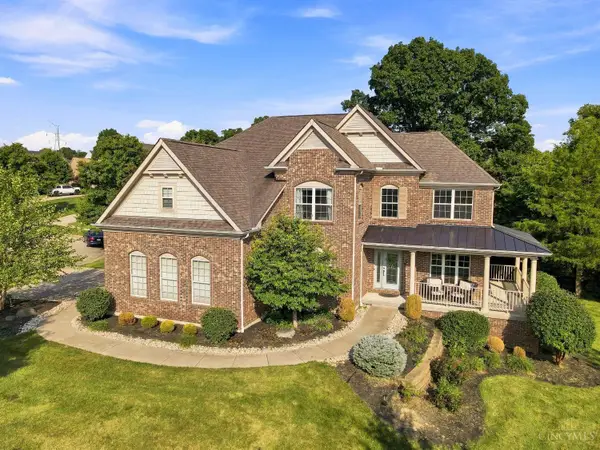 $799,900Active4 beds 4 baths4,720 sq. ft.
5793 Ferdinand Drive, West Chester, OH 45069
MLS# 1893457Listed by: EXP REALTY - New
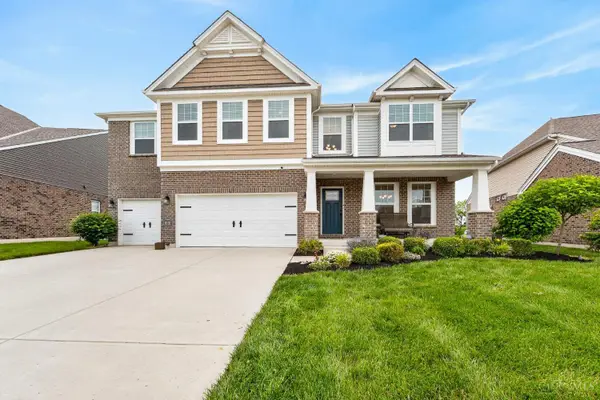 $899,900Active5 beds 5 baths3,498 sq. ft.
8101 Taffy Drive, West Chester, OH 45069
MLS# 1893477Listed by: EXP REALTY


Protect your home and budget from life's surprises with an Assurant Home Warranty, backed by a partner that supports you through every step of homeownership. Explore Plans.
© 2023 - 2026 ERA Franchise Systems LLC. All rights reserved. ERA Franchise Systems LLC fully supports the principles of the Fair Housing Act and the Equal Opportunity Act. ERA, ERA Real Estate powered, and their respective logos are registered service marks of ERA Franchise Systems LLC. Each office is independently owned and operated.