
9054 Revere Run, West Chester, OH 45069
Local realty services provided by:ERA Martin & Associates
Listed by: paulette miller-singer
Office: comey & shepherd513-489-2100
MLS#:1890132
Source:OH_CINCY
Price summary
- Price:$320,000
- Price per sq. ft.:$159.84
About this home
This spacious 3-bedroom, 2-bath bi-level is ideally situated in the highly sought-after Lakota Schools & offers over 2,000 square feet of living space incredible potential on a large, almost half-acre lot (.4732). The home features Andersen windows throughout, & offers endless potential--move right in, update, or renovate to fit your vision, this property provides a fantastic opportunity. Enjoy outdoor living & plenty of space with a 16' x 14.4' deck w/built-in benches, 15.10' x 12' patio, & a spacious 14' x 10.6' shed with a hip roof, perfect for storing lawn equipment, yard tools, & even your riding lawn tractor. Major updates include HVAC replaced in October 2013; Roof in 2014. Conveniently located near Union Centre with shopping, dining, movies, Main Event, and entertainment nearby. A fantastic opportunity in a prime location & abundant potential, this is an opportunity you won't want to miss! Property sold AS-IS. Listing Agent is related to Seller.
Contact an agent
Home facts
- Year built:1976
- Listing ID #:1890132
- Added:1 day(s) ago
- Updated:August 13, 2026 at 04:06 PM
Rooms and interior
- Bedrooms:3
- Total bathrooms:3
- Full bathrooms:2
- Half bathrooms:1
- Rooms Total:8
- Dining Description:Chandelier, WW Carpet, Walkout, Window Treatment
- Kitchen Description:Dishwasher, Eat-In, Garbage Disposal, Microwave, Oven/Range, Refrigerator, Vinyl Floor, Window Treatment, Wood Cabinets
- Bedroom Description:Bath Adjoins, Wall-to-Wall Carpet, Window Treatment
- Basement Description:Finished, Fireplace, Partial, Wall-to-Wall Carpet
- Living area:2,002 sq. ft.
Heating and cooling
- Cooling:Central Air
- Heating:Forced Air, Gas
Structure and exterior
- Roof:Shingle
- Year built:1976
- Building area:2,002 sq. ft.
- Lot area:0.47 Acres
- Architectural Style:Traditional
- Construction Materials:Brick, Vinyl Siding
- Exterior Features:Deck, Fireplace, Patio
- Foundation Description:Poured
Utilities
- Water:Public
- Sewer:Public Sewer
Finances and disclosures
- Price:$320,000
- Price per sq. ft.:$159.84
Features and amenities
- Appliances:Dishwasher, Dryer, Garbage Disposal, Microwave, Oven/Range, Refrigerator, Washer
- Laundry features:Dryer, Washer
Parking
- Parking description:Driveway
- Garage:Yes
- Garage spaces:2
 Information deemed reliable but not guaranteed. The data relating to real estate for sale on this web site comes in part from the Broker Reciprocity program of the Multiple Listing Service of Greater Cincinnati. Real estate listings held by brokerage firms other than ERA Martin & Associates are marked with the Broker Reciprocity™ logo (the small house as shown to the left) and detailed information about them includes the name of the listing brokers. 2026, MLS of Greater Cincinnati, Inc. All rights reserved.
New listings near 9054 Revere Run
- New
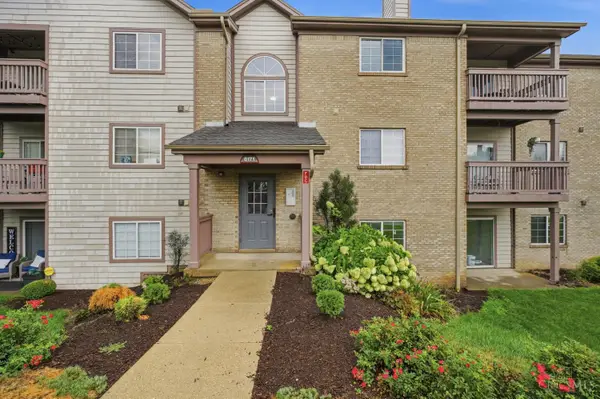 $235,000Active2 beds 2 baths1,393 sq. ft.
8171 Autumn Woods Lane #103, West Chester, OH 45069
MLS# 1890015Listed by: KELLER WILLIAMS ADVISORS - New
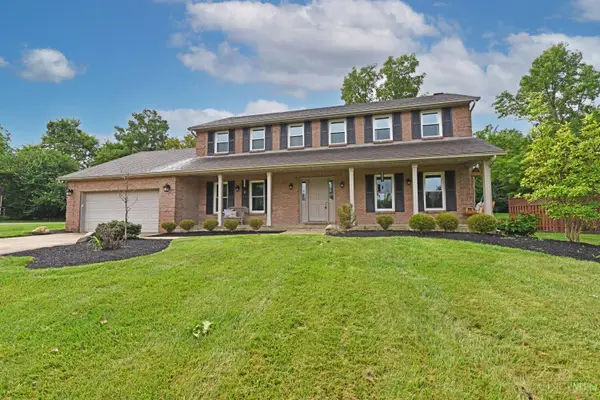 $515,000Active4 beds 4 baths2,801 sq. ft.
10174 Amberwood Court, West Chester, OH 45241
MLS# 1890236Listed by: COMEY & SHEPHERD - New
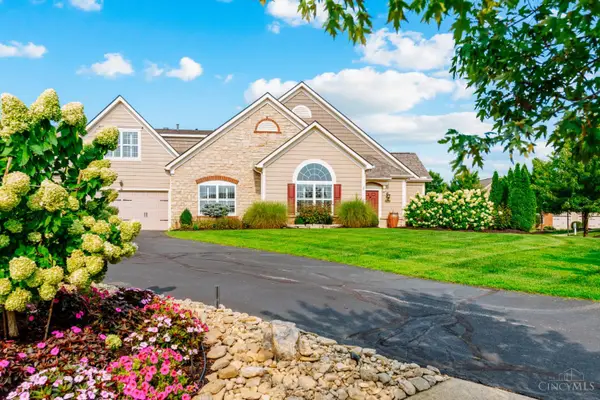 $464,900Active3 beds 3 baths1,953 sq. ft.
7151 Liberty Grand Drive, Liberty Twp, OH 45069
MLS# 1890264Listed by: TREO REALTORS - New
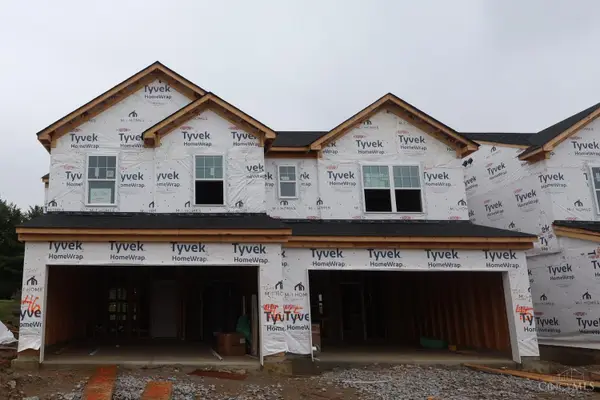 $389,000Active3 beds 3 baths1,548 sq. ft.
7244 Grandpoint Drive #46, West Chester, OH 45069
MLS# 1890184Listed by: NEW ADVANTAGE, LTD - New
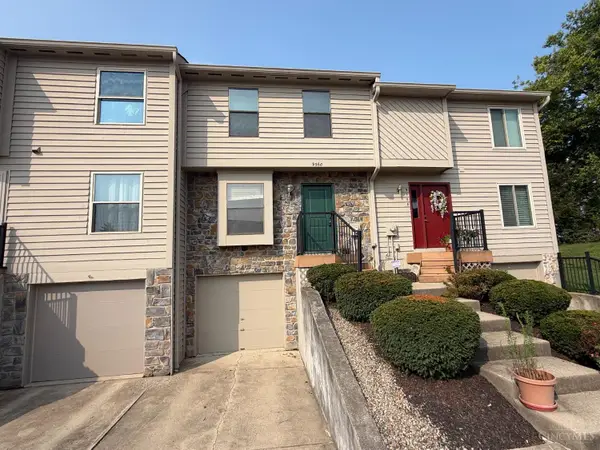 $164,900Active2 beds 3 baths1,472 sq. ft.
9560 Colegate Way, West Chester, OH 45011
MLS# 1889941Listed by: NAVX REALTY, LLC - New
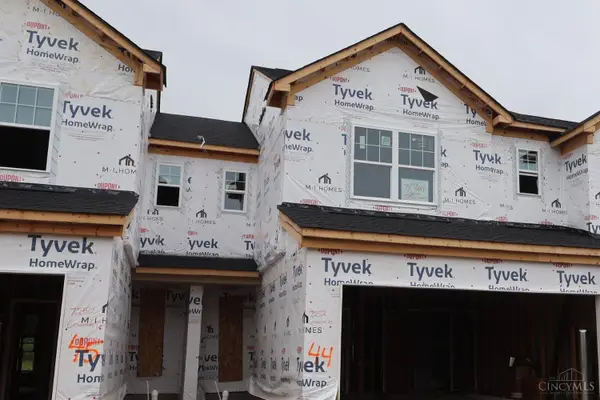 $381,000Active3 beds 3 baths1,457 sq. ft.
7252 Grandpoint Drive #44, West Chester, OH 45069
MLS# 1890139Listed by: NEW ADVANTAGE, LTD - New
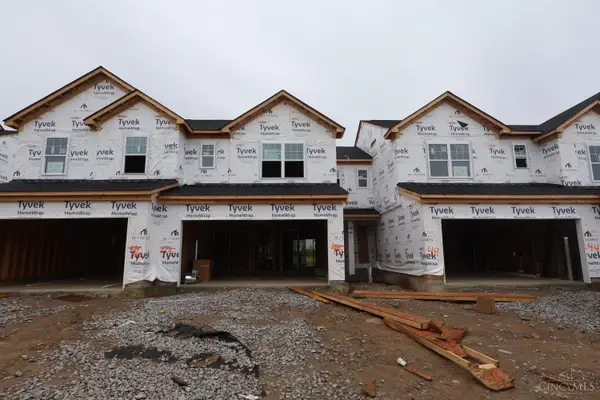 $378,000Active3 beds 3 baths1,457 sq. ft.
7250 Grandpoint Drive #45, West Chester, OH 45069
MLS# 1890172Listed by: NEW ADVANTAGE, LTD - New
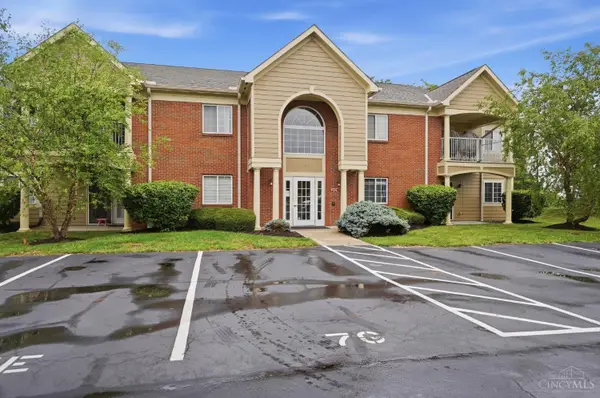 $239,900Active2 beds 2 baths1,044 sq. ft.
7307 Chatham Court #13G, West Chester, OH 45069
MLS# 1889892Listed by: KELLER WILLIAMS PINNACLE GROUP - New
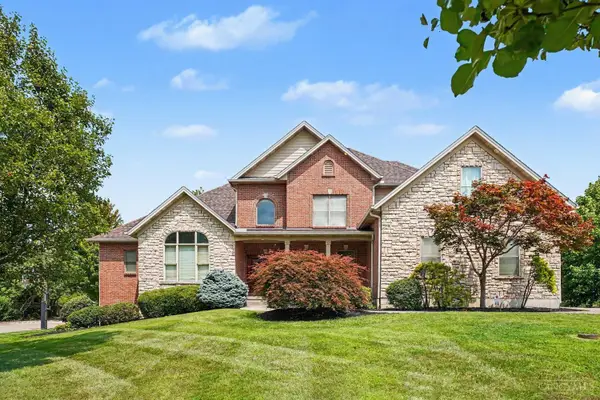 $849,000Active5 beds 4 baths4,094 sq. ft.
4558 Guildford Drive, West Chester, OH 45069
MLS# 1889909Listed by: PLUM TREE REALTY


Protect your home and budget from life's surprises with an Assurant Home Warranty, backed by a partner that supports you through every step of homeownership. Explore Plans.
© 2023 - 2026 ERA Franchise Systems LLC. All rights reserved. ERA Franchise Systems LLC fully supports the principles of the Fair Housing Act and the Equal Opportunity Act. ERA, ERA Real Estate powered, and their respective logos are registered service marks of ERA Franchise Systems LLC. Each office is independently owned and operated.