
9334 Meadow Ridge Drive, West Chester, OH 45241
Local realty services provided by:ERA Real Solutions Realty
9334 Meadow Ridge Drive,West Chester, OH 45241
$353,000
- 3 Beds
- 2 Baths
- - sq. ft.
- Single family
- Sold
Listed by: scot avery, matthew a dill
Office: huff realty513-644-4833
MLS#:1886915
Source:OH_CINCY
Sorry, we are unable to map this address
Price summary
- Price:$353,000
About this home
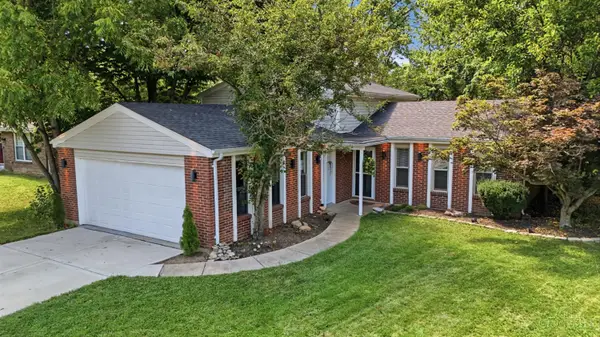
Great opportunity to own a 3-bedroom, 2 full bath home on a rare nearly 1-acre lot in the heart of West Chester! This estate sale is full of potential for buyers looking to add their own personal style while enjoying space that's hard to find. Featuring brand-new carpet throughout the first floor, a cozy wood-burning fireplace, and a finished lower level with a second fireplace, spacious rec room, dedicated office/hobby room, plus an abundance of workshop and storage space with convenient double walkout doors. Outside, enjoy the covered rear deck overlooking the above-ground pool with steps leading to the pool deck, multiple storage sheds for tools and hobbies, and an expansive backyard with plenty of room to entertain, garden, or play. An oversized 2-car garage with built-in cabinetry and a newer dimensional shingle roof complete this unique property. Being sold as-is.
Contact an agent
Home facts
- Year built:1977
- Listing ID #:1886915
- Added:23 day(s) ago
- Updated:August 07, 2026 at 07:39 PM
Rooms and interior
- Bedrooms:3
- Total bathrooms:2
- Full bathrooms:2
- Rooms Total:8
- Kitchen Description:Counter Bar, Dishwasher, Fireplace, Oven/Range, Pantry, Refrigerator, Trash Compactor, Vinyl Floor, Walkout, Window Treatment, Wood Cabinets
- Bedroom Description:Bath Adjoins, Wall-to-Wall Carpet, Window Treatment
- Basement Description:Full, Part Finished, Walkout, Wall-to-Wall Carpet
Heating and cooling
- Cooling:Central Air
- Heating:Forced Air, Gas
Structure and exterior
- Roof:Shingle
- Year built:1977
- Architectural Style:Ranch
- Construction Materials:Block
- Exterior Features:Covered Deck/Patio, Deck, Porch, Tiered Deck
- Foundation Description:Poured
- Levels:1 Story
Utilities
- Water:Public
- Sewer:Public Sewer
Finances and disclosures
- Price:$353,000
Features and amenities
- Appliances:Dishwasher, Oven/Range, Refrigerator, Trash Compactor
- Amenities:Multi Panel Doors, Natural Woodwork
- Pool features:Above Ground
Parking
- Parking description:Driveway, Off Street
- Garage:Yes
- Garage spaces:2
 Information deemed reliable but not guaranteed. The data relating to real estate for sale on this web site comes in part from the Broker Reciprocity program of the Multiple Listing Service of Greater Cincinnati. Real estate listings held by brokerage firms other than ERA Real Solutions Realty are marked with the Broker Reciprocity™ logo (the small house as shown to the left) and detailed information about them includes the name of the listing brokers. 2026, MLS of Greater Cincinnati, Inc. All rights reserved. OH_CINCY Member Broker: Jeremy Raby
New listings near 9334 Meadow Ridge Drive
- New
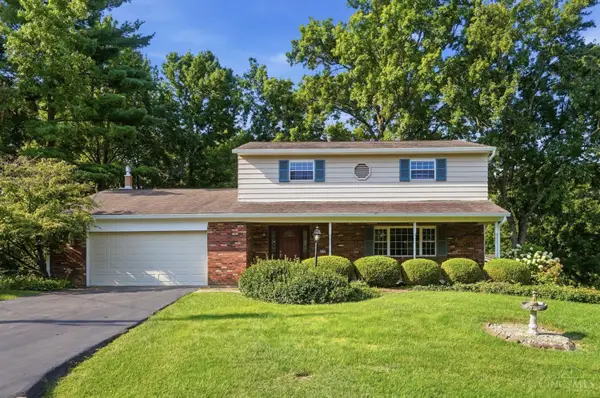 $389,900Active4 beds 3 baths1,904 sq. ft.
9179 Revere Run, West Chester, OH 45069
MLS# 1889628Listed by: KELLER WILLIAMS ADVISORS - New
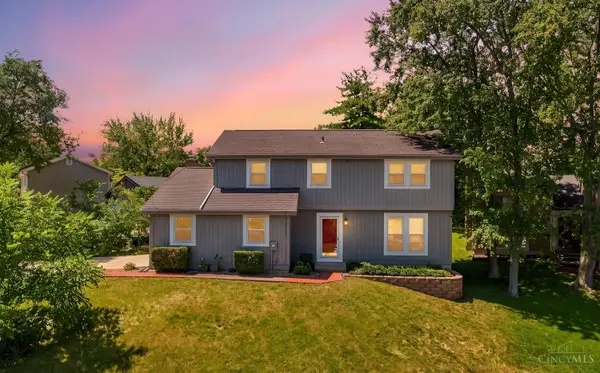 $389,000Active4 beds 3 baths2,486 sq. ft.
8128 Rollingwood Way, West Chester, OH 45069
MLS# 1889738Listed by: REAL OF OHIO - New
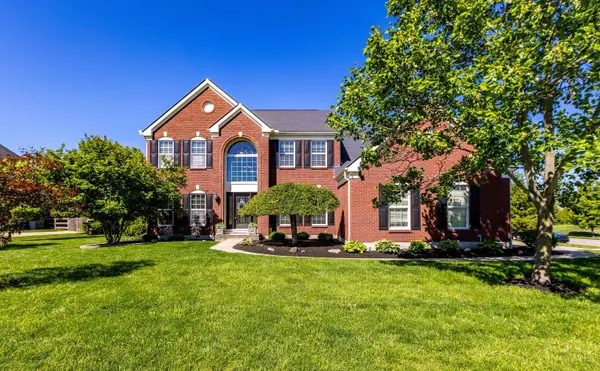 $719,900Active5 beds 5 baths3,323 sq. ft.
7367 Sussex Drive, West Chester, OH 45069
MLS# 1889699Listed by: COLDWELL BANKER REALTY - Open Sun, 12 to 2pmNew
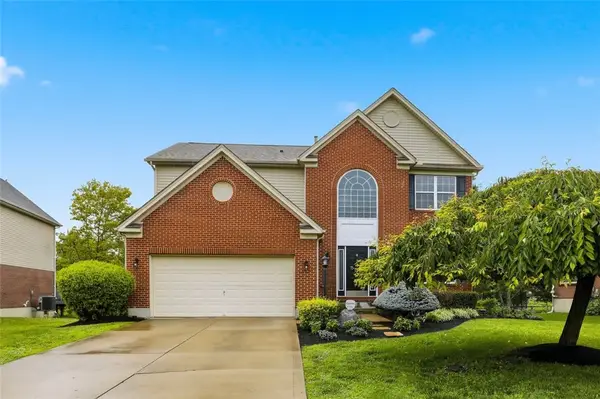 $549,000Active4 beds 4 baths3,059 sq. ft.
8437 Sea Mist Court, West Chester, OH 45069
MLS# 966011Listed by: COLDWELL BANKER REALTY - New
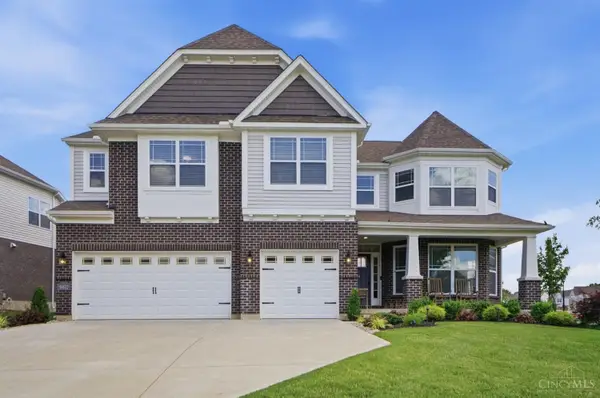 $969,900Active5 beds 5 baths4,946 sq. ft.
9412 Sunstone Drive, West Chester, OH 45241
MLS# 1889616Listed by: COLDWELL BANKER REALTY - New
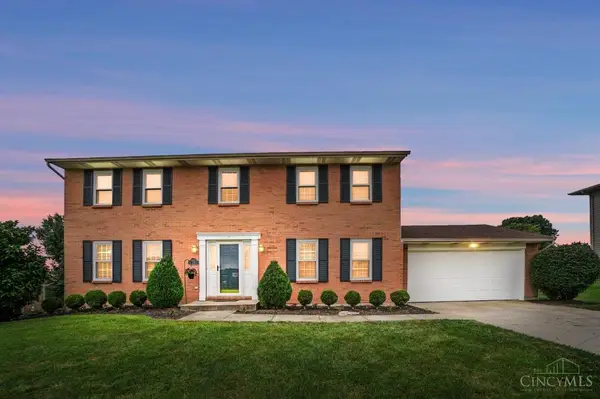 $525,000Active4 beds 4 baths1,968 sq. ft.
7857 Bayer Drive, West Chester, OH 45069
MLS# 1889458Listed by: COMEY & SHEPHERD - New
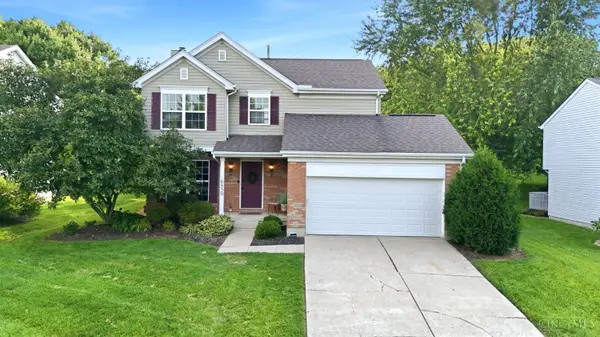 $434,900Active4 beds 4 baths2,317 sq. ft.
6859 Autumn Glen Drive, West Chester, OH 45069
MLS# 1889242Listed by: RE/MAX VICTORY + AFFILIATES 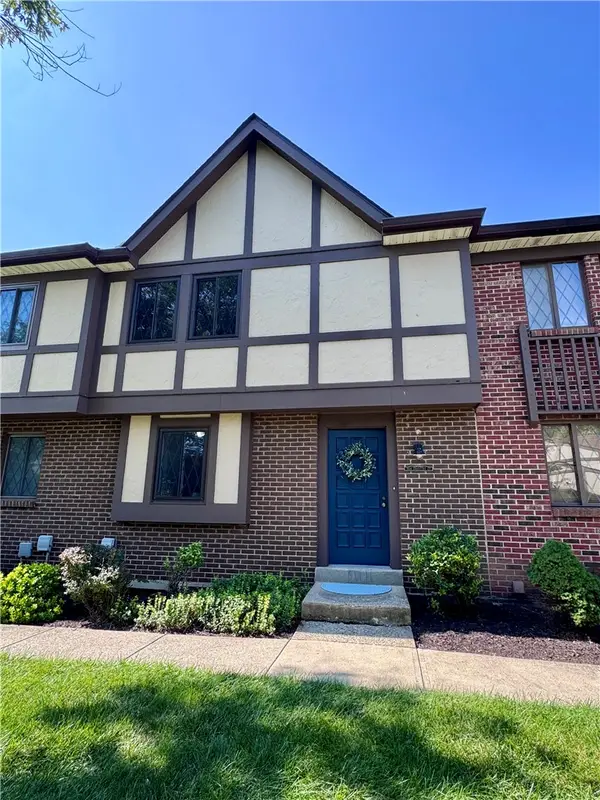 $200,000Pending3 beds 2 baths1,180 sq. ft.
7488 Graystone Court #203, West Chester Twp, OH 45069
MLS# 965954Listed by: WWW.WEBMLS.NET $200,000Pending3 beds 2 baths1,180 sq. ft.
7488 Graystone Court, West Chester, OH 45069
MLS# 1889516Listed by: WWW.WEBMLS.NET- New
 $395,000Active3 beds 3 baths1,668 sq. ft.
5216 Stirrup Court, West Chester, OH 45069
MLS# 1889259Listed by: KELLER WILLIAMS PINNACLE GROUP


Protect your home and budget from life's surprises with an Assurant Home Warranty, backed by a partner that supports you through every step of homeownership. Explore Plans.
© 2023 - 2026 ERA Franchise Systems LLC. All rights reserved. ERA Franchise Systems LLC fully supports the principles of the Fair Housing Act and the Equal Opportunity Act. ERA, ERA Real Estate powered, and their respective logos are registered service marks of ERA Franchise Systems LLC. Each office is independently owned and operated.