
9574 Union Park, West Chester, OH 45069
Local realty services provided by:ERA Martin & Associates
9574 Union Park,West Chester, OH 45069
$375,000
- 3 Beds
- 3 Baths
- - sq. ft.
- Condominium
- Sold
Listed by: krista curry
Office: sibcy cline, inc.513-777-8100
MLS#:1878054
Source:OH_CINCY
Sorry, we are unable to map this address
Price summary
- Price:$375,000
- Monthly HOA dues:$325
About this home
Fantastic end-unit townhome! This move-in-ready home features newer paint and carpet throughout. The 2nd level offers hardwood floors and an eat-in kitchen with a large granite island. The layout includes 3 bedrooms, 2.5 baths, a convenient 3rd-floor laundry, and a lower-level flex room. Includes a 2-car garage. Prime location with close access to the Streets of West Chester, Main Event, and Top Golf.
Contact an agent
Home facts
- Year built:2012
- Listing ID #:1878054
- Added:43 day(s) ago
- Updated:June 12, 2026 at 07:48 PM
Rooms and interior
- Bedrooms:3
- Total bathrooms:3
- Full bathrooms:2
- Half bathrooms:1
- Rooms Total:7
- Dining Description:Built-ins, Chandelier, Walkout, Wood Floor
- Kitchen Description:Dishwasher, Eat-In, Garbage Disposal, Island, Marble/Granite/Slate, Microwave, Oven/Range, Refrigerator, Walkout, Wood Cabinets, Wood Floor
- Bedroom Description:Bath Adjoins, Walk-in Closet, Wall-to-Wall Carpet
Heating and cooling
- Cooling:Ceiling Fans, Central Air
- Heating:Forced Air, Gas
Structure and exterior
- Roof:Shingle
- Year built:2012
- Architectural Style:Traditional
- Construction Materials:Brick, Vinyl Siding
- Exterior Features:Balcony
- Foundation Description:Slab
- Levels:3 Story
Utilities
- Water:Public
- Sewer:Public Sewer
Finances and disclosures
- Price:$375,000
Features and amenities
- Appliances:Dishwasher, Garbage Disposal, Microwave, Oven/Range, Refrigerator
Parking
- Parking description:On Street
- Garage:Yes
- Garage spaces:2
 Information deemed reliable but not guaranteed. The data relating to real estate for sale on this web site comes in part from the Broker Reciprocity program of the Multiple Listing Service of Greater Cincinnati. Real estate listings held by brokerage firms other than ERA Martin & Associates are marked with the Broker Reciprocity™ logo (the small house as shown to the left) and detailed information about them includes the name of the listing brokers. 2026, MLS of Greater Cincinnati, Inc. All rights reserved.
New listings near 9574 Union Park
- New
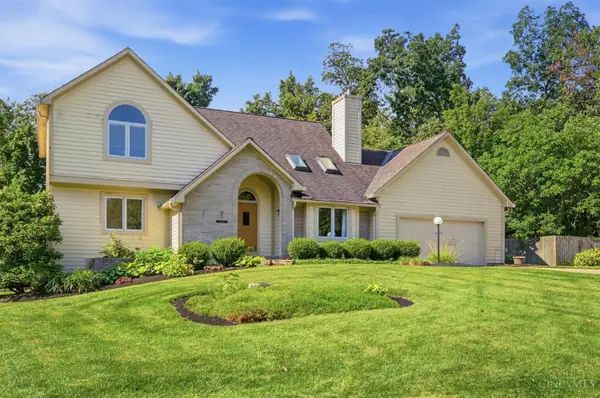 $425,000Active3 beds 3 baths2,304 sq. ft.
8173 Red Mill Drive, West Chester, OH 45069
MLS# 1882638Listed by: KELLER WILLIAMS ADVISORS - New
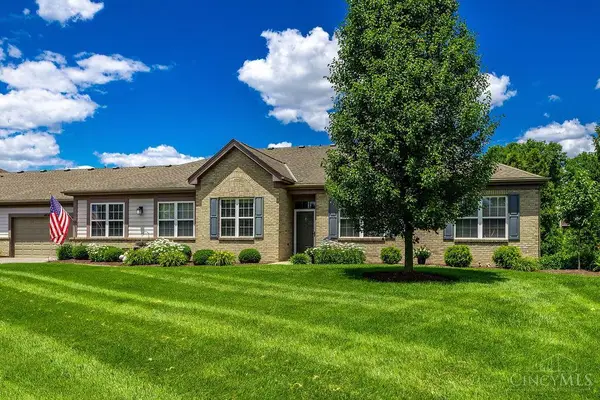 $365,000Active2 beds 2 baths1,863 sq. ft.
8606 Lowery Lane #6, West Chester, OH 45069
MLS# 1883439Listed by: COLDWELL BANKER REALTY - New
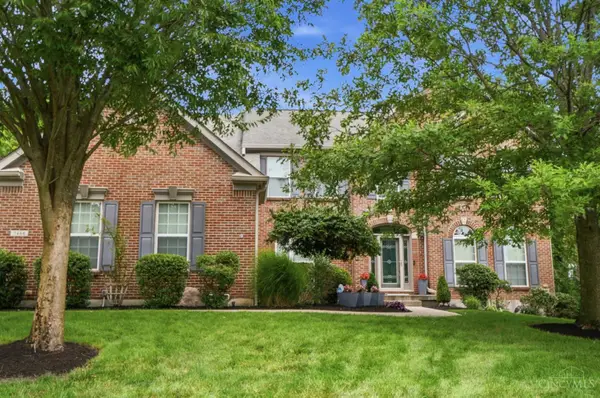 $750,000Active5 beds 4 baths4,531 sq. ft.
7484 Hunters Trail, West Chester, OH 45069
MLS# 1883666Listed by: COMEY & SHEPHERD - New
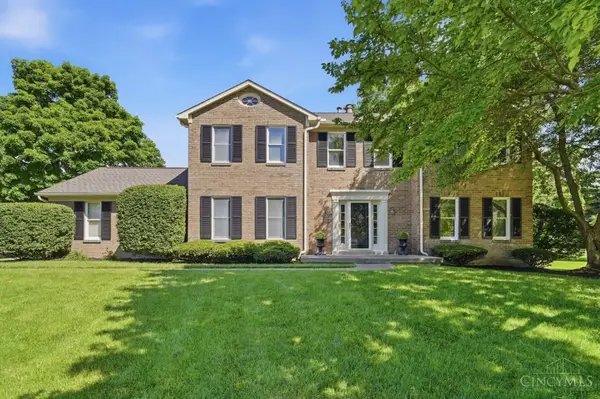 $480,000Active4 beds 4 baths2,652 sq. ft.
10085 Sonya Lane, West Chester, OH 45241
MLS# 1883667Listed by: COMEY & SHEPHERD - New
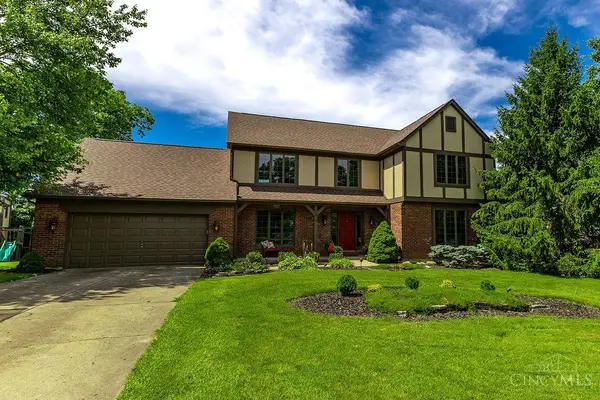 $515,000Active4 beds 4 baths
5757 Mccarthy Court, West Chester, OH 45069
MLS# 1882655Listed by: EXP REALTY - New
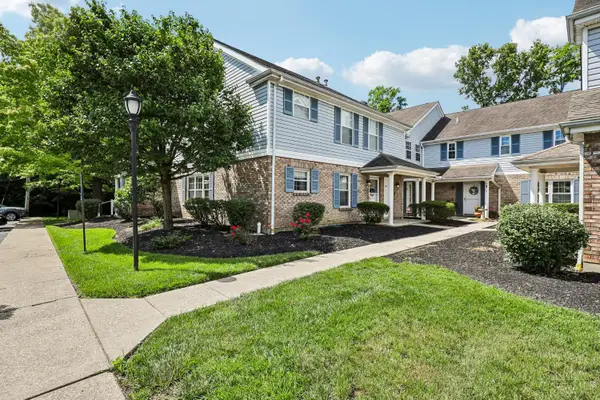 $225,000Active2 beds 2 baths1,142 sq. ft.
9726 Timberview Court, West Chester, OH 45241
MLS# 1883542Listed by: COMEY & SHEPHERD - New
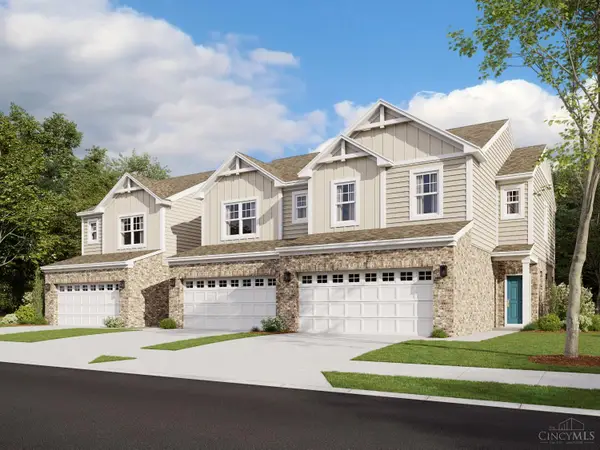 $378,000Active3 beds 3 baths1,548 sq. ft.
7264 Grandpoint Drive #39, West Chester, OH 45040
MLS# 1883559Listed by: NEW ADVANTAGE, LTD - New
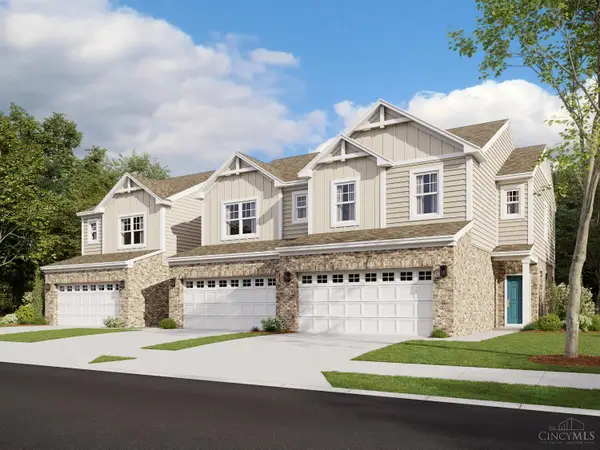 $377,000Active3 beds 3 baths1,457 sq. ft.
7262 Grandpoint Drive #40, West Chester, OH 45040
MLS# 1883562Listed by: NEW ADVANTAGE, LTD - New
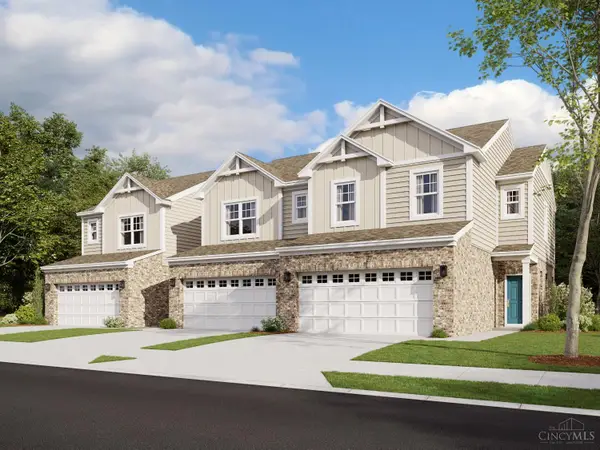 $377,000Active3 beds 3 baths1,457 sq. ft.
7260 Grandpoint Drive #41, West Chester, OH 45040
MLS# 1883563Listed by: NEW ADVANTAGE, LTD - New
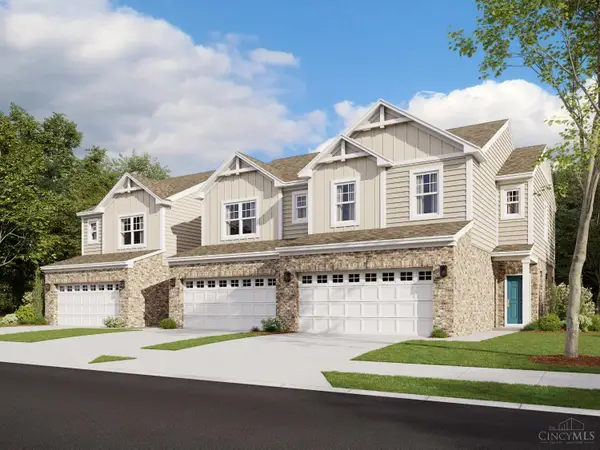 $382,000Active3 beds 3 baths1,548 sq. ft.
7258 Grandpoint Drive #42, West Chester, OH 45040
MLS# 1883564Listed by: NEW ADVANTAGE, LTD


Protect your home and budget from life's surprises with an Assurant Home Warranty, backed by a partner that supports you through every step of homeownership. Explore Plans.
© 2023 - 2026 ERA Franchise Systems LLC. All rights reserved. ERA Franchise Systems LLC fully supports the principles of the Fair Housing Act and the Equal Opportunity Act. ERA, ERA Real Estate powered, and their respective logos are registered service marks of ERA Franchise Systems LLC. Each office is independently owned and operated.