
4647 Painesville Warren Road, West Farmington, OH 44491
Local realty services provided by:ERA Real Solutions Realty
Listed by: terri l ahmad
Office: house to home real estate professionals, llc.
MLS#:5241151
Source:OH_NORMLS
Price summary
- Price:$180,000
- Price per sq. ft.:$178.57
About this home
One level living with nearly 2 acres. Home has 3 bedrooms, with possibility of additional bedrooms in partially finished basement. Back porch overlooks nice sized back yard, Your own private pond and fenced in yard, perfect for the whole family.
Contact an agent
Home facts
- Year built:1984
- Subdivision & Development:Township/Southingtonsec 03 & 05
- Listing ID #:5241151
- Added:48 day(s) ago
- Updated:October 20, 2026 at 08:10 AM
Rooms and interior
- Bedrooms:3
- Total bathrooms:1
- Full bathrooms:1
- Rooms Total:5
- Kitchen Description:Range
- Basement:Yes
- Basement Description:Full, Sump Pump
- Living area:1,008 sq. ft.
Heating and cooling
- Heating:Baseboard, Electric
Structure and exterior
- Roof:Asphalt
- Year built:1984
- Building area:1,008 sq. ft.
- Lot area:1.85 Acres
- Architectural Style:Ranch
- Construction Materials:Vinyl Siding, Wood Siding
- Levels:1 Story, 1 Story
Utilities
- Water:Cistern
- Sewer:Septic Tank
Finances and disclosures
- Price:$180,000
- Price per sq. ft.:$178.57
- Tax amount:$1,676 (2025)
Features and amenities
- Appliances:Range
Parking
- Parking description:Attached, Garage
- Garage:Yes
- Garage spaces:1

New listings near 4647 Painesville Warren Road
- New
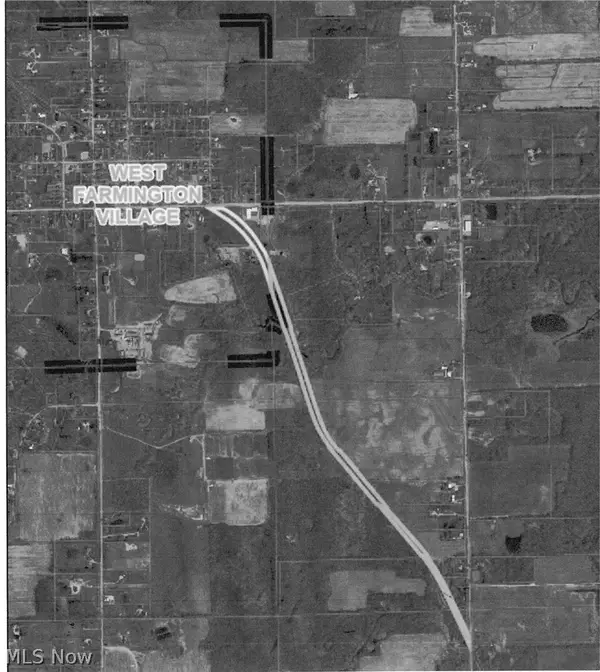 $75,000Active13.78 Acres
V/L E Main Street, West Farmington, OH 44491
MLS# 5253166Listed by: ASSURED REAL ESTATE 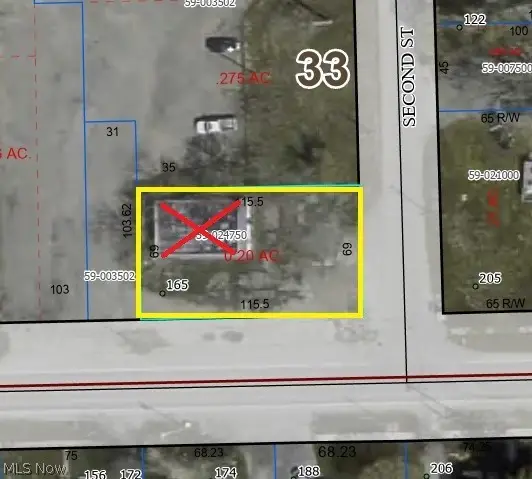 $25,900Active0.18 Acres
165 E Main Street, West Farmington, OH 44491
MLS# 5239182Listed by: KELLER WILLIAMS CHERVENIC REALTY $200,000Active2 beds 1 baths
4465 N Lake Road, West Farmington, OH 44491
MLS# 5235269Listed by: COLDWELL BANKER EVENBAY REAL ESTATE LLC $1,453,800Active3 beds 2 baths
17222 Reynolds Road, West Farmington, OH 44491
MLS# 5226646Listed by: PARKVIEW REALTY GROUP LTD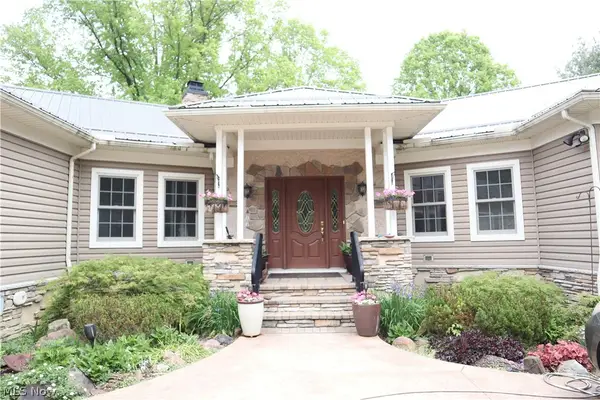 $800,000Active3 beds 2 baths2,611 sq. ft.
7509 Girdle Road, West Farmington, OH 44491
MLS# 5211988Listed by: RE/MAX REVEALTY $12,500Active0.46 Acres
VL West Road, West Farmington, OH 44491
MLS# 5016583Listed by: CENTURY 21 GOLDFIRE REALTY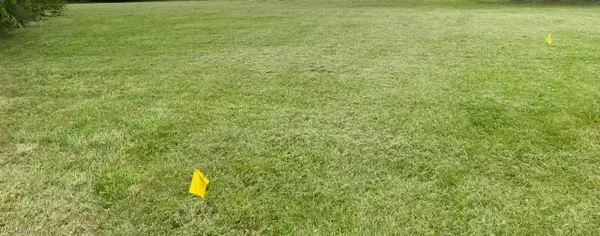 $8,000Pending0.46 Acres
VL 2 N Lake Road, West Farmington, OH 44491
MLS# 5152608Listed by: CENTURY 21 GOLDFIRE REALTY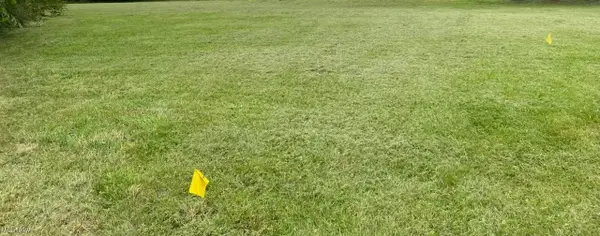 $8,000Pending0.46 Acres
VL 1 N Lake Road, West Farmington, OH 44491
MLS# 5152588Listed by: CENTURY 21 GOLDFIRE REALTY


Protect your home and budget from life's surprises with an Assurant Home Warranty, backed by a partner that supports you through every step of homeownership. Explore Plans.
© 2023 - 2026 ERA Franchise Systems LLC. All rights reserved. ERA Franchise Systems LLC fully supports the principles of the Fair Housing Act and the Equal Opportunity Act. ERA, ERA Real Estate powered, and their respective logos are registered service marks of ERA Franchise Systems LLC. Each office is independently owned and operated.