
143 S Chester Street, West Jefferson, OH 43162
Local realty services provided by:ERA Martin & Associates
143 S Chester Street,West Jefferson, OH 43162
$292,500
- 4 Beds
- 2 Baths
- 1,349 sq. ft.
- Single family
- Active
Upcoming open houses
- Sat, Sep 2602:00 pm - 04:00 pm
Listed by: robert a bevens
Office: walls & bennett realty740-852-0330
MLS#:226035926
Source:OH_CBR
Price summary
- Price:$292,500
- Price per sq. ft.:$216.83
About this home
This charming four bedroom home built in 1925 with original woodwork has lots of character plenty of room for a family located in a quiet , well established neighborhood with the charm of a small town
also features a fenced in backyard with a gazebo one car garage, covered front porch located in walking distance of park and dining
beautiful fireplace
New roof 2021
bathroom remodel 2022
blown insulation 2025
new fence and front porch 2018
new entry level windows 2025
new furnace 2019
Contact an agent
Home facts
- Year built:1925
- Listing ID #:226035926
- Added:5 day(s) ago
- Updated:September 26, 2026 at 03:26 PM
Rooms and interior
- Bedrooms:4
- Total bathrooms:2
- Full bathrooms:1
- Half bathrooms:1
- Flooring:Carpet
- Basement:Yes
- Basement Description:Partial
- Living area:1,349 sq. ft.
Heating and cooling
- Heating:Forced Air, Heating
- Central air:Yes
Structure and exterior
- Year built:1925
- Building area:1,349 sq. ft.
- Lot area:0.12 Acres
Finances and disclosures
- Price:$292,500
- Price per sq. ft.:$216.83
- Tax amount:$2,182
Parking
- Parking description:Detached Garage, On Street
- Garage:Yes
New listings near 143 S Chester Street
- New
 $425,000Active3 beds 2 baths1,650 sq. ft.
8935 Lilly Chapel Road, West Jefferson, OH 43162
MLS# 226036441Listed by: E-MERGE REAL ESTATE RESULTS - New
 $299,900Active2 beds 2 baths1,819 sq. ft.
257 Danbury Road, West Jefferson, OH 43162
MLS# 226036319Listed by: KELLER WILLIAMS CONSULTANTS - New
 $285,000Active3 beds 1 baths1,534 sq. ft.
247 Southwood Road, West Jefferson, OH 43162
MLS# 226035855Listed by: CRT, REALTORS - Open Sun, 1 to 3pm
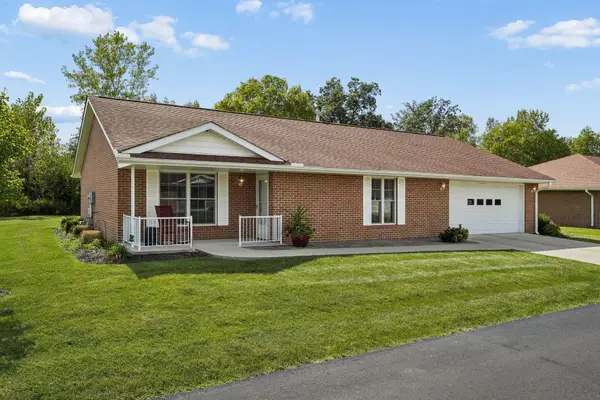 $324,900Active2 beds 2 baths1,649 sq. ft.
321 Ashley Lane, West Jefferson, OH 43162
MLS# 226034838Listed by: COLDWELL BANKER REALTY  $214,900Active2 beds 1 baths1,126 sq. ft.
301 Lilly Chapel Road, West Jefferson, OH 43162
MLS# 226033560Listed by: HOWARD HANNA REAL ESTATE SVCS $49,000Active2 beds 2 baths980 sq. ft.
1000 W Main Street, West Jefferson, OH 43162
MLS# 226033042Listed by: NOBILITY REALTY, LLC $535,000Active4 beds 3 baths2,934 sq. ft.
6490 Sparling Road, West Jefferson, OH 43162
MLS# 226032736Listed by: KELLER WILLIAMS CONSULTANTS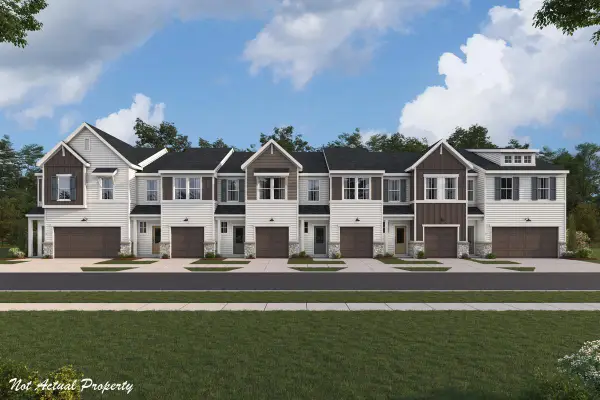 $347,990Active3 beds 3 baths1,845 sq. ft.
324 Mullberry Bend, West Jefferson, OH 43162
MLS# 226032108Listed by: HMS REAL ESTATE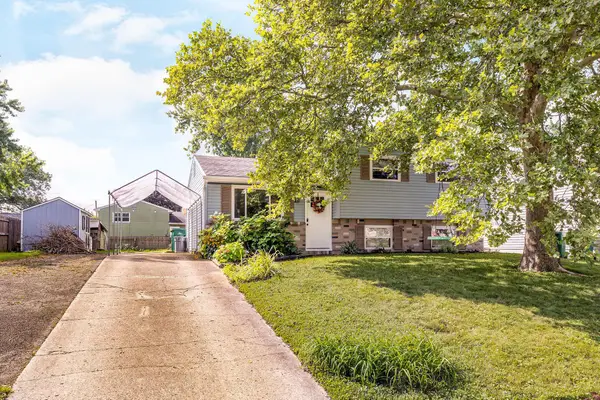 $284,900Active3 beds 1 baths1,482 sq. ft.
340 Parkdale Drive, West Jefferson, OH 43162
MLS# 226032088Listed by: KW CLASSIC PROPERTIES REALTY


Protect your home and budget from life's surprises with an Assurant Home Warranty, backed by a partner that supports you through every step of homeownership. Explore Plans.
© 2023 - 2026 ERA Franchise Systems LLC. All rights reserved. ERA Franchise Systems LLC fully supports the principles of the Fair Housing Act and the Equal Opportunity Act. ERA, ERA Real Estate powered, and their respective logos are registered service marks of ERA Franchise Systems LLC. Each office is independently owned and operated.