
267 Cedar Drive, West Milton, OH 45383
Local realty services provided by:ERA Petkus Weiss
267 Cedar Drive,West Milton, OH 45383
$234,650
- 3 Beds
- 2 Baths
- - sq. ft.
- Single family
- Sold
Listed by: matthew priddy, timothy w priddy
Office: re/max victory + affiliates
MLS#:960026
Source:OH_DABR
Sorry, we are unable to map this address
Price summary
- Price:$234,650
About this home
Welcome home! This thoughtfully updated property sits on a fully fenced quarter-acre lot in a desirable West Milton neighborhood. Inside, you'll find 3 bedrooms, 1.5 bathrooms, and plenty of space for gathering with family and friends. Upon entering, you're welcomed by a spacious living room with updated LVP flooring that flows seamlessly into the open-concept kitchen. Recently updated in 2025, the eat-in kitchen features solid surface countertops, a seamless sink, stainless steel appliances, and an island offering additional storage and prep space. Just off the kitchen is a cozy family room with a sliding glass door leading to the backyard. Toward the rear of the home, you'll find two guest bedrooms, a fully renovated full bathroom, and a primary bedroom complete with its own half bath. Additional recent updates include HVAC (2024), updated light fixtures, a 200-amp electrical panel (2020), fresh interior paint, multiple interior doors, barn doors to the laundry room, and a steel door leading to the garage. Don’t miss your opportunity to make this house your home!...
Contact an agent
Home facts
- Year built:1962
- Subdivision & Development:Arnolds Sub Sec 8
- Listing ID #:960026
- Added:101 day(s) ago
- Updated:September 06, 2026 at 07:07 AM
Rooms and interior
- Bedrooms:3
- Total bathrooms:2
- Full bathrooms:1
- Half bathrooms:1
- Rooms Total:8
- Kitchen Description:Microwave, Range, Refrigerator
- Basement:Yes
Heating and cooling
- Central air:Yes
Structure and exterior
- Year built:1962
- Construction Materials:Brick
- Exterior Features:Fence, Patio, Porch
- Levels:1 Story
Finances and disclosures
- Price:$234,650
Parking
- Garage:Yes
- Garage spaces:2
New listings near 267 Cedar Drive
- Open Sun, 3:30 to 5pmNew
 $385,000Active3 beds 3 baths1,991 sq. ft.
241 Wagner Road, West Milton, OH 45383
MLS# 967960Listed by: KELLER WILLIAMS COMMUNITY PART  $174,900Pending2 beds 1 baths1,097 sq. ft.
324 S Jay Street, West Milton, OH 45383
MLS# 968135Listed by: KELLER WILLIAMS HOME TOWN RLTY- New
 $385,000Active4 beds 2 baths2,280 sq. ft.
8541 Emerick Road, West Milton, OH 45383
MLS# 967715Listed by: STREETLIGHT REALTY LLC - Open Sat, 2 to 4pm
 $325,000Pending4 beds 3 baths2,200 sq. ft.
40 Kelly Court, West Milton, OH 45383
MLS# 967430Listed by: HOWARD HANNA REAL ESTATE SERV 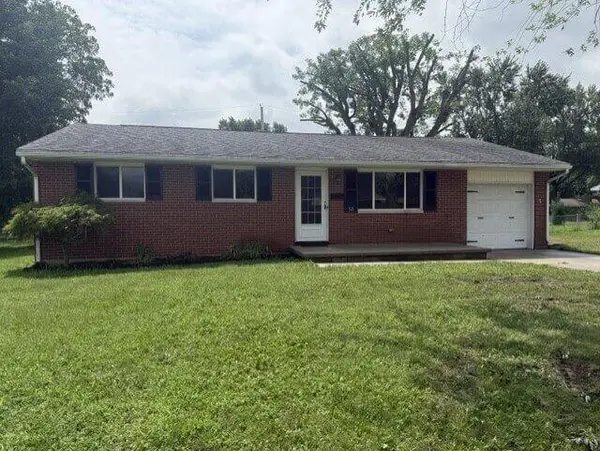 $199,900Active3 beds 1 baths1,065 sq. ft.
53 S Williams Drive, West Milton, OH 45383
MLS# 967382Listed by: BEYCOME BROKERAGE REALTY LLC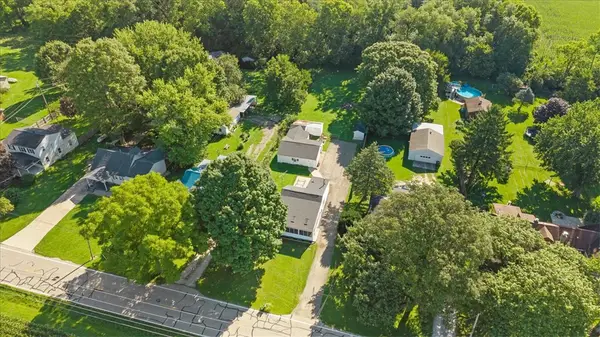 $199,900Active2 beds 1 baths768 sq. ft.
7865 S Jay Road, West Milton, OH 45383
MLS# 966786Listed by: KELLER WILLIAMS HOME TOWN RLTY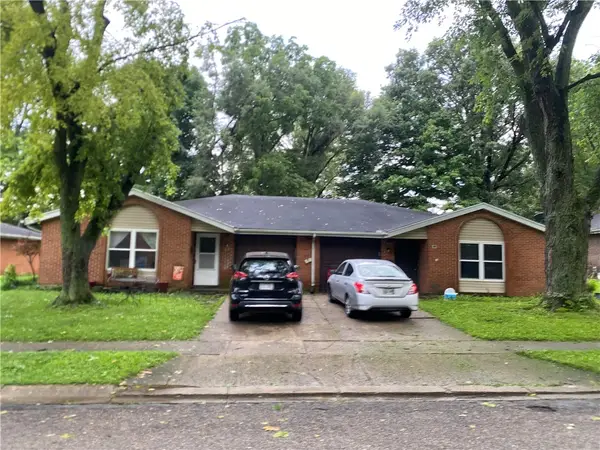 $259,000Active4 beds 4 baths2,212 sq. ft.
495 Lyle Drive, West Milton, OH 45383
MLS# 966473Listed by: EB REAL ESTATE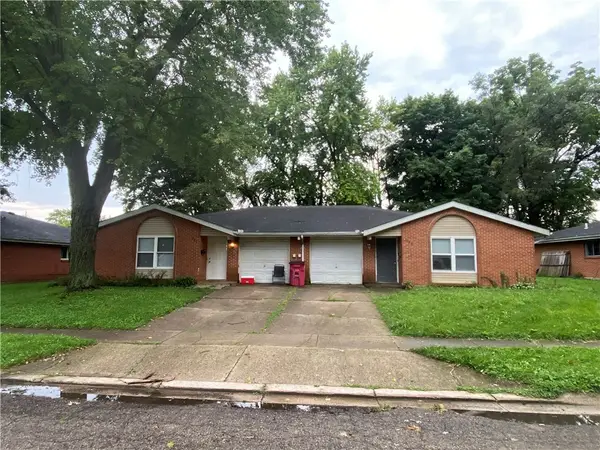 $259,000Active4 beds 4 baths2,212 sq. ft.
487 Lyle Drive, West Milton, OH 45383
MLS# 966475Listed by: EB REAL ESTATE $239,900Active3 beds 1 baths1,425 sq. ft.
585 S Main Street, West Milton, OH 45383
MLS# 966232Listed by: HOWARD HANNA REAL ESTATE SERV $249,850Pending4 beds 1 baths1,868 sq. ft.
111 Wagner Road, West Milton, OH 45383
MLS# 966019Listed by: HOWARD HANNA REAL ESTATE SERV


Protect your home and budget from life's surprises with an Assurant Home Warranty, backed by a partner that supports you through every step of homeownership. Explore Plans.
© 2023 - 2026 ERA Franchise Systems LLC. All rights reserved. ERA Franchise Systems LLC fully supports the principles of the Fair Housing Act and the Equal Opportunity Act. ERA, ERA Real Estate powered, and their respective logos are registered service marks of ERA Franchise Systems LLC. Each office is independently owned and operated.