
4411 S Kessler Frederick Road, West Milton, OH 45383
Local realty services provided by:ERA Petkus Weiss
4411 S Kessler Frederick Road,West Milton, OH 45383
$423,900
- 9 Beds
- 4 Baths
- 4,239 sq. ft.
- Single family
- Active
Listed by: erika berner
Office: exp realty
MLS#:963980
Source:OH_DABR
Price summary
- Price:$423,900
- Price per sq. ft.:$100
About this home
Estate Sale – Sold As-Is. Property Needs Work. Recent updates include a new roof installed in November 2025 and a new water heater installed in June 2026. The wood-burning fireplace in the family room was professionally cleaned and inspected in fall 2025. Three bedrooms were added within the last five years, and two sets of washers and dryers convey with the property. Offering an incredible opportunity for buyers seeking space, flexibility, and potential! This expansive 10-bedroom, 5-bathroom home offers 4,239 sq ft and is being sold as-is as part of an estate sale. The property needs work and is ready for someone with vision to bring it back to its full potential. The main house features 8 bedrooms and 4 bathrooms, including two primary suites—one conveniently located on the first floor and another on the second floor. The main level features hardwood flooring throughout much of the living space, a family room with wood-burning fireplace, and additional bedrooms offering flexibility for guests, offices, hobbies, or other needs. The second floor provides additional generously sized bedrooms and living space. The attached apartment has its own private entrance and includes 2 bedrooms, 1 full bathroom, a full kitchen, family room, and laundry room, offering potential for extended family, guests, or rental use. The home features two HVAC units serving the main and upstairs areas, a boiler, baseboard backup heat, and an existing radon mitigation system. Outside, enjoy a composite deck overlooking the spacious yard, along with a 10x12 pool shed and 16x24 tool shed with loft. This property is being sold strictly as-is and is being offered as part of an estate sale. The home needs work, but offers substantial space and potential for an investor, renovator, or buyer willing to put in the work. Bring your vision and make this expansive property your own!...
Contact an agent
Home facts
- Year built:1900
- Subdivision & Development:Evermur Village
- Listing ID #:963980
- Added:57 day(s) ago
- Updated:September 26, 2026 at 03:27 PM
Rooms and interior
- Bedrooms:9
- Total bathrooms:4
- Full bathrooms:4
- Rooms Total:15
- Basement:Yes
- Basement Description:Partial
- Living area:4,239 sq. ft.
Heating and cooling
- Heating:Baseboard, Oil, Steam
- Central air:Yes
Structure and exterior
- Year built:1900
- Building area:4,239 sq. ft.
- Lot area:2.88 Acres
- Construction Materials:Brick
- Exterior Features:Deck
- Levels:2 Stories
Utilities
- Water:Well
Finances and disclosures
- Price:$423,900
- Price per sq. ft.:$100
Features and amenities
- Laundry features:Dryer, Washer
Parking
- Garage:Yes
- Garage spaces:2
New listings near 4411 S Kessler Frederick Road
- New
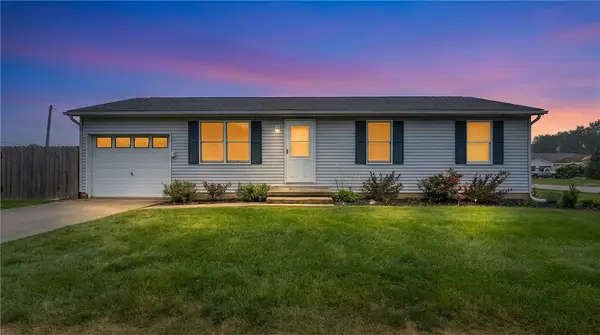 $175,000Active3 beds 1 baths1,026 sq. ft.
1020 S Main Street, West Milton, OH 45383
MLS# 968881Listed by: RE/MAX ALLIANCE REALTY - New
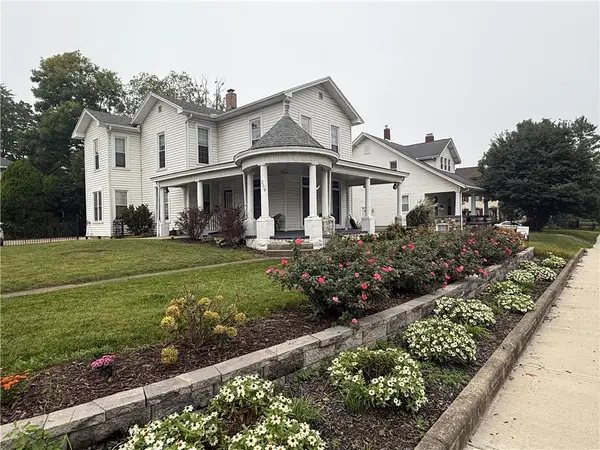 $185,000Active3 beds 2 baths2,508 sq. ft.
209 N Miami Street, West Milton, OH 45383
MLS# 969233Listed by: KELLER WILLIAMS HOME TOWN RLTY - New
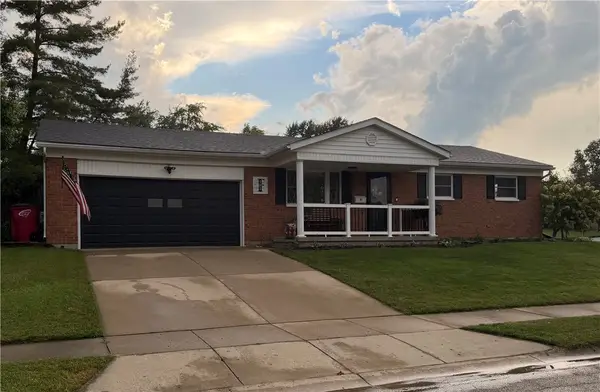 $229,900Active3 beds 2 baths1,053 sq. ft.
101 Larrel Lane, West Milton, OH 45383
MLS# 969095Listed by: GARDEN GATE REALTY INC. 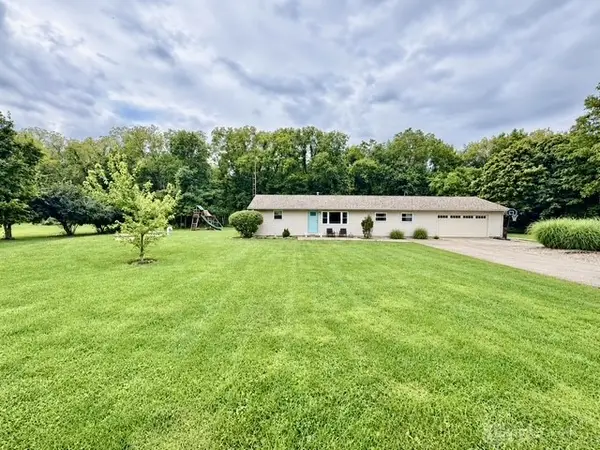 $295,000Pending3 beds 1 baths1,588 sq. ft.
3920 S Iddings Road, West Milton, OH 45383
MLS# 968833Listed by: KELLER WILLIAMS HOME TOWN RLTY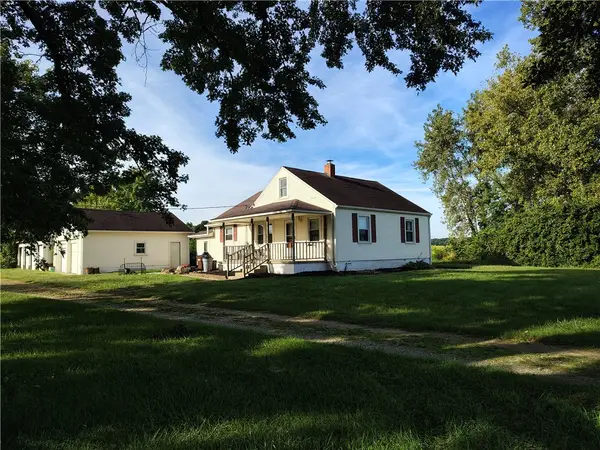 $2Active2 beds 1 baths1,326 sq. ft.
4822 W Shearer Road, West Milton, OH 45383
MLS# 968697Listed by: GARDEN GATE REALTY INC.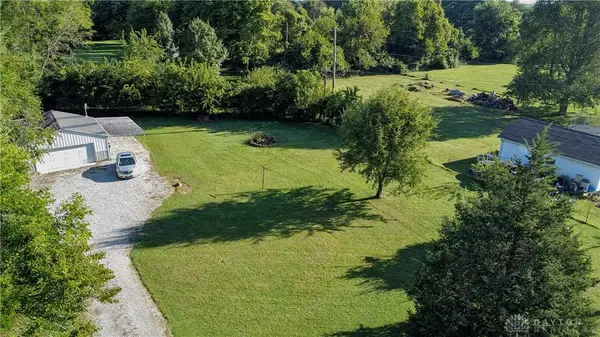 $69,500Pending0.86 Acres
8255 Sr 571, West Milton, OH 45383
MLS# 968534Listed by: KELLER WILLIAMS HOME TOWN RLTY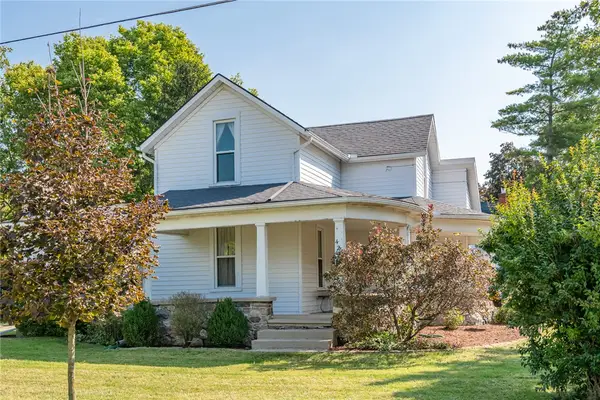 $649,999Active3 beds 2 baths2,256 sq. ft.
4255 S Iddings Road, West Milton, OH 45383
MLS# 968463Listed by: GLASSHOUSE REALTY GROUP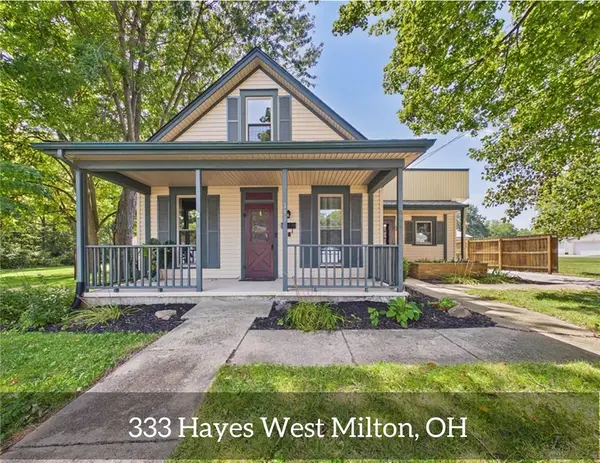 $189,000Active3 beds 1 baths1,179 sq. ft.
333 Hayes Street, West Milton, OH 45383
MLS# 968336Listed by: LEIS REALTY COMPANY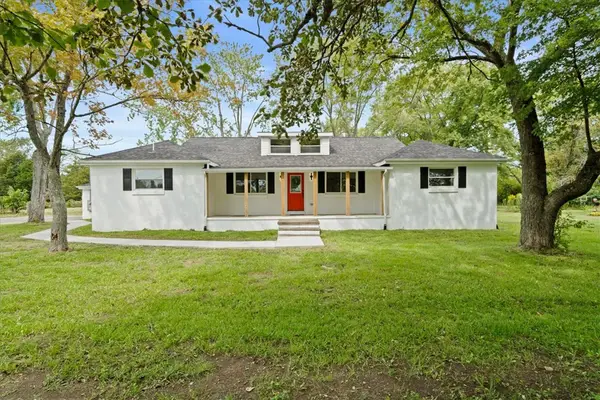 $400,000Active3 beds 3 baths3,174 sq. ft.
420 W Frederick Garland Road, West Milton, OH 45383
MLS# 968550Listed by: TAKE A LOOK REAL ESTATE BROKER $385,000Active3 beds 3 baths1,991 sq. ft.
241 Wagner Road, West Milton, OH 45383
MLS# 967960Listed by: KELLER WILLIAMS COMMUNITY PART


Protect your home and budget from life's surprises with an Assurant Home Warranty, backed by a partner that supports you through every step of homeownership. Explore Plans.
© 2023 - 2026 ERA Franchise Systems LLC. All rights reserved. ERA Franchise Systems LLC fully supports the principles of the Fair Housing Act and the Equal Opportunity Act. ERA, ERA Real Estate powered, and their respective logos are registered service marks of ERA Franchise Systems LLC. Each office is independently owned and operated.