
1475 Laurel Drive, West Salem, OH 44287
Local realty services provided by:ERA Real Solutions Realty
Listed by: kevin wasie, tina budimlic
Office: exactly
MLS#:5228652
Source:OH_NORMLS
Price summary
- Price:$345,000
- Price per sq. ft.:$155.97
- Monthly HOA dues:$83.33
About this home
Welcome to your completely transformed oasis! This beautifully renovated 4-bedroom, 2-bathroom residence offers 2,200 square feet of elevated, worry-free living. Every inch of this home has been thoughtfully reimagined to blend modern luxury with comfort. Step inside to discover a bright & open main-level living area, featuring all-new flooring, fresh paint, and abundant natural light. The heart of the home is a spectacular, fully updated kitchen with brand-new cabinetry, granite countertops, new stainless steel appliances, & modern finishes perfect for culinary adventures. The first floor offers a spacious primary bedroom with a large closet & direct access to the full bathroom, and two additional bedrooms, each with generous closet space. The expansive lower level features an inviting family room with a wood burning stove. Plus, a massive fourth bedroom complete with a generous walk-in closet that’s ideal for an oversized primary suite, guest quarters, or private home office. Peace of mind comes standard with major structural updates, including a brand-new roof and a high-efficiency HVAC system. Plus, both bathrooms have also been completely remodeled with stylish fixtures and a spa-like feel. Outside, step out to your sprawling, large yard that offers endless potential for gardening, entertaining, or simply relaxing in the fresh air. Beyond your property line, the premium gated community provides a spectacular lifestyle. Spend your weekends at Cinnamon Lake enjoying the large in-ground swimming pool, tennis & basketball courts, camping, walking trails, boating, kayaking, hosting gatherings at the neighborhood community center, or casting a line in the large 135 acre, stocked fishing lake. Located in a secure and vibrant neighborhood, this move-in ready home is a rare find. Schedule a tour of this beautiful property today!...
Contact an agent
Home facts
- Year built:1981
- Listing ID #:5228652
- Added:1 day(s) ago
- Updated:September 07, 2026 at 02:43 PM
Rooms and interior
- Bedrooms:4
- Total bathrooms:2
- Full bathrooms:2
- Kitchen Description:Dishwasher, Microwave, Range, Refrigerator
- Basement:Yes
- Basement Description:Partially Furnished
- Living area:2,212 sq. ft.
Heating and cooling
- Cooling:Central Air
- Heating:Forced Air
- Central air:Yes
Structure and exterior
- Roof:Metal
- Year built:1981
- Building area:2,212 sq. ft.
- Lot area:0.28 Acres
- Construction Materials:Stone, Vinyl Siding
- Exterior Features:Porch
- Levels:2 Stories, 2 Story
Utilities
- Water:Public
- Sewer:Public Sewer
Finances and disclosures
- Price:$345,000
- Price per sq. ft.:$155.97
- Tax amount:$1,852 (2025)
Features and amenities
- Appliances:Dishwasher, Microwave, Range, Refrigerator
- Pool features:Community
Parking
- Parking description:Attached, Driveway, Garage
- Garage:Yes
- Garage spaces:2

New listings near 1475 Laurel Drive
- New
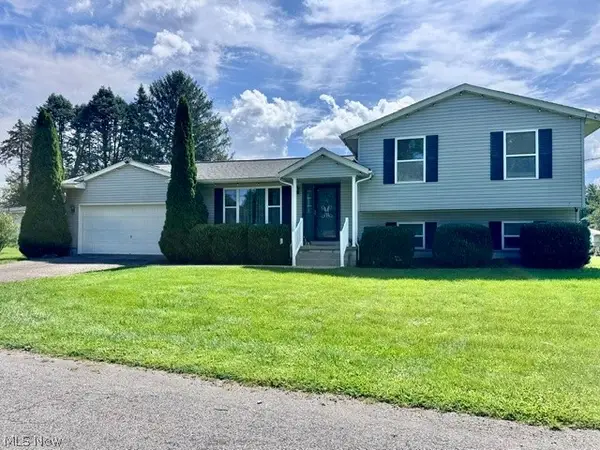 $220,000Active3 beds 2 baths1,232 sq. ft.
326 Greeley Street, West Salem, OH 44287
MLS# 5240608Listed by: COLDWELL BANKER WARD RE - New
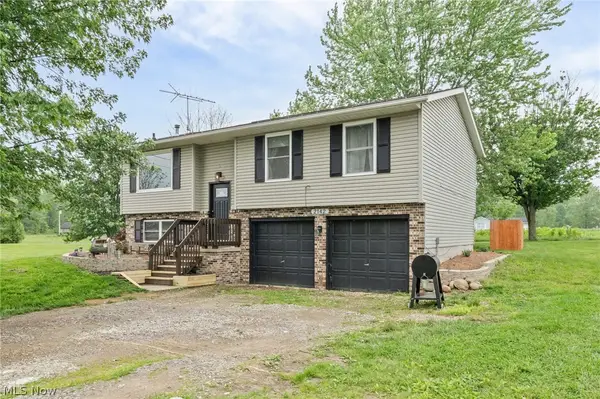 $270,000Active3 beds 1 baths1,514 sq. ft.
2142 Tarragon Drive, West Salem, OH 44287
MLS# 5241229Listed by: REAL OF OHIO - New
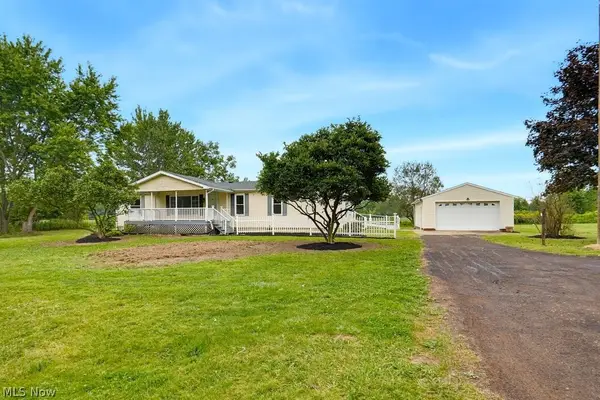 $399,900Active3 beds 2 baths1,620 sq. ft.
9529 Lodi Road, West Salem, OH 44287
MLS# 5240332Listed by: CENTURY 21 CAROLYN RILEY RL. EST. SRVCS, INC. 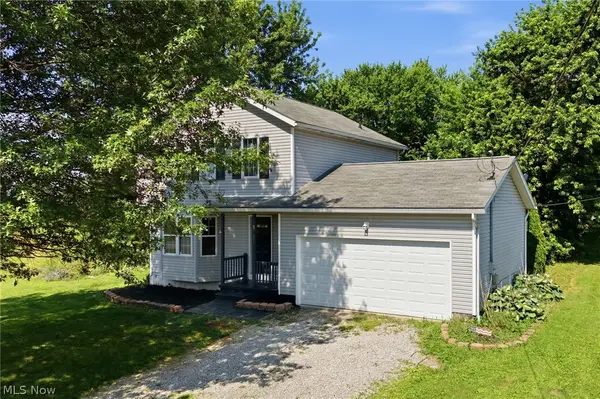 $267,900Active3 beds 3 baths1,312 sq. ft.
3127 Acuminata Drive, West Salem, OH 44287
MLS# 5239112Listed by: RE/MAX CROSSROADS PROPERTIES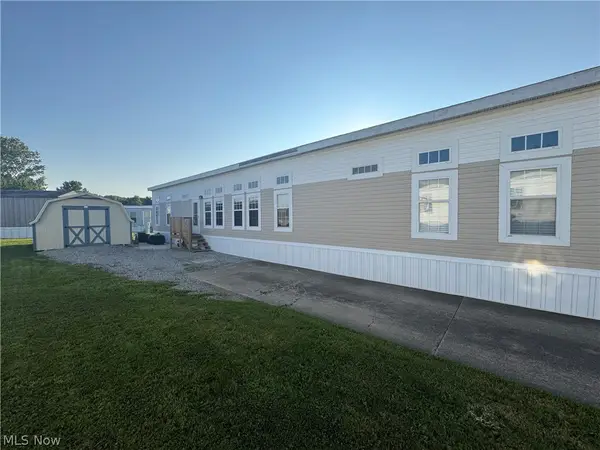 $57,000Active3 beds 2 baths1,250 sq. ft.
360 S Main Street #713, West Salem, OH 44287
MLS# 5238551Listed by: WILES HANZIE REALTY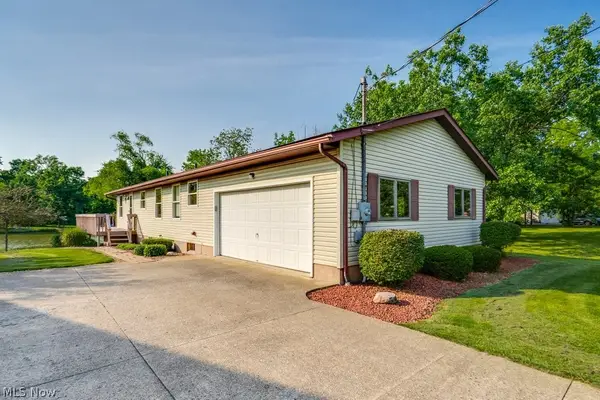 $295,000Active2 beds 3 baths2,288 sq. ft.
3313 Acuminata Drive, West Salem, OH 44287
MLS# 5234951Listed by: KEY REALTY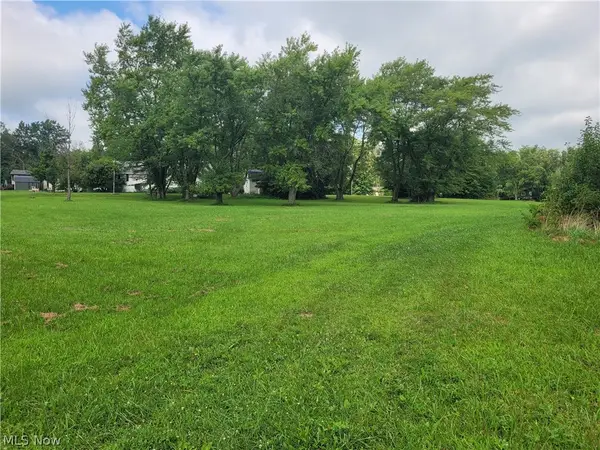 $7,900Active0.52 Acres
1175 Trilium Court, West Salem, OH 44287
MLS# 5234811Listed by: CENTURY 21 DEPIERO & ASSOCIATES, INC. $299,999Active3 beds 2 baths1,584 sq. ft.
2172 Tarragon Drive, West Salem, OH 44287
MLS# 20263087Listed by: HOWARD HANNA - PORT CLINTON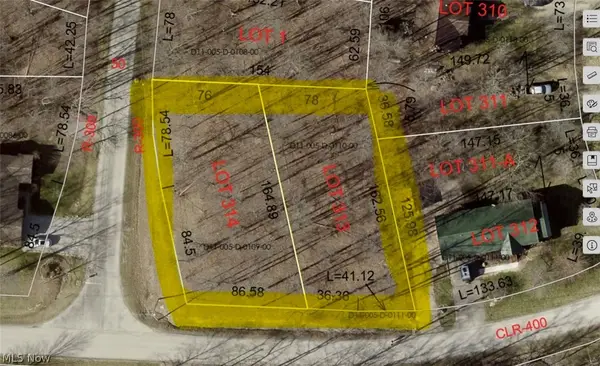 $6,000Pending0.59 Acres
1313 Brandy Lane, West Salem, OH 44287
MLS# 5234203Listed by: KELLER WILLIAMS LIVING


Protect your home and budget from life's surprises with an Assurant Home Warranty, backed by a partner that supports you through every step of homeownership. Explore Plans.
© 2023 - 2026 ERA Franchise Systems LLC. All rights reserved. ERA Franchise Systems LLC fully supports the principles of the Fair Housing Act and the Equal Opportunity Act. ERA, ERA Real Estate powered, and their respective logos are registered service marks of ERA Franchise Systems LLC. Each office is independently owned and operated.