
326 Greeley Street, West Salem, OH 44287
Local realty services provided by:ERA Real Solutions Realty
Listed by: nathaniel patton
Office: coldwell banker ward re
MLS#:5240608
Source:OH_NORMLS
Price summary
- Price:$220,000
- Price per sq. ft.:$178.57
About this home
Welcome to this well-maintained split-level home, built in 2004 and conveniently located in the Village of West Salem. The home features a spacious lower-level family room and laundry area, providing additional living and storage space. The property is serviced by public water and public sewer through the Village of West Salem. Outside, a large deck offers a great space for relaxing or entertaining. Additional updates include updated bathrooms. A radon mitigation system was installed in 2019. Located within the Northwestern Local School District, this home offers comfortable living with convenient village amenities nearby.
Contact an agent
Home facts
- Year built:2004
- Subdivision & Development:Ogden Farner Allotment
- Listing ID #:5240608
- Added:1 day(s) ago
- Updated:September 03, 2026 at 02:42 PM
Rooms and interior
- Bedrooms:3
- Total bathrooms:2
- Full bathrooms:2
- Rooms Total:7
- Kitchen Description:Dishwasher, Range, Refrigerator
- Basement:Yes
- Basement Description:Full, Sump Pump
- Living area:1,232 sq. ft.
Heating and cooling
- Cooling:Central Air
- Heating:Electric, Forced Air
- Central air:Yes
Structure and exterior
- Year built:2004
- Building area:1,232 sq. ft.
- Lot area:0.21 Acres
- Construction Materials:Vinyl Siding
- Exterior Features:Deck
Utilities
- Water:Public
- Sewer:Public Sewer
Finances and disclosures
- Price:$220,000
- Price per sq. ft.:$178.57
- Tax amount:$2,013 (2025)
Features and amenities
- Appliances:Dishwasher, Range, Refrigerator
Parking
- Parking description:Driveway, Garage
- Garage:Yes
- Garage spaces:2

New listings near 326 Greeley Street
- New
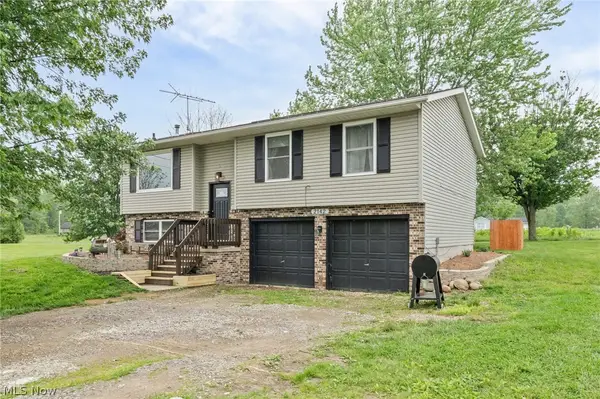 $270,000Active3 beds 1 baths1,514 sq. ft.
2142 Tarragon Drive, West Salem, OH 44287
MLS# 5241229Listed by: REAL OF OHIO - New
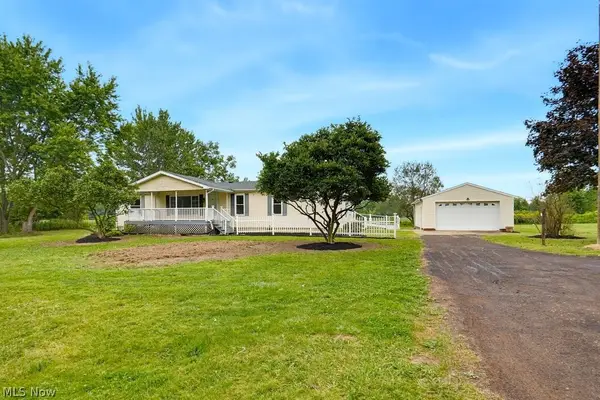 $399,900Active3 beds 2 baths1,620 sq. ft.
9529 Lodi Road, West Salem, OH 44287
MLS# 5240332Listed by: CENTURY 21 CAROLYN RILEY RL. EST. SRVCS, INC. - New
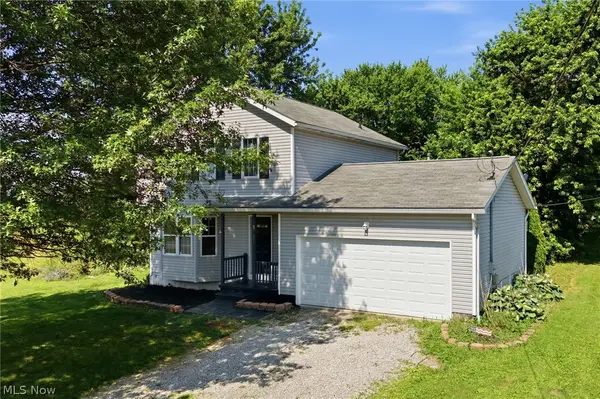 $267,900Active3 beds 3 baths1,312 sq. ft.
3127 Acuminata Drive, West Salem, OH 44287
MLS# 5239112Listed by: RE/MAX CROSSROADS PROPERTIES 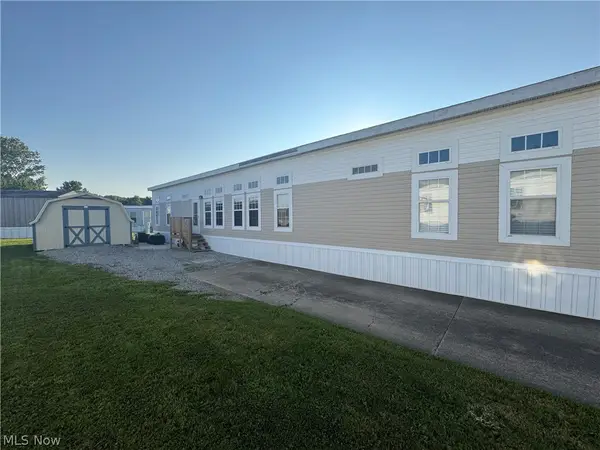 $57,000Active3 beds 2 baths1,250 sq. ft.
360 S Main Street #713, West Salem, OH 44287
MLS# 5238551Listed by: WILES HANZIE REALTY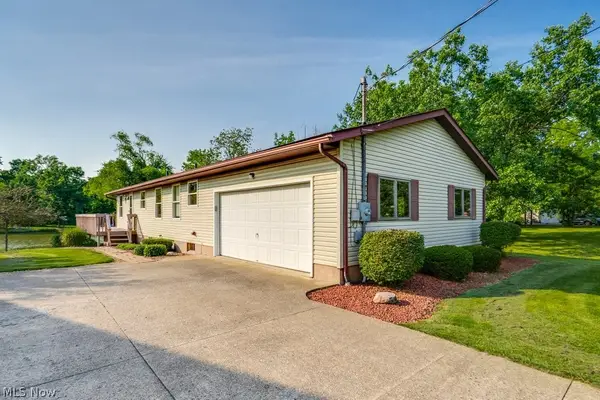 $295,000Active2 beds 3 baths2,288 sq. ft.
3313 Acuminata Drive, West Salem, OH 44287
MLS# 5234951Listed by: KEY REALTY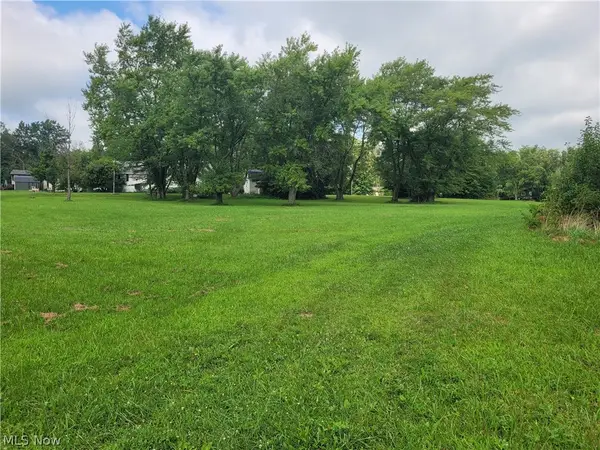 $7,900Active0.52 Acres
1175 Trilium Court, West Salem, OH 44287
MLS# 5234811Listed by: CENTURY 21 DEPIERO & ASSOCIATES, INC.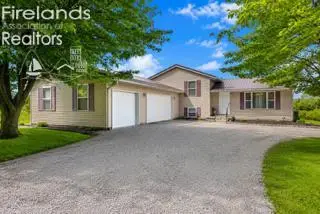 $299,999Active3 beds 2 baths1,584 sq. ft.
2172 Tarragon Drive, West Salem, OH 44287
MLS# 20263087Listed by: HOWARD HANNA - PORT CLINTON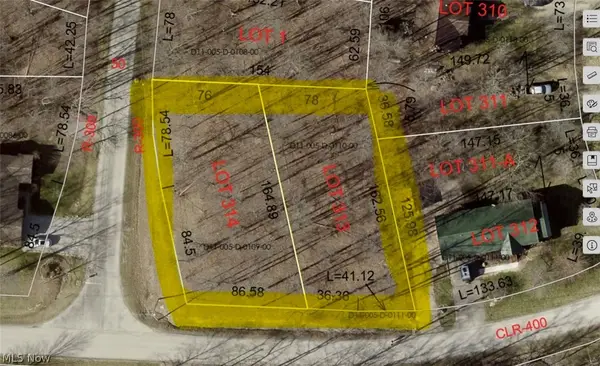 $6,000Pending0.59 Acres
1313 Brandy Lane, West Salem, OH 44287
MLS# 5234203Listed by: KELLER WILLIAMS LIVING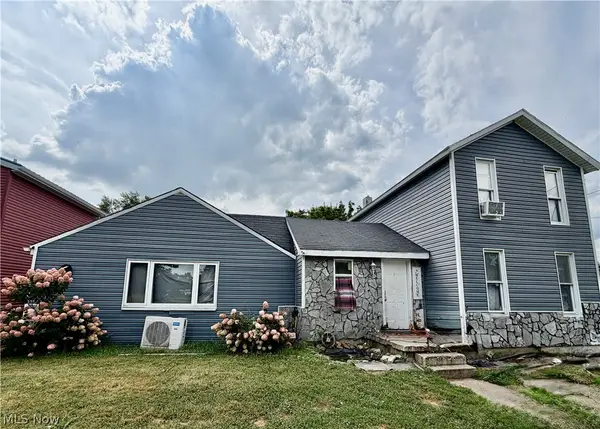 $80,000Pending3 beds 1 baths
202 Middle Street, West Salem, OH 44287
MLS# 5233007Listed by: I HEART REAL ESTATE, LLC.


Protect your home and budget from life's surprises with an Assurant Home Warranty, backed by a partner that supports you through every step of homeownership. Explore Plans.
© 2023 - 2026 ERA Franchise Systems LLC. All rights reserved. ERA Franchise Systems LLC fully supports the principles of the Fair Housing Act and the Equal Opportunity Act. ERA, ERA Real Estate powered, and their respective logos are registered service marks of ERA Franchise Systems LLC. Each office is independently owned and operated.