
310 Lookout View Drive, West Union, OH 45693
Local realty services provided by:ERA Martin & Associates
310 Lookout View Drive,West Union, OH 45693
$479,900
- 3 Beds
- 2 Baths
- 2,058 sq. ft.
- Single family
- Pending
Listed by: ethan mccarty
Office: max sells real estate, llc.937-544-6290
MLS#:1887197
Source:OH_CINCY
Price summary
- Price:$479,900
- Price per sq. ft.:$233.19
About this home
Rarely does a home come available in this pocket of West Union, and it's easy to see why once you're on the property. Set on two private acres near the end of a dead-end street, this three bedroom, two bathroom home offers the kind of setting that's genuinely hard to find. The backyard is fully fenced, with gently rolling land, mature shade trees, and thoughtful landscaping throughout. A covered composite deck overlooks it all, along with a fire pit. Outbuildings give this property real flexibility: an attached garage, a detached garage, a two-room workshop with a loft, and a sizable shed with its own loft and deck. Inside, hardwood floors run throughout. The kitchen is generously sized with a large pantry, and the layout includes a dining area and a sunroom overlooking the backyard and deck. The primary suite is spacious, with a walk-in closet and an en suite bathroom featuring a jacuzzi tub and separate shower. Two additional bedrooms share a second full bathroom.
Contact an agent
Home facts
- Year built:2008
- Listing ID #:1887197
- Added:40 day(s) ago
- Updated:August 26, 2026 at 08:43 PM
Rooms and interior
- Bedrooms:3
- Total bathrooms:2
- Full bathrooms:2
- Rooms Total:5
- Kitchen Description:Counter Bar, Dishwasher, Oven/Range, Pantry, Refrigerator, Wood Cabinets
- Bedroom Description:Bath Adjoins, Walk-in Closet, Wood Floor
- Basement Description:Partial, Unfinished
- Living area:2,058 sq. ft.
Heating and cooling
- Cooling:Central Air
- Heating:Electric, Forced Air, Geothermal
Structure and exterior
- Roof:Shingle
- Year built:2008
- Building area:2,058 sq. ft.
- Lot area:2.07 Acres
- Architectural Style:Ranch
- Construction Materials:Vinyl Siding
- Exterior Features:Covered Deck/Patio, Fire Pit
- Foundation Description:Block
- Levels:1 Story
Utilities
- Water:Public
- Sewer:Public Sewer
Finances and disclosures
- Price:$479,900
- Price per sq. ft.:$233.19
Features and amenities
- Appliances:Dishwasher, Oven/Range, Refrigerator
- Amenities:9Ft + Ceiling
Parking
- Garage:Yes
- Garage spaces:4
 Information deemed reliable but not guaranteed. The data relating to real estate for sale on this web site comes in part from the Broker Reciprocity program of the Multiple Listing Service of Greater Cincinnati. Real estate listings held by brokerage firms other than ERA Martin & Associates are marked with the Broker Reciprocity™ logo (the small house as shown to the left) and detailed information about them includes the name of the listing brokers. 2026, MLS of Greater Cincinnati, Inc. All rights reserved.
New listings near 310 Lookout View Drive
- New
 $399,000Active4 beds 3 baths2,200 sq. ft.
8637 St Rt 41, West Union, OH 45693
MLS# 1891376Listed by: MAX SELLS REAL ESTATE, LLC 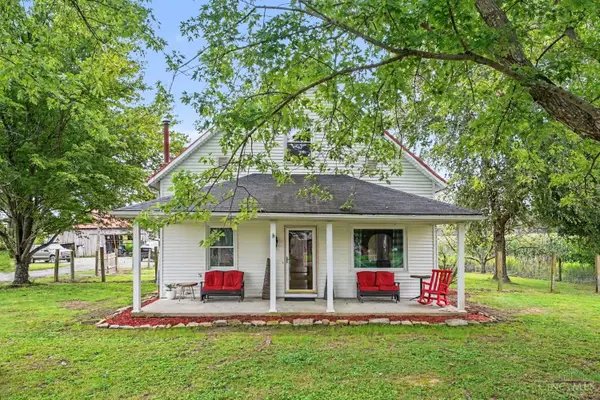 $209,500Pending3 beds 1 baths1,409 sq. ft.
13532 St Rt 136, West Union, OH 45693
MLS# 1891143Listed by: RAGAN MCKINNEY REAL ESTATE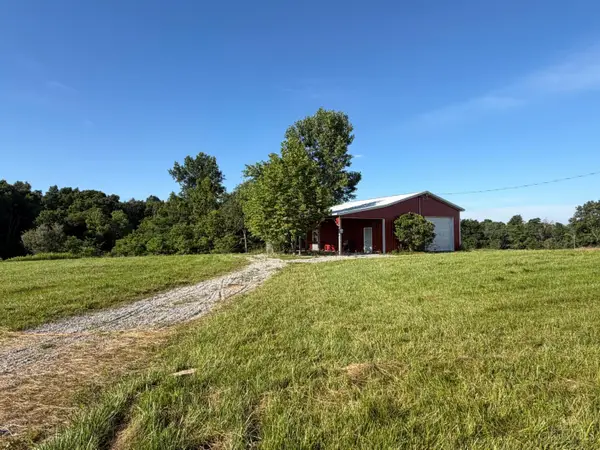 $250,000Active1 beds 1 baths
213 Mccann Road, West Union, OH 45693
MLS# 1888453Listed by: CHAMBERS-FITE REALTY CO.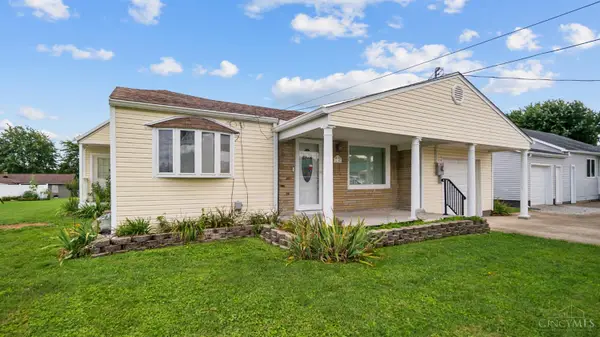 $163,500Pending3 beds 2 baths1,208 sq. ft.
215 Chestnut Ridge Road, West Union, OH 45693
MLS# 1888991Listed by: MAX SELLS REAL ESTATE, LLC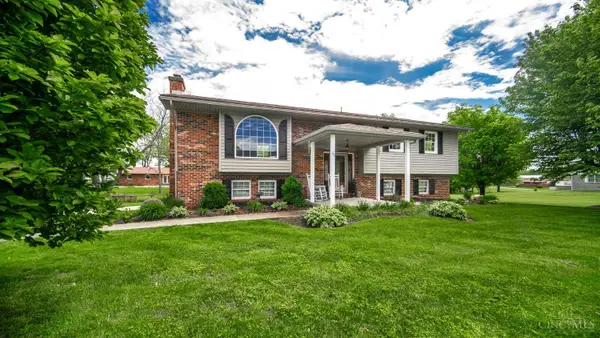 $375,000Active4 beds 3 baths3,020 sq. ft.
80 Madonna Drive, West Union, OH 45693
MLS# 1890168Listed by: MAX SELLS REAL ESTATE, LLC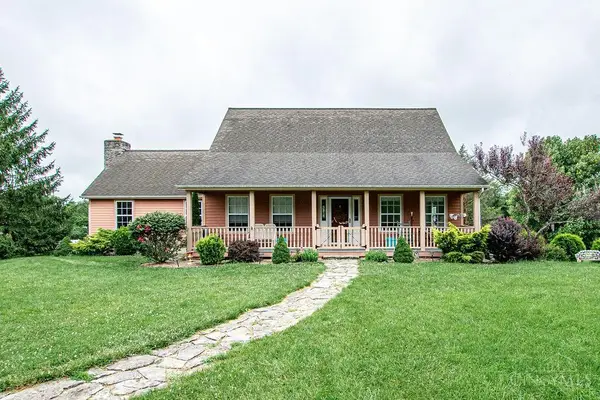 $599,000Active4 beds 3 baths2,304 sq. ft.
1781 Foster Road, West Union, OH 45693
MLS# 1890008Listed by: OWNERLAND REALTY, INC.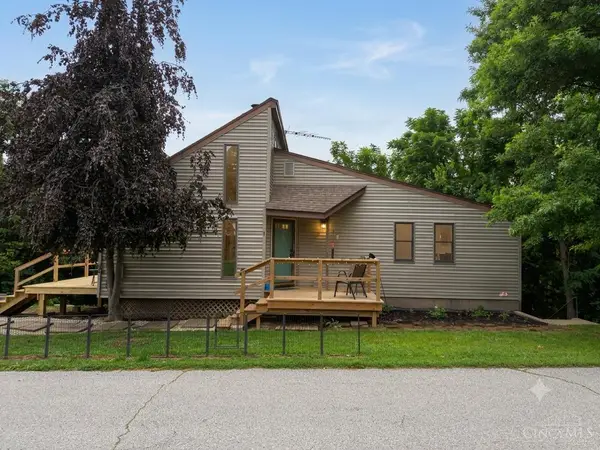 $239,000Pending4 beds 2 baths1,327 sq. ft.
777 Logans Lane, West Union, OH 45693
MLS# 1889605Listed by: HUFF REALTY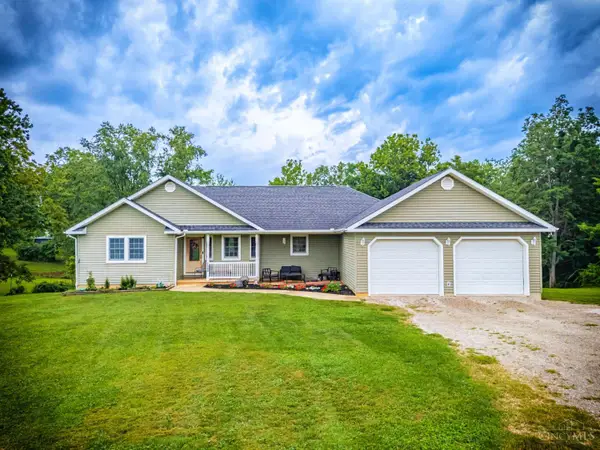 $349,900Active6 beds 4 baths1,532 sq. ft.
100 Tower Drive, West Union, OH 45693
MLS# 1889236Listed by: WILSON REALTORS, WEST UNION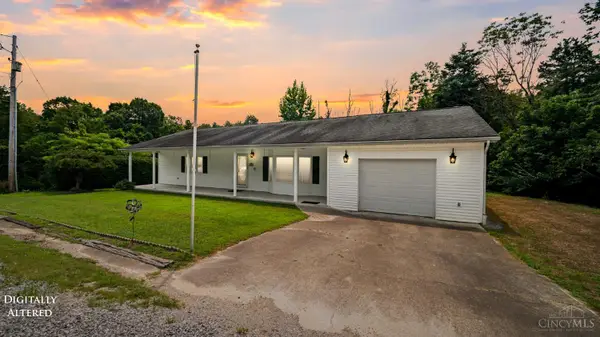 $349,000Active2 beds 2 baths1,694 sq. ft.
10027 St Rt 125, West Union, OH 45693
MLS# 1889116Listed by: MAX SELLS REAL ESTATE, LLC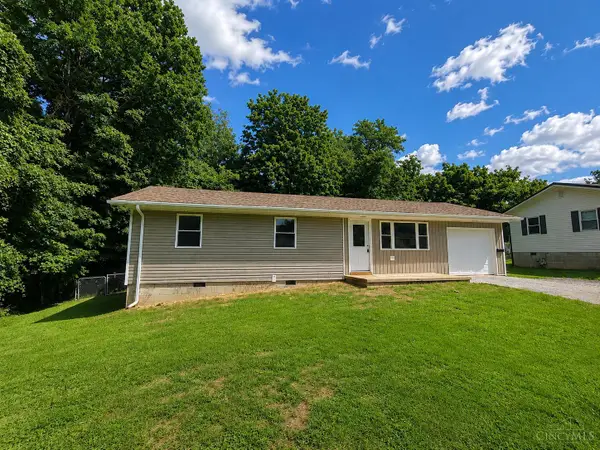 $194,900Active3 beds 1 baths960 sq. ft.
202 William Street, West Union, OH 45693
MLS# 1889181Listed by: 1ST ADVANTAGE REALTY HOMES, LL


Protect your home and budget from life's surprises with an Assurant Home Warranty, backed by a partner that supports you through every step of homeownership. Explore Plans.
© 2023 - 2026 ERA Franchise Systems LLC. All rights reserved. ERA Franchise Systems LLC fully supports the principles of the Fair Housing Act and the Equal Opportunity Act. ERA, ERA Real Estate powered, and their respective logos are registered service marks of ERA Franchise Systems LLC. Each office is independently owned and operated.