
595 High Street, West Union, OH 45693
Local realty services provided by:ERA Real Solutions Realty
595 High Street,Tiffin Twp, OH 45693
$259,000
- 3 Beds
- 2 Baths
- 1,874 sq. ft.
- Single family
- Active
Listed by: cortnee brumley, christopher shepherd
Office: plum tree realty513-443-5060
MLS#:1896550
Source:OH_CINCY
Price summary
- Price:$259,000
- Price per sq. ft.:$138.21
About this home
This stunning 3 bed, 2 bath offers the perfect blend of style and functionality. The open concept layout fills the home with natural light and provides a welcoming space to entertain or unwind. You'll love the spacious primary suite, complete with a private bathroom! Enjoy the convenience of an attached garage, a covered front porch for morning coffee or evening relaxation, and the comfort of knowing everything is brand new. Whether you're upsizing, downsizing, or buying your first home, this one checks all the boxes.
Contact an agent
Home facts
- Year built:2023
- Listing ID #:1896550
- Added:1 day(s) ago
- Updated:October 07, 2026 at 08:41 PM
Rooms and interior
- Bedrooms:3
- Total bathrooms:2
- Full bathrooms:2
- Rooms Total:8
- Dining Description:Wood Floor
- Kitchen Description:Dishwasher, Microwave, Oven/Range, Quartz Counters, Refrigerator, Wood Cabinets, Wood Floor
- Bedroom Description:Bath Adjoins, Wood Floor
- Basement Description:Crawl
- Living area:1,874 sq. ft.
Heating and cooling
- Cooling:Central Air
- Heating:Forced Air, Gas
Structure and exterior
- Roof:Metal
- Year built:2023
- Building area:1,874 sq. ft.
- Lot area:0.23 Acres
- Architectural Style:Ranch
- Construction Materials:Aluminum Siding, Board & Batten Siding
- Foundation Description:Block
- Levels:1 Story
Utilities
- Water:Public
- Sewer:Public Sewer
Finances and disclosures
- Price:$259,000
- Price per sq. ft.:$138.21
Features and amenities
- Appliances:Dishwasher, Microwave, Oven/Range, Refrigerator
Parking
- Parking description:Driveway
- Garage:Yes
- Garage spaces:1
 Information deemed reliable but not guaranteed. The data relating to real estate for sale on this web site comes in part from the Broker Reciprocity program of the Multiple Listing Service of Greater Cincinnati. Real estate listings held by brokerage firms other than ERA Real Solutions Realty are marked with the Broker Reciprocity™ logo (the small house as shown to the left) and detailed information about them includes the name of the listing brokers. 2026, MLS of Greater Cincinnati, Inc. All rights reserved.
New listings near 595 High Street
- New
 $1,400,000Active3 beds 2 baths3,240 sq. ft.
1314 Huff Road, West Union, OH 45693
MLS# 1896367Listed by: PLUM TREE REALTY - New
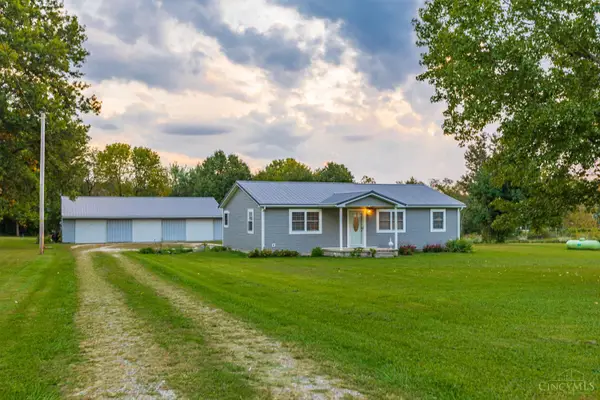 $259,000Active3 beds 2 baths1,344 sq. ft.
2630 Old Cincinnati Pike, West Union, OH 45693
MLS# 1896245Listed by: WILSON REALTORS, WEST UNION - New
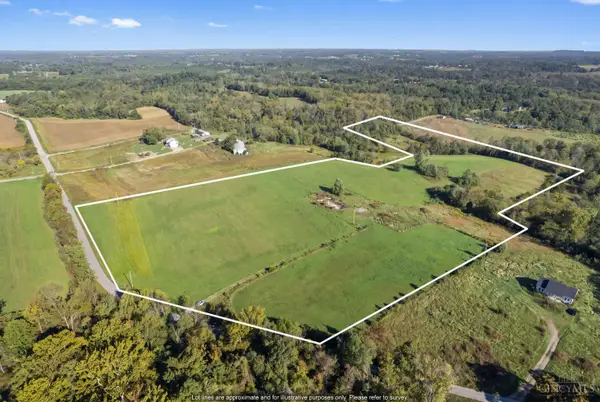 $215,000Active20.33 Acres
126 Robinson Hollow Road, West Union, OH 45693
MLS# 1896022Listed by: RING REAL ESTATE CO., GEORGETO - New
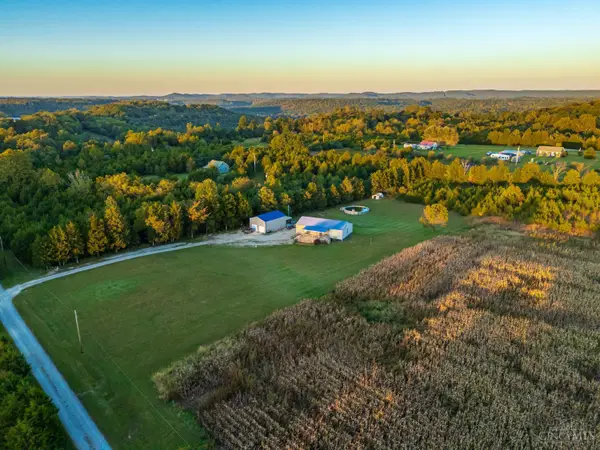 $265,000Active3 beds 2 baths1,344 sq. ft.
206 Bradley Lane, West Union, OH 45693
MLS# 1895684Listed by: WILSON REALTORS, WEST UNION - New
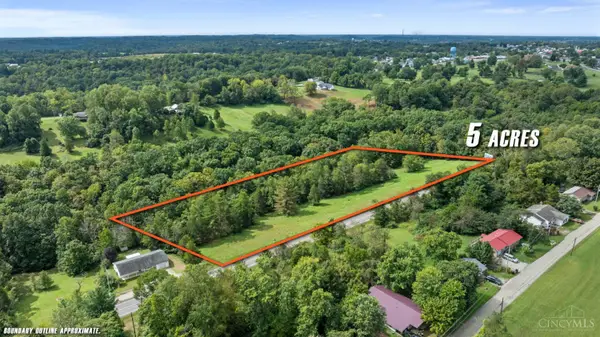 $120,000Active5 Acres
10027 St Rt 125, West Union, OH 45693
MLS# 1894541Listed by: MAX SELLS REAL ESTATE, LLC 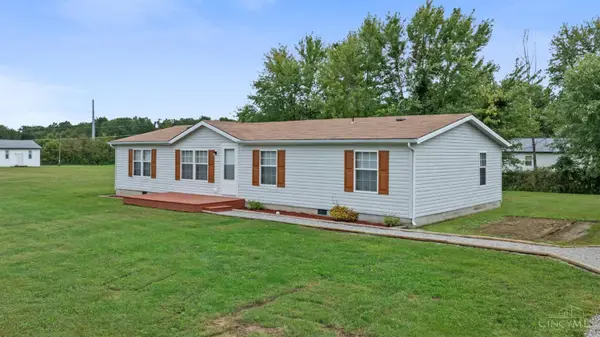 $171,500Pending3 beds 2 baths
405 Bloom Drive, West Union, OH 45693
MLS# 1895333Listed by: MAX SELLS REAL ESTATE, LLC- New
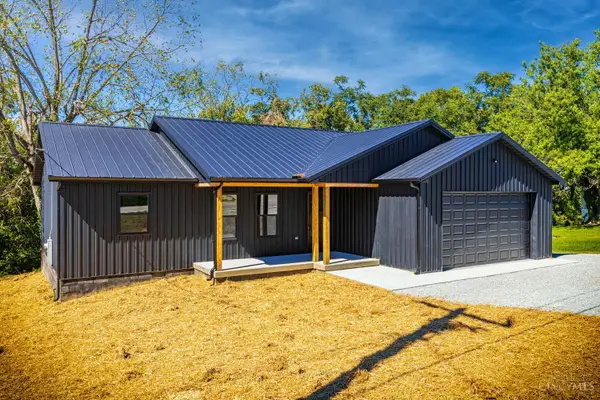 $299,900Active3 beds 2 baths1,872 sq. ft.
13465 St Rt 41, West Union, OH 45693
MLS# 1895480Listed by: WILSON REALTORS, WEST UNION - New
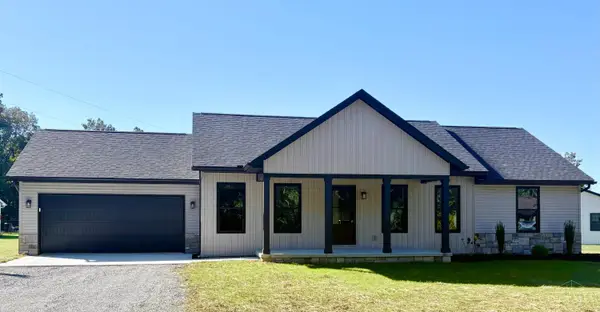 $309,900Active3 beds 2 baths
Address Withheld By Seller, West Union, OH 45693
MLS# 1895349Listed by: HUFF REALTY 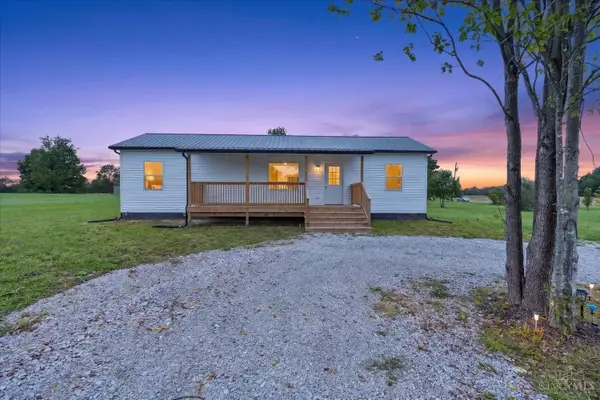 $189,900Active3 beds 1 baths846 sq. ft.
23 Flamingo Lane, West Union, OH 45693
MLS# 1895273Listed by: HUFF REALTY


Protect your home and budget from life's surprises with an Assurant Home Warranty, backed by a partner that supports you through every step of homeownership. Explore Plans.
© 2023 - 2026 ERA Franchise Systems LLC. All rights reserved. ERA Franchise Systems LLC fully supports the principles of the Fair Housing Act and the Equal Opportunity Act. ERA, ERA Real Estate powered, and their respective logos are registered service marks of ERA Franchise Systems LLC. Each office is independently owned and operated.