
10140 Co. Rd. 17, West Unity, OH 43570
Local realty services provided by:ERA Geyer Noakes Realty Group
Listed by: cheryl andres
Office: coldwell banker classic proper
MLS#:10013679
Source:OH_TBR
Price summary
- Price:$279,540
- Price per sq. ft.:$158.83
About this home
🏡 JUST LISTED — 3.8 ACRES IN THE COUNTRY! 🌳
Looking for some elbow room, a workshop, and a property you can make your own?
📍 10140 Co. Rd. 17, West Unity, OH
💲 $279,540
This 3-bedroom, 2½-bath two-story home sits on 3.8 acres and offers 1,760 sq. ft. of living space plus a partial basement.
There is plenty here for someone who loves country living:
🌳 Mature trees, including apple and pear trees
🥕 Raised garden area with established asparagus, rhubarb, chives & winter onions
🔨 Two outbuildings plus a workshop with concrete floor
🔥 Gas fireplace
🧺 Main-floor laundry
🌿 Geothermal heating & cooling, approximately 4 years old
🏠 Shingles approximately 3 years old
💧 New well pump & pressure tank in 2026
☀️ Patio for enjoying the country setting
📚 Hilltop School District
The home and outbuildings could use some TLC, giving the next owner an opportunity to add their own touches and bring out the property's full potential.
If you've been looking for acreage, workspace and country living, this one is worth a look!
https://www.flexmls.com/share/Ed9Wh/10140-Co.-Rd.-17-West-Unity-OH-43570
📲 Call or text Cheryl Andres Broker/Owner at 419-212-2547 to schedule your private showing.
CherylAndresBroker@gmail.com
Coldwell Banker Classic Properties
113 S. Main Street, On the Square, Downtown Bryan
Bryanohiohomes.net
#realtorcherylandres #Coldwellbankerclassicpropertiessells...
Contact an agent
Home facts
- Year built:1920
- Subdivision & Development:None
- Listing ID #:10013679
- Added:1 day(s) ago
- Updated:September 21, 2026 at 01:37 PM
Rooms and interior
- Bedrooms:3
- Total bathrooms:3
- Full bathrooms:2
- Half bathrooms:1
- Rooms Total:9
- Flooring:Carpet, Hardwood, Laminate, Linoleum
- Dining Description:Eat-in Kitchen
- Kitchen Description:Dishwasher, Eat-in Kitchen, Electric Range, Microwave
- Basement:Yes
- Basement Description:Bath/Stubbed, Partial, Sump Pump, Unfinished
- Living area:1,760 sq. ft.
Heating and cooling
- Cooling:Central Air
- Heating:Geothermal
Structure and exterior
- Roof:Metal, Shingle
- Year built:1920
- Building area:1,760 sq. ft.
- Lot area:3.8 Acres
- Architectural Style:Traditional
- Construction Materials:Vinyl Siding
- Exterior Features:Fire Pit, Rear Patio, Side Porch
- Foundation Description:Combination, Crawl Space
Schools
- High school:Hilltop
- Middle school:Hilltop
- Elementary school:Hilltop
Utilities
- Water:Water Connected, Well
- Sewer:Septic Tank, Sewer Connected
Finances and disclosures
- Price:$279,540
- Price per sq. ft.:$158.83
Features and amenities
- Appliances:Dishwasher, Electric Range, Microwave, Sump Pump, Water Heater
- Laundry features:Main Level
- Amenities:Pantry, Smoke Detector(s)
Parking
- Parking description:Driveway, Gravel
New listings near 10140 Co. Rd. 17
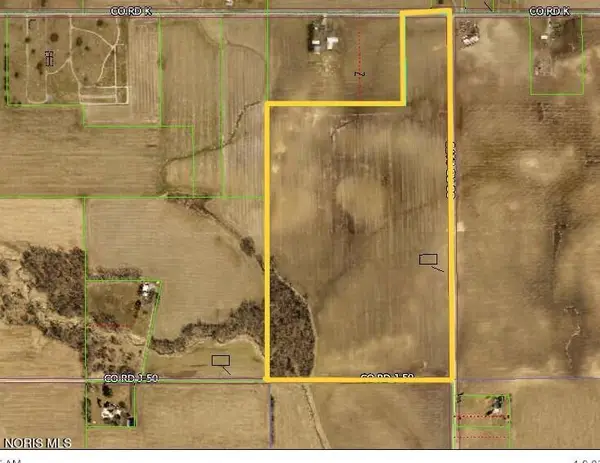 $1Active65 Acres
0 County Rd K, West Unity, OH 43570
MLS# 10012976Listed by: ELIAS H. FREY & SONS, INC. $159,900Active4 beds 1 baths1,050 sq. ft.
309 S Defiance Street, West Unity, OH 43570
MLS# 10012616Listed by: THE CARLIN COMPANY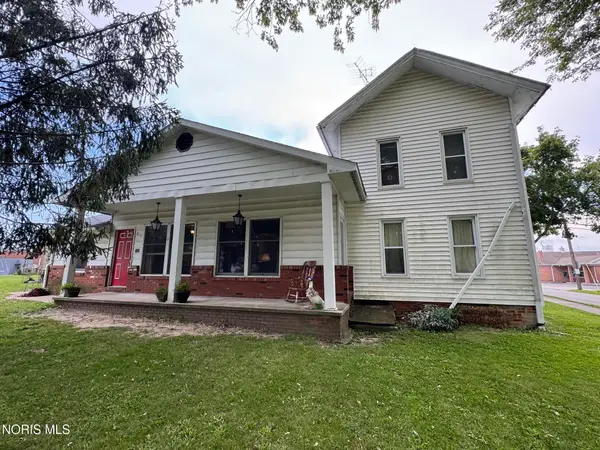 $95,000Active4 beds 2 baths2,312 sq. ft.
107 W North Street, West Unity, OH 43570
MLS# 10012543Listed by: REAL ESTATE ADVANTAGE TEAM LLC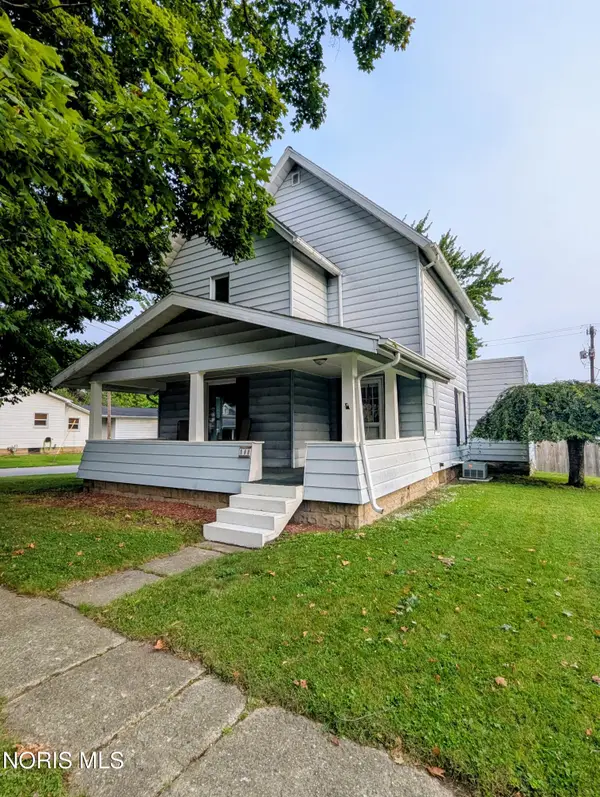 $135,000Active3 beds 1 baths1,399 sq. ft.
408 W Jackson Street, West Unity, OH 43570
MLS# 10012134Listed by: ELIAS H. FREY & SONS, INC.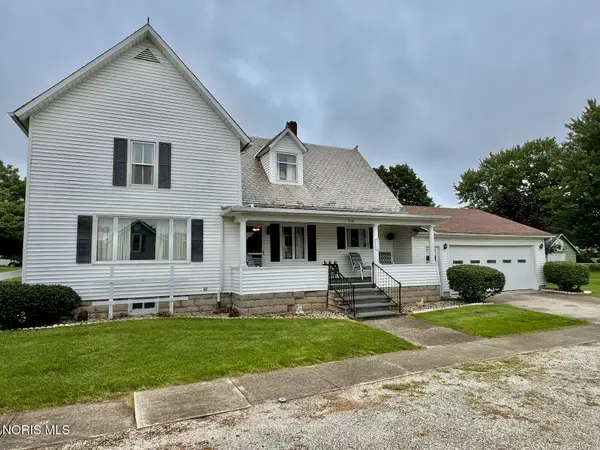 $159,900Active4 beds 2 baths1,897 sq. ft.
310 W Rings Street, West Unity, OH 43570
MLS# 10011988Listed by: THE CARLIN COMPANY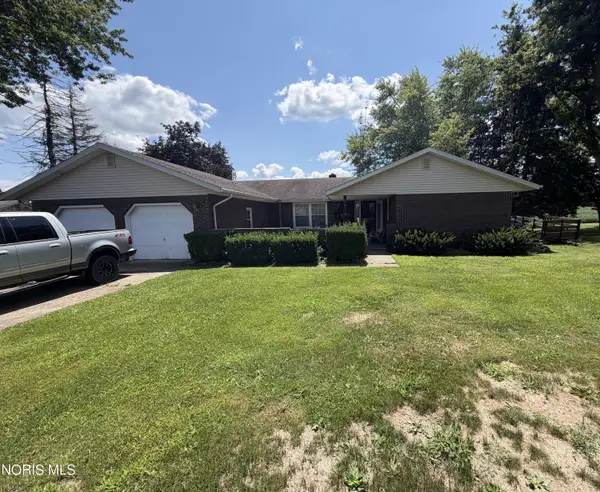 $229,900Active3 beds 3 baths1,938 sq. ft.
16806 Us Highway 20a #13, West Unity, OH 43570
MLS# 10011942Listed by: JOSEPH WALTER REALTY, LLC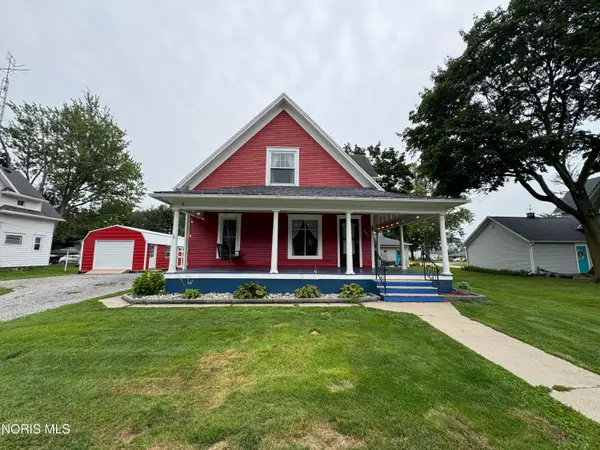 $209,900Active4 beds 2 baths1,778 sq. ft.
306 E Church Street, West Unity, OH 43570
MLS# 10011926Listed by: THE CARLIN COMPANY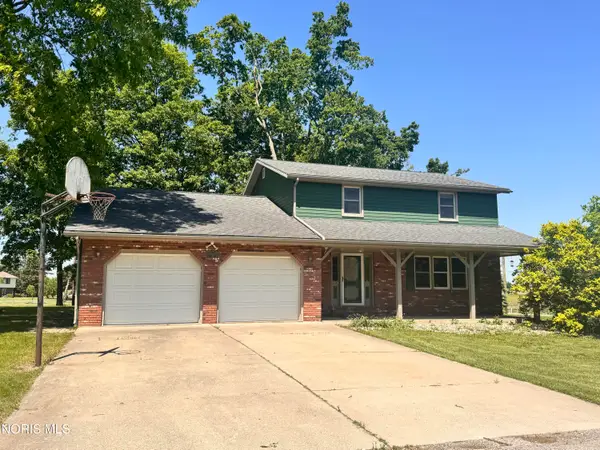 $264,900Active4 beds 3 baths2,076 sq. ft.
16806 Us Highway 20a #20 & 24, West Unity, OH 43570
MLS# 10011470Listed by: AMERIMADE REALTY, LLC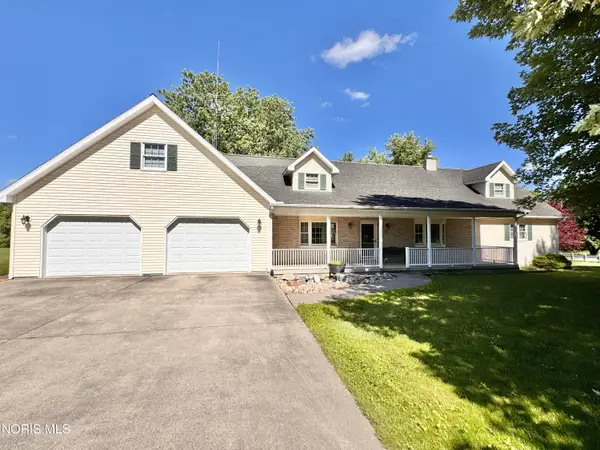 $415,000Active4 beds 3 baths2,575 sq. ft.
301 Liberty Lane, West Unity, OH 43570
MLS# 10010979Listed by: AMERIMADE REALTY, LLC


Protect your home and budget from life's surprises with an Assurant Home Warranty, backed by a partner that supports you through every step of homeownership. Explore Plans.
© 2023 - 2026 ERA Franchise Systems LLC. All rights reserved. ERA Franchise Systems LLC fully supports the principles of the Fair Housing Act and the Equal Opportunity Act. ERA, ERA Real Estate powered, and their respective logos are registered service marks of ERA Franchise Systems LLC. Each office is independently owned and operated.