
394 Gentlewind Drive, Westerville, OH 43081
Local realty services provided by:ERA Martin & Associates
394 Gentlewind Drive,Westerville, OH 43081
$324,900
- 3 Beds
- 2 Baths
- 1,452 sq. ft.
- Single family
- Coming Soon
Upcoming open houses
- Sun, Nov 0101:00 pm - 03:00 pm
Listed by: andrew l wirt
Office: red 1 realty614-585-9020
MLS#:226040745
Source:OH_CBR
Price summary
- Price:$324,900
- Price per sq. ft.:$223.76
About this home
Room to gather, space to spread out, and a great Westerville location! This inviting Springborough home features a bright main-level great room that flows into the kitchen and eat-in area. Granite countertops, added cabinetry, and extra counter space make cooking and entertaining easy. Three bedrooms and an updated full bath complete the upper level. Downstairs, a comfortable family room offers another place to relax, plus a half bath and a flex room with an egress window--ready for your home office, workout equipment, hobbies, or gaming setup. Bamboo flooring upstairs and tile and luxury vinyl downstairs mean no carpet anywhere. Head outside to enjoy the deck and fully fenced backyard, or explore nearby Westerville trails. Updated windows, roof, and electrical panel add to the appeal. Close to Inniswood Metro Gardens, shopping, dining, and I-270, all within Westerville Schools! Open House, 11/1, 1-3p.
Contact an agent
Home facts
- Year built:1979
- Subdivision & Development:Springborough
- Listing ID #:226040745
- Updated:October 27, 2026 at 08:14 PM
Rooms and interior
- Bedrooms:3
- Total bathrooms:2
- Full bathrooms:1
- Half bathrooms:1
- Basement:Yes
- Basement Description:Egress Window(s), Full
- Living area:1,452 sq. ft.
Heating and cooling
- Heating:Electric, Forced Air, Heat Pump, Heating
- Central air:Yes
Structure and exterior
- Year built:1979
- Building area:1,452 sq. ft.
- Lot area:0.1 Acres
Finances and disclosures
- Price:$324,900
- Price per sq. ft.:$223.76
- Tax amount:$4,798
Parking
- Parking description:Attached Garage
- Garage:Yes
New listings near 394 Gentlewind Drive
- Coming Soon
 $249,900Coming Soon3 beds 2 baths1,404 sq. ft.
394 Electric Avenue, Westerville, OH 43081
MLS# 226040831Listed by: FIV REALTY CO OHIO LLC - Coming Soon
 $249,900Coming Soon3 beds 2 baths1,222 sq. ft.
8168 Rochester Way, Westerville, OH 43081
MLS# 226040569Listed by: HART REAL ESTATE AGENCY LLC - Coming Soon
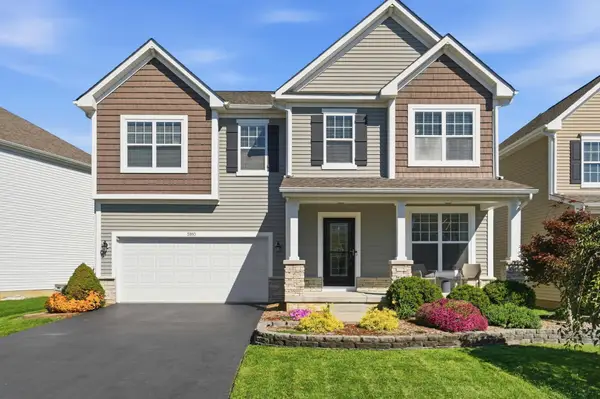 $529,900Coming Soon4 beds 3 baths2,778 sq. ft.
5910 Mchine Way, Westerville, OH 43081
MLS# 226040798Listed by: RED 1 REALTY - Coming SoonOpen Sun, 1 to 3pm
 $539,900Coming Soon4 beds 3 baths3,251 sq. ft.
6399 Gossamer Court, Westerville, OH 43081
MLS# 226040595Listed by: RED 1 REALTY - Coming Soon
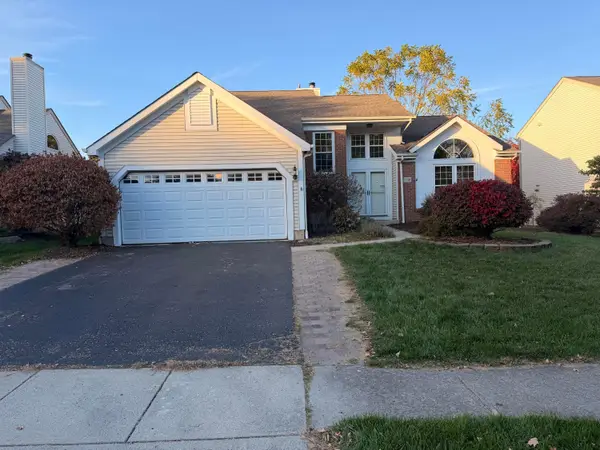 $440,000Coming Soon3 beds 3 baths2,315 sq. ft.
1338 Pannelly Place, Westerville, OH 43081
MLS# 226040578Listed by: KELLER WILLIAMS CONSULTANTS - New
 $265,000Active4 beds 4 baths3,000 sq. ft.
4919 Smoketalk Lane, Westerville, OH 43081
MLS# 226040734Listed by: ROBY REALTY - New
 $369,900Active2 beds 1 baths1,208 sq. ft.
124 Mossman Avenue, Westerville, OH 43081
MLS# 226040612Listed by: DARFUSREALESTATE ANDMANAGEMENT - New
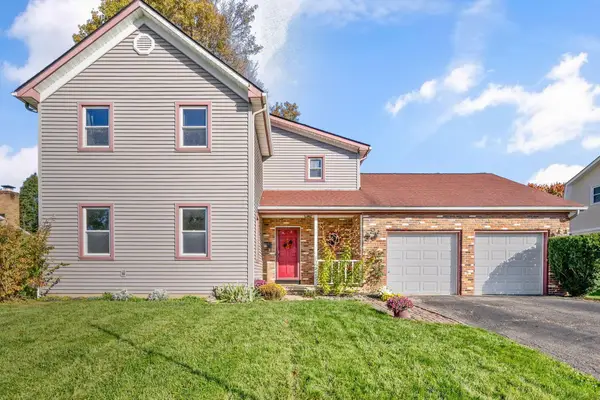 $395,000Active4 beds 3 baths2,144 sq. ft.
192 Buckeye Court, Westerville, OH 43081
MLS# 226040527Listed by: CUTLER REAL ESTATE - New
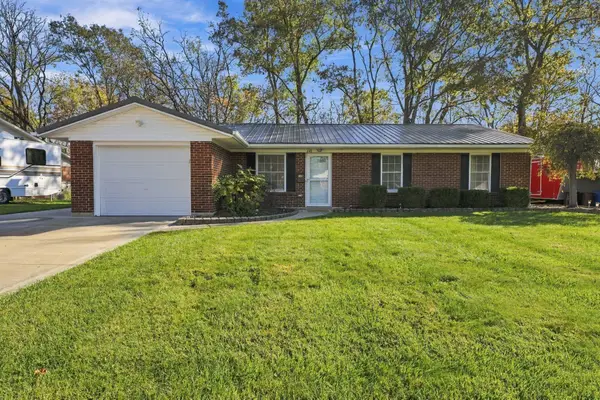 $299,900Active3 beds 2 baths1,132 sq. ft.
648 Liberty Lane, Westerville, OH 43081
MLS# 226040512Listed by: KELLER WILLIAMS CONSULTANTS


Protect your home and budget from life's surprises with an Assurant Home Warranty, backed by a partner that supports you through every step of homeownership. Explore Plans.
© 2023 - 2026 ERA Franchise Systems LLC. All rights reserved. ERA Franchise Systems LLC fully supports the principles of the Fair Housing Act and the Equal Opportunity Act. ERA, ERA Real Estate powered, and their respective logos are registered service marks of ERA Franchise Systems LLC. Each office is independently owned and operated.