
4952 Alston Grove Drive, Westerville, OH 43082
Local realty services provided by:ERA Martin & Associates
Listed by: patricia heyd
Office: redfin corporation216-539-3768
MLS#:226022413
Source:OH_CBR
Price summary
- Price:$675,000
- Price per sq. ft.:$234.95
About this home
Move-In Ready! Nestled in the highly desirable Oaks at Highland Lakes within the award-winning Olentangy Local School District, this beautifully updated home offers approximately 3,873 finished square feet, including 4 bedrooms, 2.5 baths, a versatile loft, finished lower level with custom marble wet bar, and a 3-car garage. Situated on a beautifully landscaped 0.34-acre lot, the light-filled main level features Cali Bamboo flooring, a spacious great room with an updated fireplace, formal dining room, private office with French doors, and an updated kitchen with quartz countertops, refinished cabinetry, custom backsplash, refreshed grout, new hardware, and stainless steel appliances. Upstairs offers generously sized bedrooms, hardwood flooring, a flexible loft, and a stunning primary suite with a beautifully renovated spa-inspired bath featuring a custom walk-in shower, updated vanity, and linen storage. The finished lower level provides exceptional entertaining space and abundant storage. Over $30,000 in professional improvements were completed during the first year of ownership alone, including nearly 3,900 square feet of designer interior paint, complete ceiling sanding, refinishing and painting, a fully renovated laundry room with new washer and dryer that convey, custom high-end blinds, designer light fixtures, new front porch steps, landscaping enhancements, and a completely refreshed kitchen with new backsplash, grout, cabinet refinishing, and hardware. Additional recent improvements include the renovated primary bath (2024), new carpet (2023), custom wet bar (2022), roof and shutters (2018), garage doors and openers (2018), air conditioning (2019), Cali Bamboo flooring (2020), stainless steel appliances (2020), and quartz countertops, creating a truly move-in-ready home just minutes from Highland Lakes Golf & Country Club, Polaris, Uptown Westerville, Alum Creek State Park, scenic trails, shopping, dining, and breweries....
Contact an agent
Home facts
- Year built:2002
- Subdivision & Development:Oaks at Highland Lakes
- Listing ID #:226022413
- Added:55 day(s) ago
- Updated:August 11, 2026 at 01:06 AM
Rooms and interior
- Bedrooms:4
- Total bathrooms:3
- Full bathrooms:2
- Half bathrooms:1
- Flooring:Carpet, Ceramic/Porcelain
- Basement:Yes
- Basement Description:Full
- Living area:3,873 sq. ft.
Heating and cooling
- Heating:Forced Air, Heating
- Central air:Yes
Structure and exterior
- Year built:2002
- Building area:3,873 sq. ft.
- Lot area:0.34 Acres
Finances and disclosures
- Price:$675,000
- Price per sq. ft.:$234.95
- Tax amount:$10,052
Parking
- Parking description:Attached Garage
- Garage:Yes
New listings near 4952 Alston Grove Drive
- Coming Soon
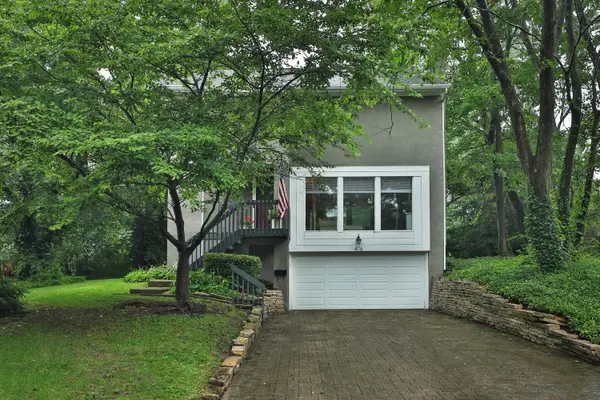 $394,000Coming Soon3 beds 3 baths
476 Cherry Ravine Court, Westerville, OH 43081
MLS# 226030507Listed by: KELLER WILLIAMS CAPITAL PTNRS - New
 $377,500Active3 beds 3 baths1,719 sq. ft.
5310 Knotting Woods Drive, Westerville, OH 43081
MLS# 226030473Listed by: HOWARD HANNA REAL ESTATE SVCS - Coming Soon
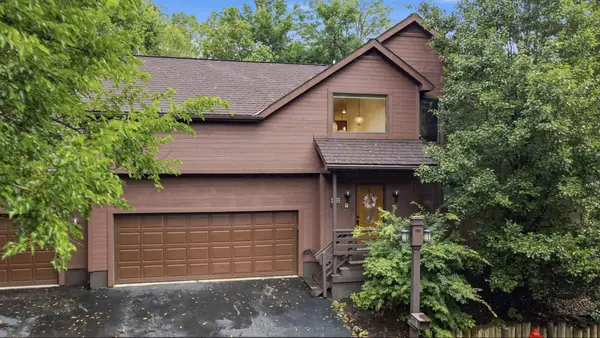 $625,000Coming Soon5 beds 5 baths
482 Beachside Drive, Westerville, OH 43081
MLS# 226030474Listed by: COLDWELL BANKER REALTY - Coming Soon
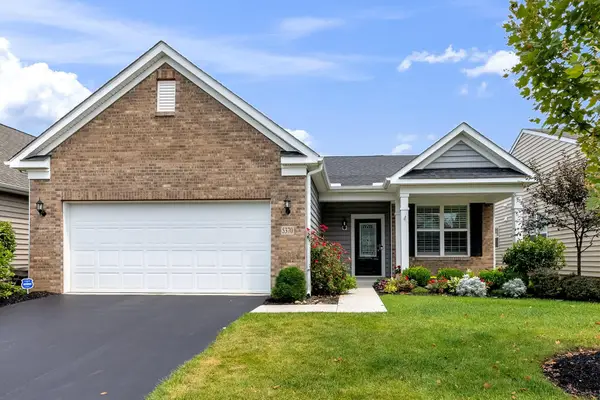 $465,000Coming Soon3 beds 2 baths
5370 Black Maple Drive, Westerville, OH 43081
MLS# 226030467Listed by: THE RAINES GROUP, INC. - New
 $200,000Active2 beds 3 baths1,150 sq. ft.
959 Cross Country Drive W, Westerville, OH 43081
MLS# 226030422Listed by: RE/MAX FIRST REALTY - New
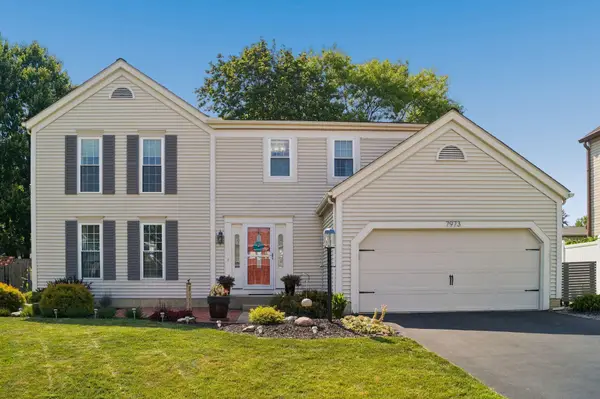 $489,900Active4 beds 3 baths2,121 sq. ft.
7973 Brookpoint Place, Westerville, OH 43081
MLS# 226030378Listed by: RE/MAX TOWN CENTER - New
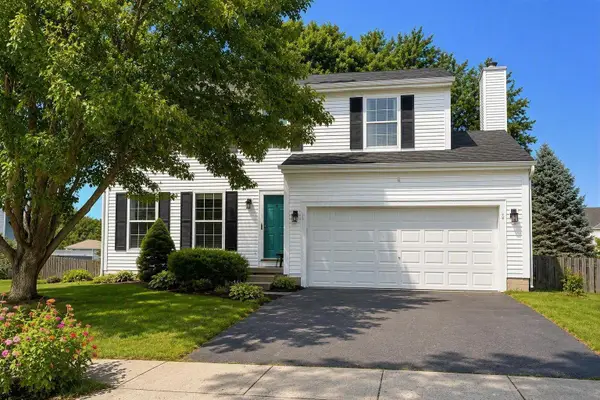 $429,900Active4 beds 3 baths1,784 sq. ft.
8190 Barlow Road, Westerville, OH 43081
MLS# 226030385Listed by: CUTLER REAL ESTATE - New
 $264,900Active2 beds 3 baths1,331 sq. ft.
6244 Brassie Avenue, Westerville, OH 43081
MLS# 226030397Listed by: KELLER WILLIAMS GREATER COLS - Coming SoonOpen Sat, 1 to 3pm
 $299,900Coming Soon2 beds 3 baths
5982 Turnwood Drive, Westerville, OH 43081
MLS# 226030357Listed by: COLDWELL BANKER REALTY - Coming SoonOpen Sun, 3 to 5pm
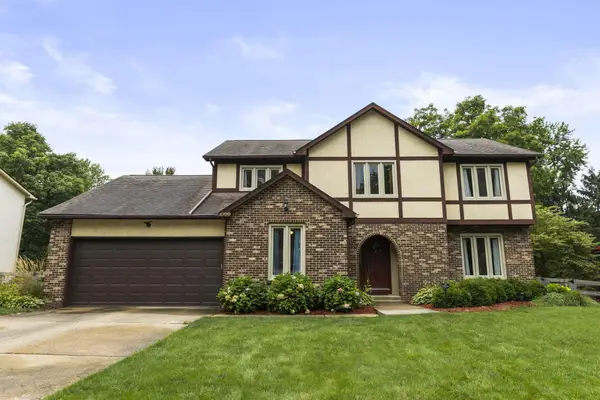 $524,900Coming Soon5 beds 3 baths
1099 Melinda Drive, Westerville, OH 43081
MLS# 226030360Listed by: THE BROKERAGE HOUSE


Protect your home and budget from life's surprises with an Assurant Home Warranty, backed by a partner that supports you through every step of homeownership. Explore Plans.
© 2023 - 2026 ERA Franchise Systems LLC. All rights reserved. ERA Franchise Systems LLC fully supports the principles of the Fair Housing Act and the Equal Opportunity Act. ERA, ERA Real Estate powered, and their respective logos are registered service marks of ERA Franchise Systems LLC. Each office is independently owned and operated.