
5336 Nottinghamshire Lane, Westerville, OH 43081
Local realty services provided by:ERA Martin & Associates
5336 Nottinghamshire Lane,Westerville, OH 43081
$349,000
- 3 Beds
- 3 Baths
- 1,825 sq. ft.
- Condominium
- Active
Listed by: siobhan campbell-blake
Office: keller williams greater cols614-944-5900
MLS#:226040224
Source:OH_CBR
Price summary
- Price:$349,000
- Price per sq. ft.:$191.23
About this home
Welcome to easy, low-maintenance living in the Village at Preston Woods! This beautifully maintained 3-bedroom, 3-bath condo offers a spacious, flexible floor plan across two levels.
The main floor features a welcoming great room with vaulted ceilings and a cozy fireplace, opening to the kitchen and dining area. A bright sunroom adds valuable living space--perfect for morning coffee, reading or a home office.
The vaulted first-floor primary suite features a private bath and generous walk-in closet. A second bedroom and full bath are also located on the main level. Upstairs, you'll find a third bedroom, full bath and versatile flex space, ideal for guests, hobbies or an additional office.
Thoughtfully refreshed in 2025, improvements include a new roof, new flooring, fresh interior paint throughout--including ceilings, walls and trim--plus a new washer and dryer, microwave, screen doors and ceiling fans.
Enjoy community amenities including a clubhouse, pool and fitness center, plus convenient access to shopping, dining and SR-161.
Spacious, move-in ready and designed for easy living--this is condo living without sacrificing space....
Contact an agent
Home facts
- Year built:2006
- Subdivision & Development:Village at Preston Woods
- Listing ID #:226040224
- Added:1 day(s) ago
- Updated:October 24, 2026 at 03:03 PM
Rooms and interior
- Bedrooms:3
- Total bathrooms:3
- Full bathrooms:3
- Flooring:Carpet
- Living area:1,825 sq. ft.
Heating and cooling
- Heating:Forced Air, Heating
- Central air:Yes
Structure and exterior
- Year built:2006
- Building area:1,825 sq. ft.
- Lot area:0.04 Acres
Finances and disclosures
- Price:$349,000
- Price per sq. ft.:$191.23
- Tax amount:$4,496
Parking
- Parking description:Attached Garage
- Garage:Yes
New listings near 5336 Nottinghamshire Lane
- Coming SoonOpen Sun, 12 to 2pm
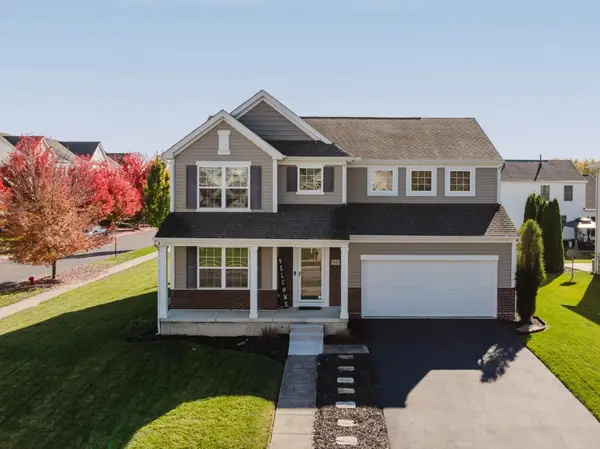 $449,900Coming Soon4 beds 3 baths2,328 sq. ft.
5947 Fultonham Drive, Westerville, OH 43081
MLS# 226040451Listed by: CUTLER REAL ESTATE - New
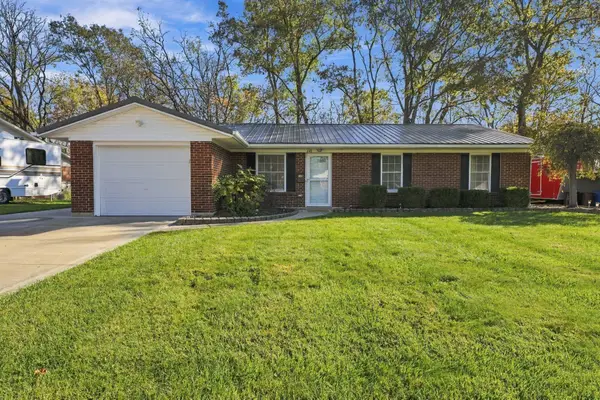 $299,900Active3 beds 2 baths1,132 sq. ft.
648 Liberty Lane, Westerville, OH 43081
MLS# 226040512Listed by: KELLER WILLIAMS CONSULTANTS - New
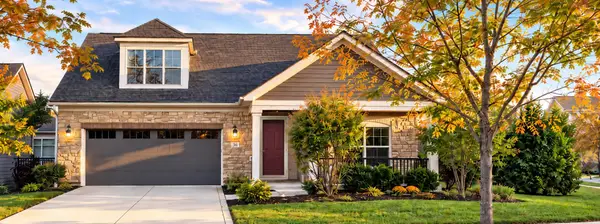 $724,900Active3 beds 3 baths2,364 sq. ft.
36 Emerald Crossing, Westerville, OH 43082
MLS# 226040513Listed by: OHIO BROKER DIRECT, LLC - New
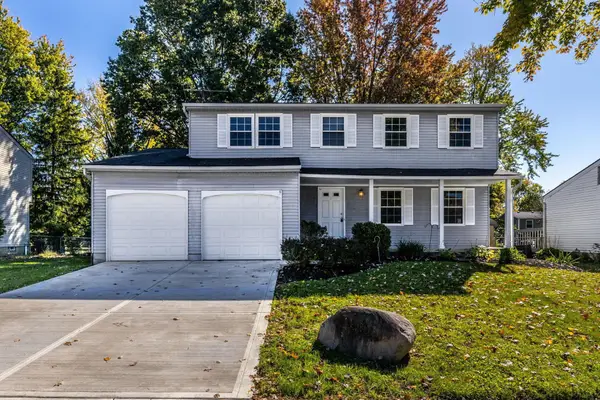 $369,900Active4 beds 2 baths1,660 sq. ft.
6400 Thrasher Loop, Westerville, OH 43081
MLS# 226040379Listed by: BECKETT REALTY GROUP - New
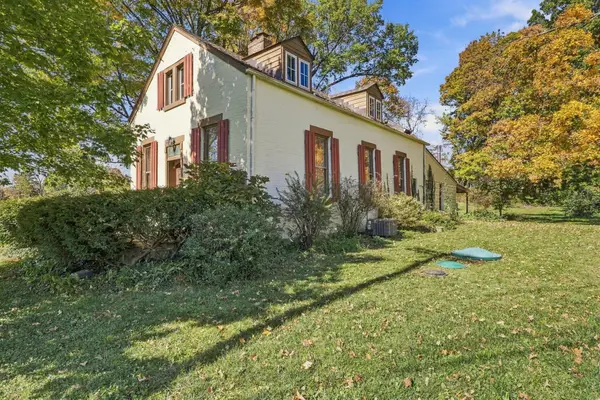 $425,000Active3 beds 2 baths2,160 sq. ft.
4590 Central College Road, Westerville, OH 43081
MLS# 226040420Listed by: HOWARD HANNA REAL ESTATE SVCS - New
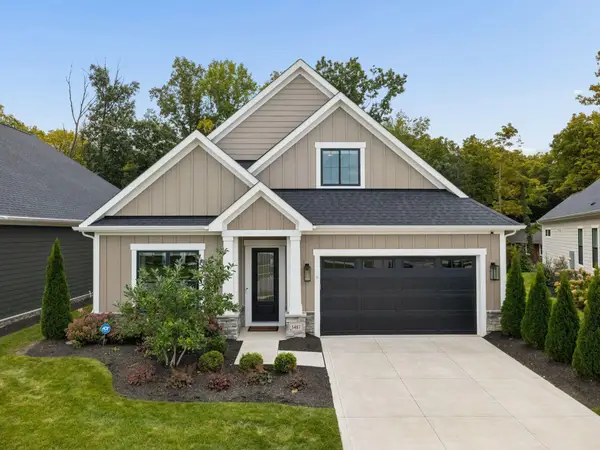 $755,000Active3 beds 3 baths2,476 sq. ft.
5487 Cove Haven Street, Westerville, OH 43081
MLS# 226040291Listed by: RE/MAX REVEALTY - New
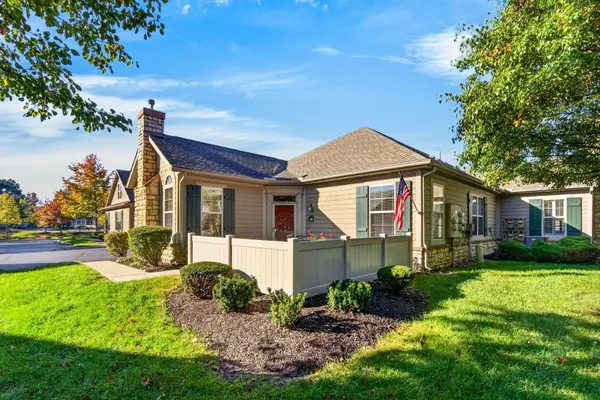 $359,900Active2 beds 2 baths1,244 sq. ft.
787 Kingsmead Road, Westerville, OH 43082
MLS# 226040243Listed by: EPCON REALTY, INC. - New
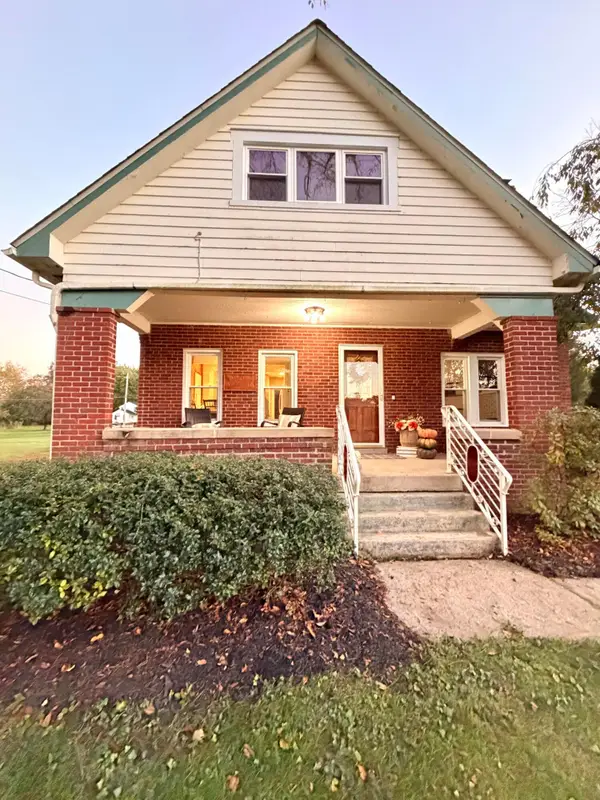 $419,000Active3 beds 2 baths1,545 sq. ft.
4953 E Walnut Street, Westerville, OH 43081
MLS# 226040195Listed by: BEST HOMES REAL ESTATE LTD. - New
 $464,900Active4 beds 3 baths2,536 sq. ft.
256 Spring Hollow Lane, Westerville, OH 43081
MLS# 226040202Listed by: RED 1 REALTY


Protect your home and budget from life's surprises with an Assurant Home Warranty, backed by a partner that supports you through every step of homeownership. Explore Plans.
© 2023 - 2026 ERA Franchise Systems LLC. All rights reserved. ERA Franchise Systems LLC fully supports the principles of the Fair Housing Act and the Equal Opportunity Act. ERA, ERA Real Estate powered, and their respective logos are registered service marks of ERA Franchise Systems LLC. Each office is independently owned and operated.