
5360 Smothers Road, Westerville, OH 43081
Local realty services provided by:ERA Real Solutions Realty
Listed by: kurt b mccurdy
Office: howard hanna real estate svcs614-818-7676
MLS#:226007609
Source:OH_CBR
Price summary
- Price:$1,185,000
- Price per sq. ft.:$351.22
About this home
ALL-BRICK ESTATE • TWO PRIMARY SUITES • 1.37 ACRES • BIG WALNUT SCHOOLS • NO HOA • FINISHED WALKOUT • STOCKED POND
Welcome to 5360 Smothers Road, an exceptional all-brick 4-bedroom, 3½-bath home offering 5,016 sq ft of finished living space on 1.37 private acres with no HOA. Two spacious primary suites provide exceptional flexibility for multigenerational living, guests or private retreats.
The main primary suite features a large walk-in closet with custom Amish cabinetry and a spa-inspired ensuite with heated floors, oversized marble shower and Bain Ultra air-jet tub. The second primary suite offers his-and-hers walk-in closets. Upstairs baths feature heated floors and double vanities.
Amish-crafted millwork, custom built-ins, marble, granite and solid oak flooring showcase the quality throughout. The chef's kitchen, Andersen windows, dual-zone high-efficiency HVAC, 2023 roof with transferable warranty and Generac 24kW whole-home generator add comfort and peace of mind.
The finished walkout lower level expands living and entertaining space. Outdoors, enjoy a large concrete patio, oversized TREX deck and stocked pond on the private 1.37-acre setting.
An adjoining 13.7-acre parcel is also available separately, offering potential for a combined 15+ acre estate, family compound, mini farm, equestrian property or private recreational retreat.
Conveniently located near Hoover Reservoir between Westerville and New Albany, with dining, shopping, recreation and entertainment nearby.
Schedule a private showing to experience this exceptional property for yourself....
Contact an agent
Home facts
- Year built:2001
- Listing ID #:226007609
- Added:196 day(s) ago
- Updated:September 26, 2026 at 02:55 PM
Rooms and interior
- Bedrooms:4
- Total bathrooms:4
- Full bathrooms:3
- Half bathrooms:1
- Flooring:Carpet, Vinyl
- Bathrooms Description:Whirlpool/Tub
- Basement:Yes
- Basement Description:Full
- Living area:5,016 sq. ft.
Heating and cooling
- Heating:Forced Air, Heating
- Central air:Yes
Structure and exterior
- Year built:2001
- Building area:5,016 sq. ft.
- Lot area:1.37 Acres
Finances and disclosures
- Price:$1,185,000
- Price per sq. ft.:$351.22
- Tax amount:$8,701
Parking
- Parking description:Attached Garage, Side Load
- Garage:Yes
New listings near 5360 Smothers Road
- Coming Soon
 $440,000Coming Soon2 beds 2 baths1,760 sq. ft.
5233 Highpointe Lakes Drive, Westerville, OH 43081
MLS# 226036707Listed by: KELLER WILLIAMS GREATER COLS - Coming Soon
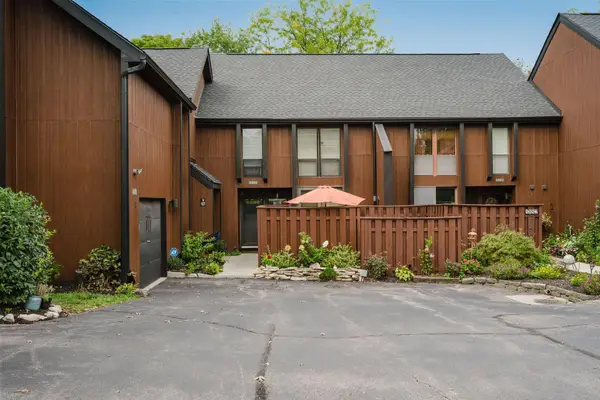 $279,000Coming Soon3 beds 3 baths1,860 sq. ft.
4880 Clearfork Lane, Westerville, OH 43081
MLS# 226036136Listed by: COLDWELL BANKER REALTY - Coming Soon
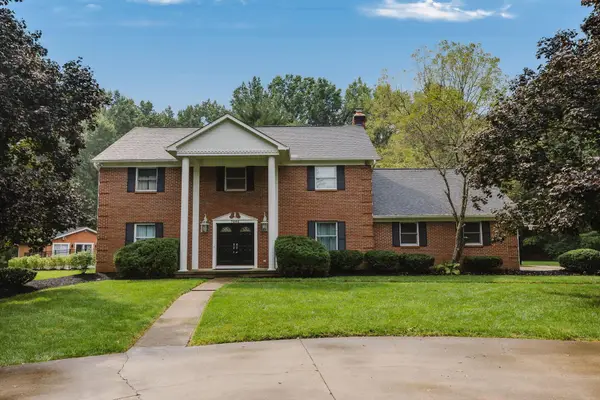 $975,000Coming Soon5 beds 4 baths3,747 sq. ft.
7204 Lee Road, Westerville, OH 43081
MLS# 226034813Listed by: RE/MAX TOWN CENTER - Open Sun, 11am to 1pmNew
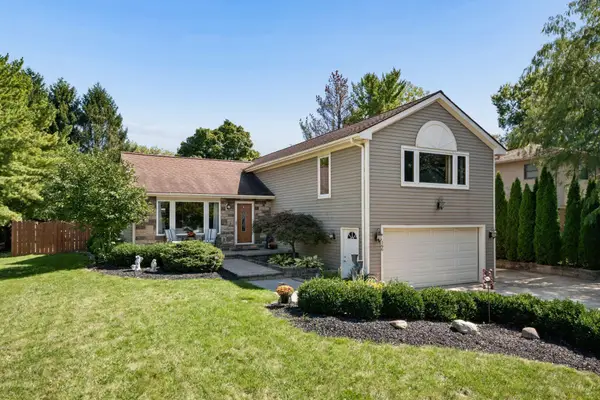 $449,900Active3 beds 3 baths2,160 sq. ft.
166 Ormsbee Avenue, Westerville, OH 43081
MLS# 226036740Listed by: VALEQUITY REAL ESTATE - New
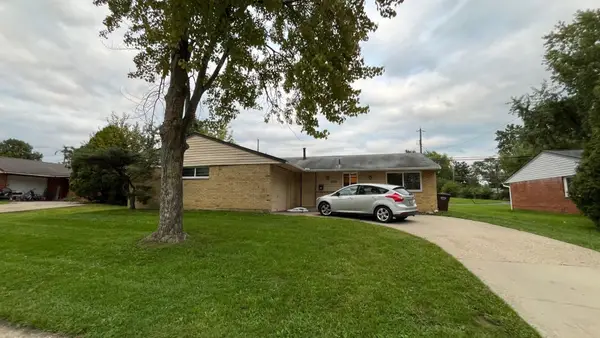 $264,900Active4 beds 2 baths1,404 sq. ft.
5724 Cairo Road, Westerville, OH 43081
MLS# 226036724Listed by: MAINSTAY BROKERAGE LLC - New
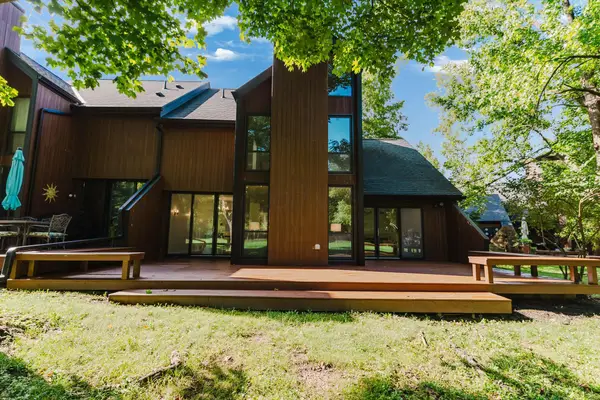 $199,900Active3 beds 4 baths2,200 sq. ft.
4836 Smoketalk Lane, Westerville, OH 43081
MLS# 226036623Listed by: THE RAINES GROUP, INC. - New
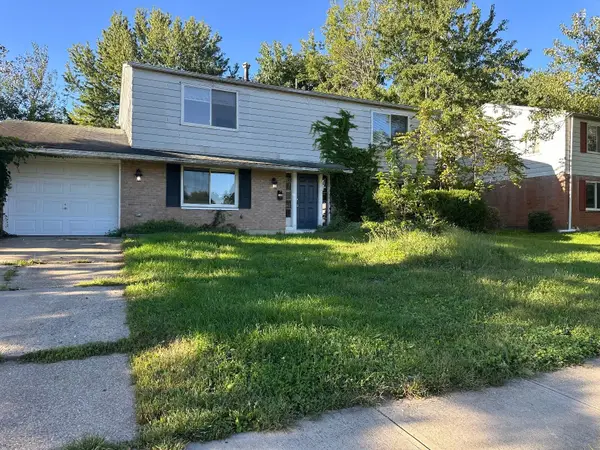 $324,900Active4 beds 3 baths2,052 sq. ft.
3636 Paris Boulevard, Westerville, OH 43081
MLS# 226036601Listed by: TRELORA REALTY, INC - New
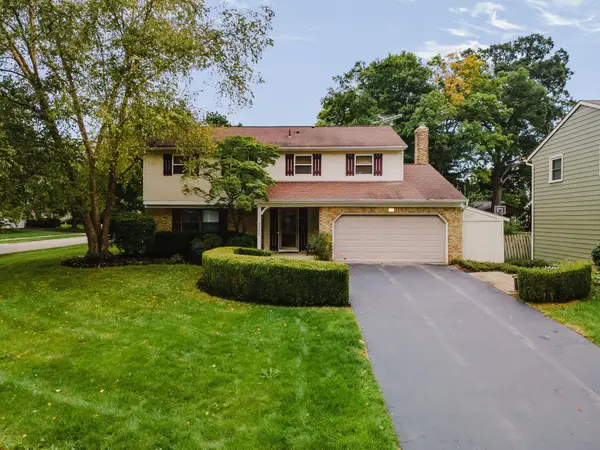 $430,000Active4 beds 3 baths2,048 sq. ft.
1055 Arundel Avenue, Westerville, OH 43081
MLS# 226036558Listed by: EXP REALTY, LLC - New
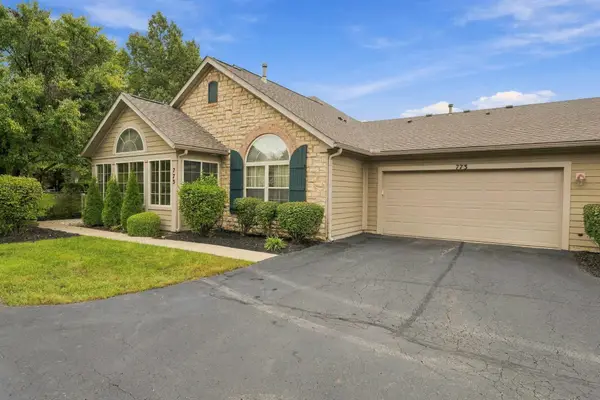 $449,900Active2 beds 2 baths1,476 sq. ft.
773 Kingsmead Road, Westerville, OH 43082
MLS# 226036512Listed by: RE/MAX PARTNERS - New
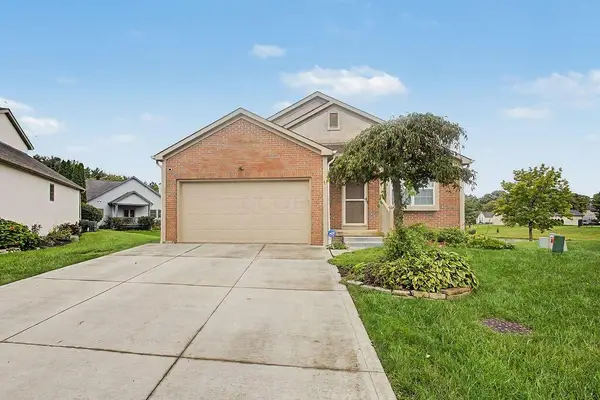 $350,000Active3 beds 2 baths1,224 sq. ft.
4999 Softwood Court, Westerville, OH 43081
MLS# 226036442Listed by: RE/MAX PEAK


Protect your home and budget from life's surprises with an Assurant Home Warranty, backed by a partner that supports you through every step of homeownership. Explore Plans.
© 2023 - 2026 ERA Franchise Systems LLC. All rights reserved. ERA Franchise Systems LLC fully supports the principles of the Fair Housing Act and the Equal Opportunity Act. ERA, ERA Real Estate powered, and their respective logos are registered service marks of ERA Franchise Systems LLC. Each office is independently owned and operated.