
5565 Troon Place, Westerville, OH 43082
Local realty services provided by:ERA Real Solutions Realty
5565 Troon Place,Westerville, OH 43082
$729,900
- 5 Beds
- 5 Baths
- 3,895 sq. ft.
- Single family
- Active
Listed by: brian a stokes
Office: coldwell banker realty614-239-0808
MLS#:226035245
Source:OH_CBR
Price summary
- Price:$729,900
- Price per sq. ft.:$256.29
About this home
Exceptional and updated, custom-built 5BR/4.5BA home offers nearly 4k sq ft. of living space. Home sits on an oversized corner lot in desirable Highland Lakes community within Olentangy school district.
ENTRY LEVEL: Two-story foyer welcomes you as you enter the home. Dedicated home office with custom built-ins. Formal dining room with tray ceiling and crown molding. Newly remodeled kitchen 2025 feat. white cabinetry, granite countertops, subway tile backsplash, GE Profile stainless steel appliances. Kitchen opens to spacious living room feat. gas-log fireplace and custom built-ins. Half bath and first floor laundry also on 1st level.
2ND LEVEL: Owner's bedroom feat. remodeled en suite full bath 2022 with dual sink vanity, freestanding tub, custom-tiled walk-in shower and large walk-in closet with custom shelving 2025. Bedroom #2 feat. en suite full bath remodeled 2022. Bedrooms #3 & 4 round out the upstairs area along with an updated hallway full bath with double vanity.
LOWER LEVEL: Newly finished lower level 2026 adds over 1000 sq ft feat of living space. Spacious rec room feat. a custom wet bar and built ins perfect for game day. Bedroom #5 w/egress window. Flex room ideal for an additional home office or fitness space. Full bath with walk in shower.
HVAC 2022, ROOF 2020
3 car side load garage.
Paver patio with custom pergola overlooks expansive corner lot with new irrigation system 2024....
Contact an agent
Home facts
- Year built:1999
- Subdivision & Development:Highland Lakes North
- Listing ID #:226035245
- Added:92 day(s) ago
- Updated:October 01, 2026 at 03:53 PM
Rooms and interior
- Bedrooms:5
- Total bathrooms:5
- Full bathrooms:4
- Half bathrooms:1
- Flooring:Carpet, Ceramic/Porcelain, Vinyl
- Bathrooms Description:Whirlpool/Tub
- Basement:Yes
- Basement Description:Egress Window(s), Partial
- Living area:3,895 sq. ft.
Heating and cooling
- Heating:Forced Air, Heating
- Central air:Yes
Structure and exterior
- Year built:1999
- Building area:3,895 sq. ft.
- Lot area:0.31 Acres
Finances and disclosures
- Price:$729,900
- Price per sq. ft.:$256.29
- Tax amount:$11,113
Parking
- Parking description:Attached Garage, Side Load
- Garage:Yes
New listings near 5565 Troon Place
- Coming Soon
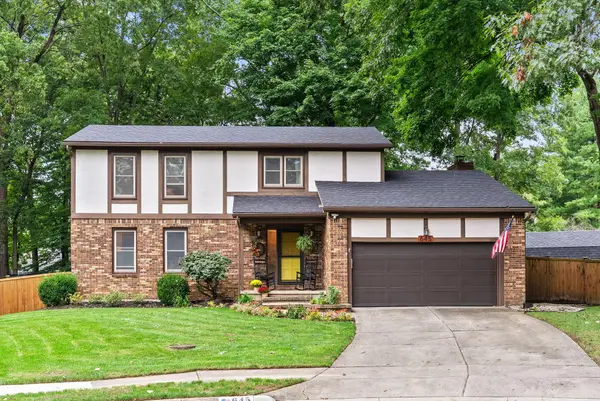 $465,000Coming Soon4 beds 3 baths1,988 sq. ft.
645 Concord Court, Westerville, OH 43081
MLS# 226037695Listed by: DI LUSSO REAL ESTATE - Coming Soon
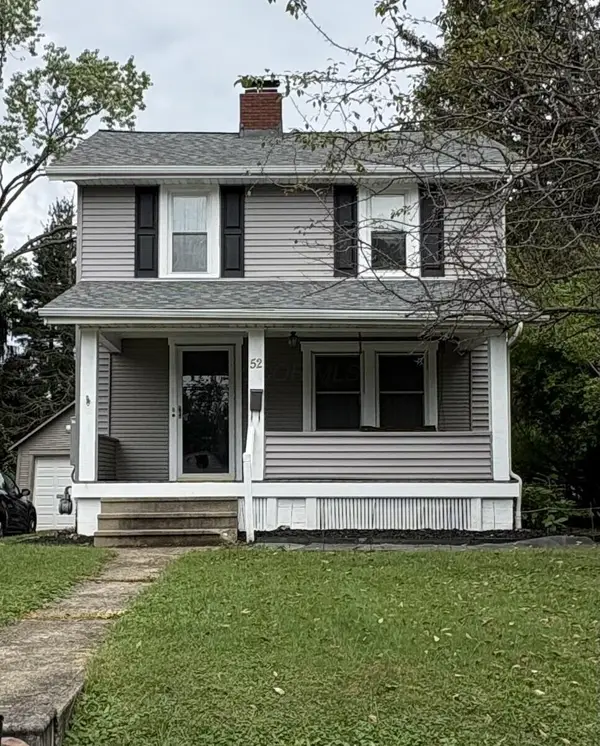 $325,000Coming Soon3 beds 2 baths1,320 sq. ft.
52 Hiawatha Avenue, Westerville, OH 43081
MLS# 226037438Listed by: HOME CENTRAL REALTY - Coming Soon
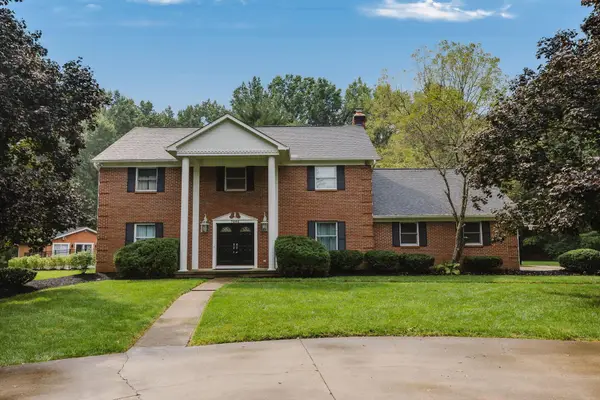 $975,000Coming Soon5 beds 4 baths3,747 sq. ft.
7204 Lee Road, Westerville, OH 43081
MLS# 226034813Listed by: RE/MAX TOWN CENTER - New
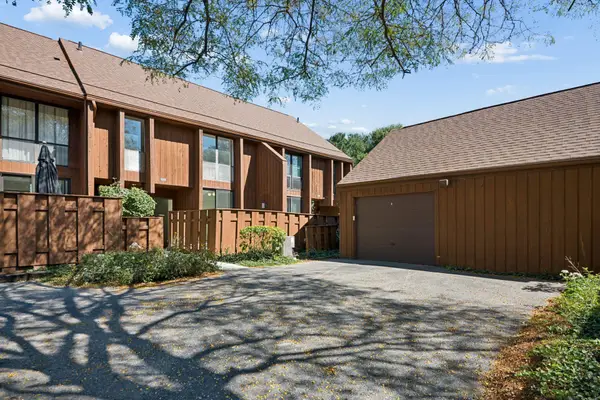 $225,000Active3 beds 3 baths1,703 sq. ft.
5006 Smoketalk Lane, Westerville, OH 43081
MLS# 226037702Listed by: VALEQUITY REAL ESTATE - New
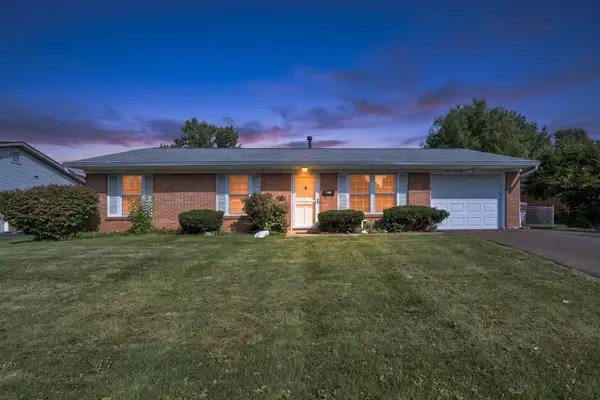 $325,000Active3 beds 1 baths988 sq. ft.
146 Brisbane Avenue, Westerville, OH 43081
MLS# 226037559Listed by: CUTLER REAL ESTATE - New
 $279,999Active2 beds 3 baths1,508 sq. ft.
4934 Albany Meadow, Westerville, OH 43081
MLS# 226037453Listed by: HOWARD HANNA REAL ESTATE SVCS - Open Sat, 9am to 7pmNew
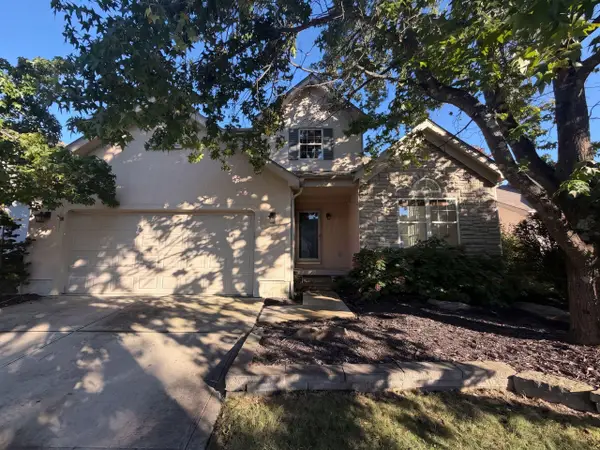 $460,000Active4 beds 4 baths1,946 sq. ft.
232 Brownstone Court, Westerville, OH 43081
MLS# 226037434Listed by: OPENDOOR BROKERAGE LLC - New
 $640,000Active4 beds 3 baths3,442 sq. ft.
656 Bay Drive, Westerville, OH 43082
MLS# 226037383Listed by: COLDWELL BANKER REALTY - Open Sun, 2 to 4pmNew
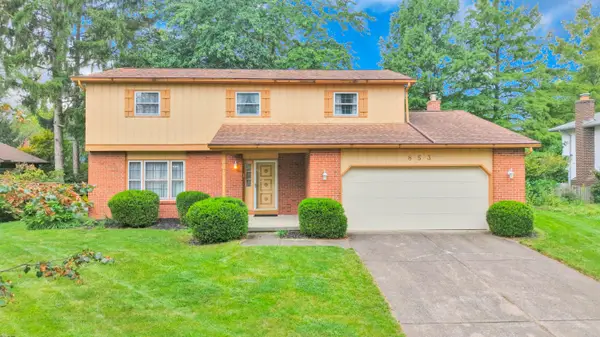 $439,900Active4 beds 3 baths1,912 sq. ft.
853 Prince William Lane, Westerville, OH 43081
MLS# 226037104Listed by: RED 1 REALTY - Open Sat, 1 to 3pmNew
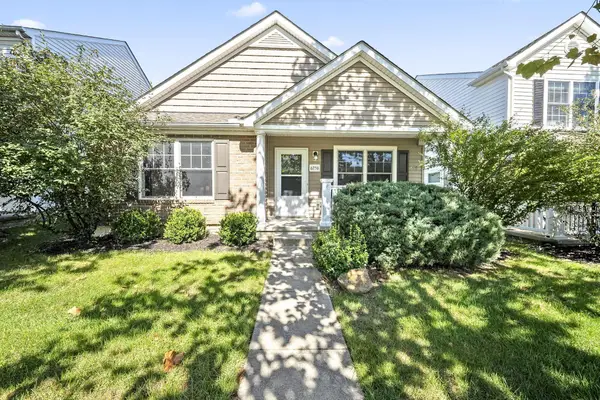 $315,000Active3 beds 2 baths1,238 sq. ft.
6256 Albany Way Drive, Westerville, OH 43081
MLS# 226037070Listed by: KELLER WILLIAMS CAPITAL PTNRS


Protect your home and budget from life's surprises with an Assurant Home Warranty, backed by a partner that supports you through every step of homeownership. Explore Plans.
© 2023 - 2026 ERA Franchise Systems LLC. All rights reserved. ERA Franchise Systems LLC fully supports the principles of the Fair Housing Act and the Equal Opportunity Act. ERA, ERA Real Estate powered, and their respective logos are registered service marks of ERA Franchise Systems LLC. Each office is independently owned and operated.