
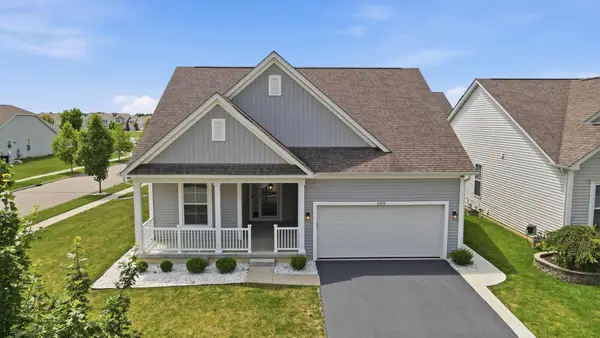
5882 Nash Avenue, Westerville, OH 43081
Local realty services provided by:ERA Martin & Associates
Listed by: jennifer a iler
Office: coldwell banker realty614-880-0808
MLS#:226027823
Source:OH_CBR
Price summary
- Price:$548,900
- Price per sq. ft.:$247.59
About this home
This bright,open floor plan features soaring ceilings and plenty of natural light, creating a space that feels comfortable and inviting from the moment you enter the spacious living room.
The great room has a fireplace and opens to the kitchen which leads out to the deck and rear yard.
Upstairs, the loft offers flexible space for a home office,or cozy sitting area, while the basement gives you plenty of room for storage or future finished spaces.
Located just minutes from shopping restuarants,parks and major highways,this move-in-ready home combines comfort and convenience. Come see why you'll love calling this one home!
Contact an agent
Home facts
- Year built:1997
- Listing ID #:226027823
- Added:1 day(s) ago
- Updated:July 25, 2026 at 03:14 PM
Rooms and interior
- Bedrooms:4
- Total bathrooms:3
- Full bathrooms:2
- Half bathrooms:1
- Basement:Yes
- Basement Description:Full
- Living area:2,217 sq. ft.
Heating and cooling
- Heating:Forced Air, Heating
- Central air:Yes
Structure and exterior
- Year built:1997
- Building area:2,217 sq. ft.
- Lot area:0.17 Acres
Finances and disclosures
- Price:$548,900
- Price per sq. ft.:$247.59
- Tax amount:$7,615
Parking
- Parking description:Attached Garage
- Garage:Yes
New listings near 5882 Nash Avenue
- Coming Soon
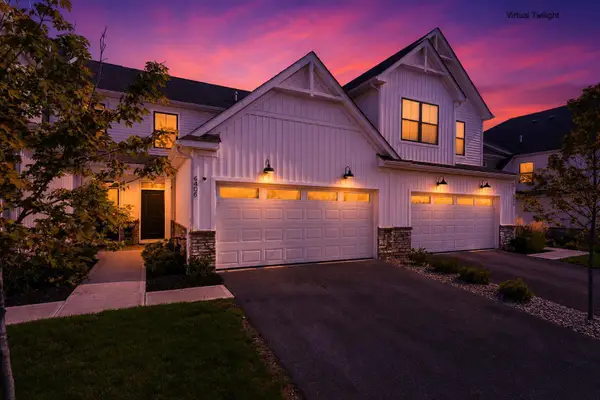 $349,900Coming Soon2 beds 3 baths
6406 Hamilton Woods Boulevard N, Westerville, OH 43081
MLS# 226028035Listed by: COLDWELL BANKER REALTY - Coming Soon
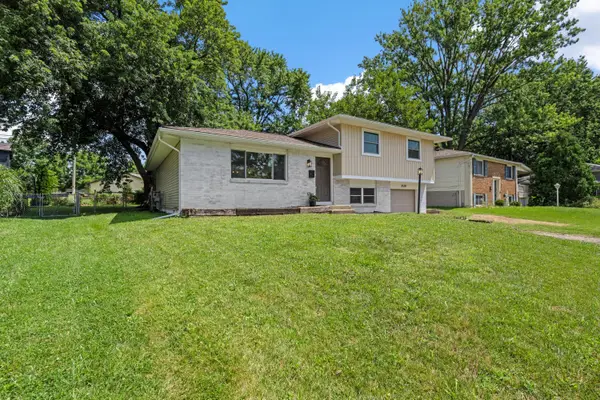 $359,000Coming Soon3 beds 2 baths
3578 Carthage Court, Westerville, OH 43081
MLS# 226028010Listed by: AUCTION OHIO - New
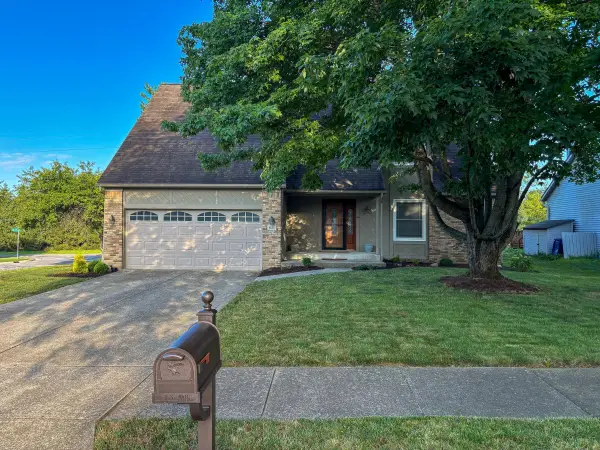 $535,000Active4 beds 3 baths2,238 sq. ft.
621 Valley Wood Court, Westerville, OH 43081
MLS# 226027993Listed by: HOWARD HANNA - MAIN OFFICE - Open Sat, 10am to 12pmNew
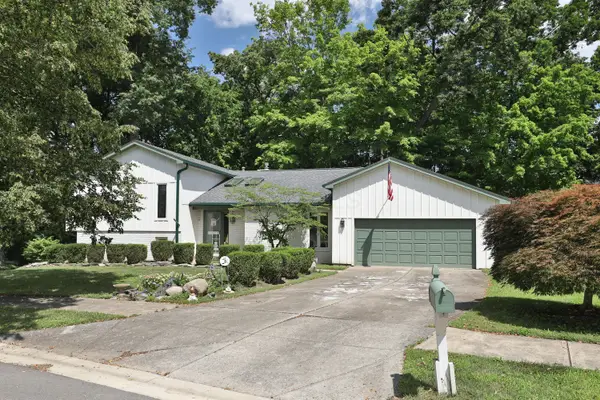 $609,000Active3 beds 4 baths2,963 sq. ft.
1108 Forest View Court, Westerville, OH 43081
MLS# 226027995Listed by: RE/MAX CAPITAL CENTRE - New
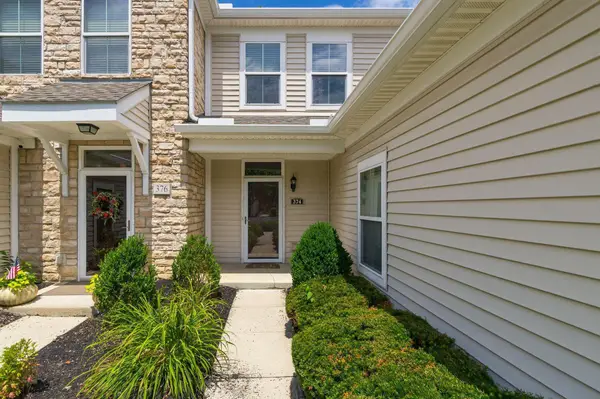 $369,900Active2 beds 3 baths1,623 sq. ft.
374 Westgreen Lane, Westerville, OH 43082
MLS# 226027905Listed by: RED 1 REALTY - New
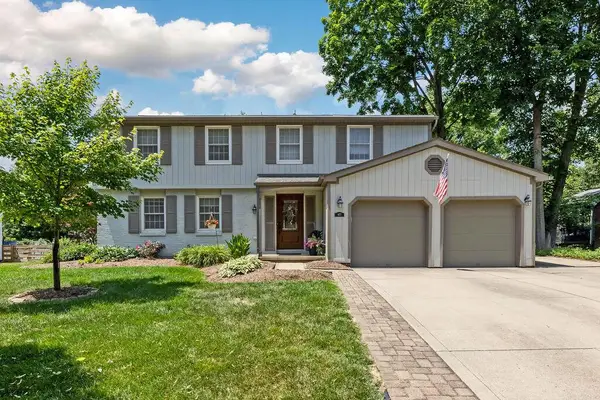 $464,900Active4 beds 3 baths2,214 sq. ft.
977 Danvers Avenue, Westerville, OH 43081
MLS# 226027915Listed by: RE/MAX AFFILIATES, INC. - Open Sat, 12 to 2pmNew
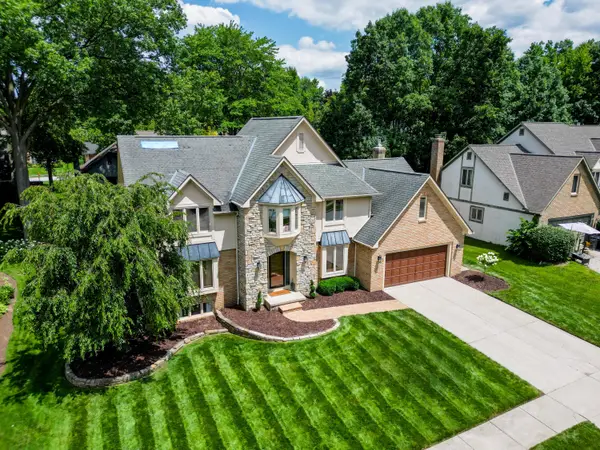 $674,900Active4 beds 3 baths3,571 sq. ft.
1214 Three Forks Drive S, Westerville, OH 43081
MLS# 226027816Listed by: KELLER WILLIAMS GREATER COLS - New
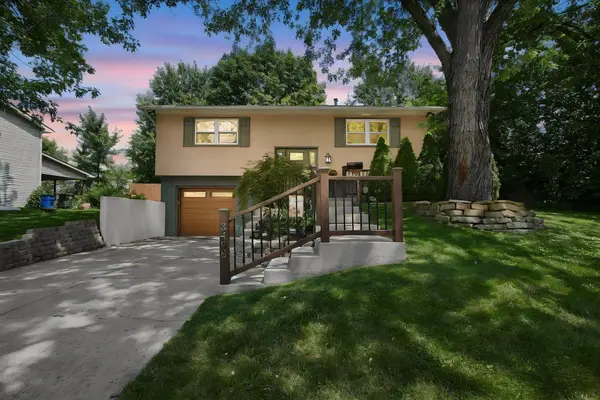 $319,000Active3 beds 2 baths1,642 sq. ft.
3498 Karikal Drive, Westerville, OH 43081
MLS# 226027800Listed by: E-MERGE REAL ESTATE - Open Sat, 12 to 2pmNew
 $469,900Active3 beds 3 baths1,452 sq. ft.
6819 Brooklyn Heights Road, Westerville, OH 43081
MLS# 226027782Listed by: EXP REALTY, LLC


Protect your home and budget from life's surprises with an Assurant Home Warranty, backed by a partner that supports you through every step of homeownership. Explore Plans.
© 2023 - 2026 ERA Franchise Systems LLC. All rights reserved. ERA Franchise Systems LLC fully supports the principles of the Fair Housing Act and the Equal Opportunity Act. ERA, ERA Real Estate powered, and their respective logos are registered service marks of ERA Franchise Systems LLC. Each office is independently owned and operated.