
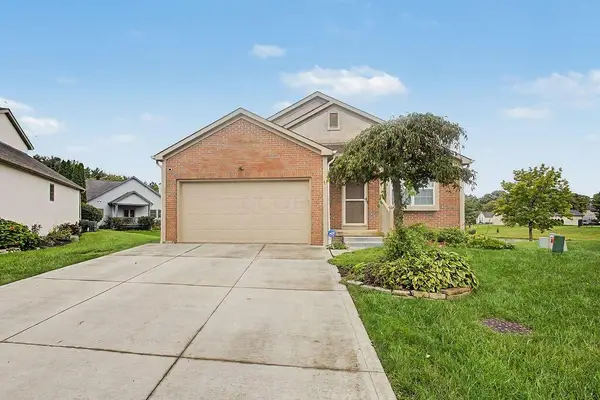
5887 Highland Hills Drive, Westerville, OH 43082
Local realty services provided by:ERA Martin & Associates
5887 Highland Hills Drive,Westerville, OH 43082
$770,000
- 4 Beds
- 4 Baths
- 2,798 sq. ft.
- Single family
- Active
Listed by: ebony napier
Office: red 1 realty614-585-9020
MLS#:226021412
Source:OH_CBR
Price summary
- Price:$770,000
- Price per sq. ft.:$275.2
About this home
Welcome Home! This stunning 4-bedroom, 3 full bath, 1 half bath residence offers the perfect combination of luxury, functionality, and modern updates--all without the restrictions of an HOA!
Step inside to discover a spacious and thoughtfully designed floor plan highlighted by an impressive owner's suite featuring a private dressing room, walk-in closet, and a fully renovated spa-like shower. The heart of the home is the beautifully appointed kitchen with granite countertops and a brand-new Café dual oven, making it ideal for both everyday living and entertaining.
The finished lower level expands your living space with a stylish wet bar, a versatile flex room perfect for a home office, gym, or guest suite, and a full bath. You'll also love the spacious laundry room featuring a granite floating island for added convenience and organization.
Outside, enjoy a fenced backyard designed for privacy and relaxation, complete with an irrigation system to keep your lawn looking its best and a new storage shed for all your outdoor needs.
Major updates provide peace of mind, including:
* Brand new roof (2023)
* All new windows
* New Café dual oven
* New storage shed
* Fully renovated owner's shower
* New Gas logs for fireplace
With exceptional indoor and outdoor living spaces, premium upgrades throughout, and no HOA fees, this home offers everything today's buyers are looking for. Schedule your private showing today and experience all this remarkable property has to offer.
Luxury, space, updates, and freedom from HOA restrictions--this home truly checks every box!...
Contact an agent
Home facts
- Year built:2002
- Subdivision & Development:HIGHLAND HILLS AT THE LAKES
- Listing ID #:226021412
- Added:106 day(s) ago
- Updated:September 26, 2026 at 02:55 PM
Rooms and interior
- Bedrooms:4
- Total bathrooms:4
- Full bathrooms:3
- Half bathrooms:1
- Flooring:Carpet, Vinyl
- Basement:Yes
- Basement Description:Full
- Living area:2,798 sq. ft.
Structure and exterior
- Year built:2002
- Building area:2,798 sq. ft.
- Lot area:0.42 Acres
Finances and disclosures
- Price:$770,000
- Price per sq. ft.:$275.2
- Tax amount:$11,413
Parking
- Parking description:Attached Garage, On Street
- Garage:Yes
New listings near 5887 Highland Hills Drive
- Coming Soon
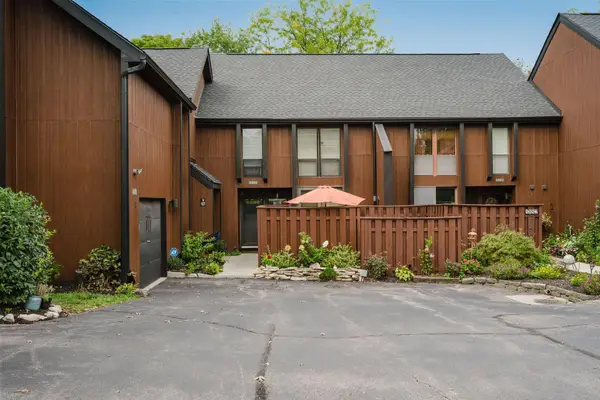
 $440,000Coming Soon2 beds 2 baths1,760 sq. ft.
5233 Highpointe Lakes Drive, Westerville, OH 43081
MLS# 226036707Listed by: KELLER WILLIAMS GREATER COLS - Coming Soon
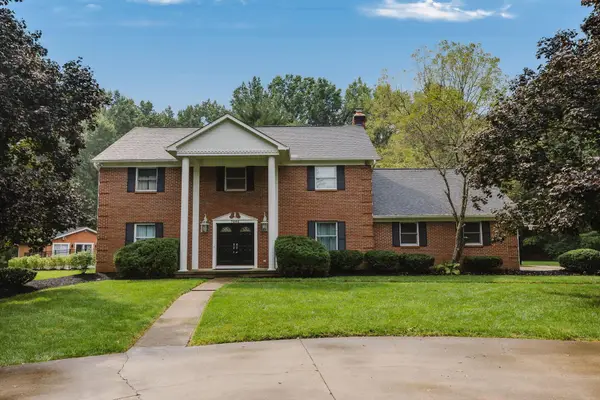
 $279,000Coming Soon3 beds 3 baths1,860 sq. ft.
4880 Clearfork Lane, Westerville, OH 43081
MLS# 226036136Listed by: COLDWELL BANKER REALTY - Coming Soon
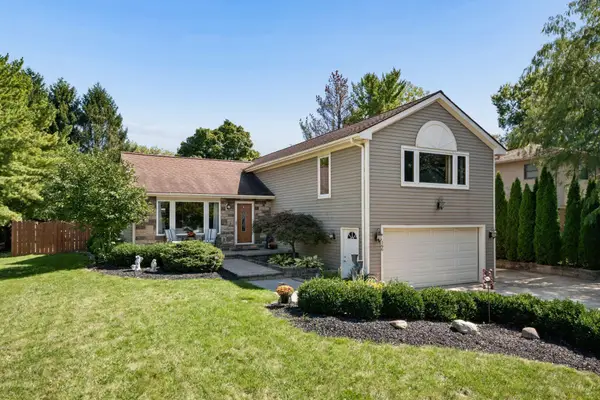
 $975,000Coming Soon5 beds 4 baths3,747 sq. ft.
7204 Lee Road, Westerville, OH 43081
MLS# 226034813Listed by: RE/MAX TOWN CENTER - New
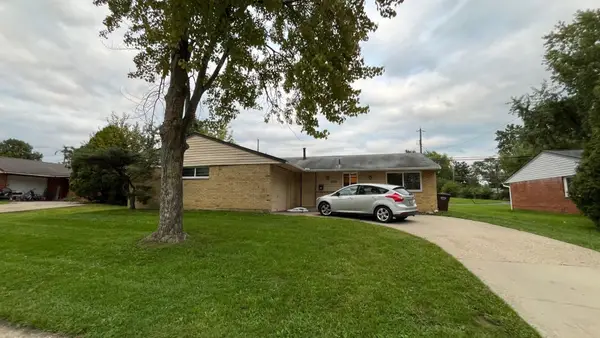
 $449,900Active3 beds 3 baths2,160 sq. ft.
166 Ormsbee Avenue, Westerville, OH 43081
MLS# 226036740Listed by: VALEQUITY REAL ESTATE - New
 $264,900Active4 beds 2 baths1,404 sq. ft.
5724 Cairo Road, Westerville, OH 43081
MLS# 226036724Listed by: MAINSTAY BROKERAGE LLC - New
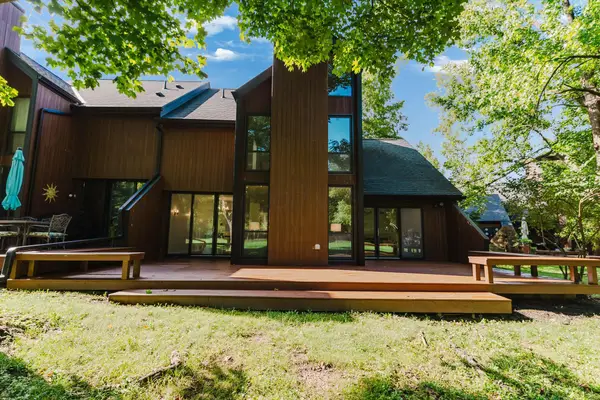 $199,900Active3 beds 4 baths2,200 sq. ft.
4836 Smoketalk Lane, Westerville, OH 43081
MLS# 226036623Listed by: THE RAINES GROUP, INC. - New
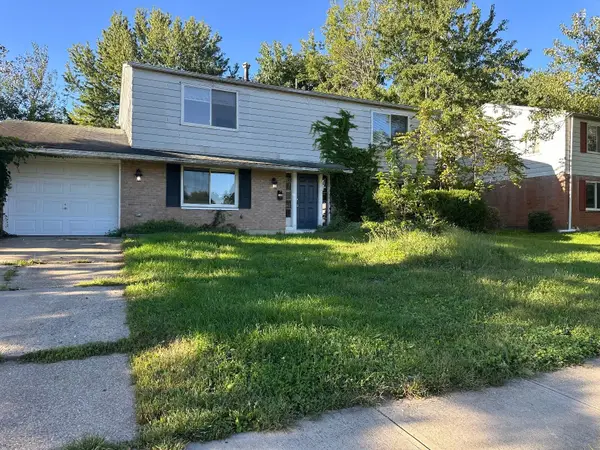 $324,900Active4 beds 3 baths2,052 sq. ft.
3636 Paris Boulevard, Westerville, OH 43081
MLS# 226036601Listed by: TRELORA REALTY, INC - New
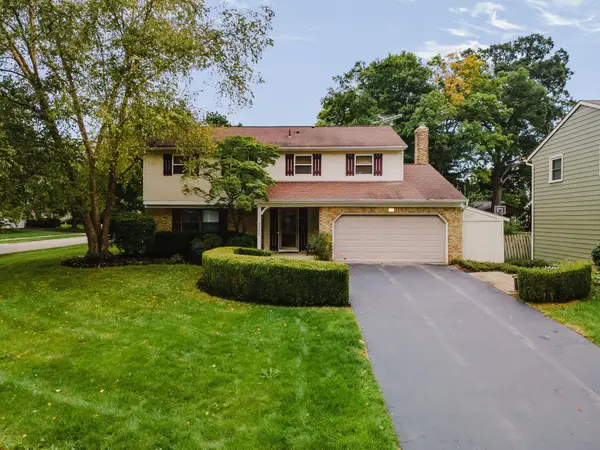 $430,000Active4 beds 3 baths2,048 sq. ft.
1055 Arundel Avenue, Westerville, OH 43081
MLS# 226036558Listed by: EXP REALTY, LLC - New
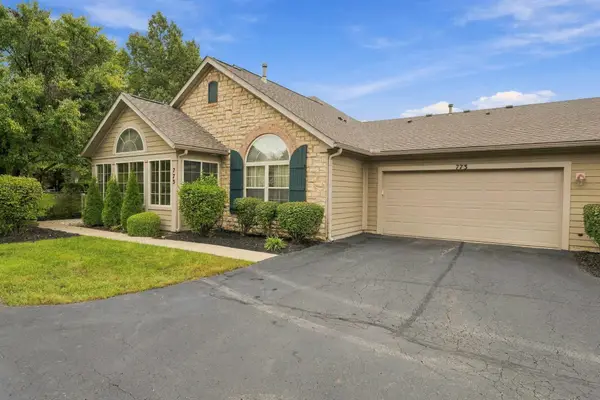 $449,900Active2 beds 2 baths1,476 sq. ft.
773 Kingsmead Road, Westerville, OH 43082
MLS# 226036512Listed by: RE/MAX PARTNERS - New
 $350,000Active3 beds 2 baths1,224 sq. ft.
4999 Softwood Court, Westerville, OH 43081
MLS# 226036442Listed by: RE/MAX PEAK


Protect your home and budget from life's surprises with an Assurant Home Warranty, backed by a partner that supports you through every step of homeownership. Explore Plans.
© 2023 - 2026 ERA Franchise Systems LLC. All rights reserved. ERA Franchise Systems LLC fully supports the principles of the Fair Housing Act and the Equal Opportunity Act. ERA, ERA Real Estate powered, and their respective logos are registered service marks of ERA Franchise Systems LLC. Each office is independently owned and operated.