
6046 Blendon Chase Drive, Westerville, OH 43081
Local realty services provided by:ERA Martin & Associates
6046 Blendon Chase Drive,Westerville, OH 43081
$299,000
- 3 Beds
- 3 Baths
- 1,633 sq. ft.
- Condominium
- Active
Listed by: laurie elsass
Office: keller williams capital ptnrs614-888-1000
MLS#:226018826
Source:OH_CBR
Price summary
- Price:$299,000
- Price per sq. ft.:$183.1
About this home
Spacious 3-bedroom, 3-bath condo located in a sought-after community with Westerville schools and Columbus taxes - the perfect combination of value and location. This home features an open floor plan, a beautiful 4-season sunroom overlooking an idyllic pond, walk-in closets, and an extra-deep 2-car garage with plenty of storage space. While the interior is somewhat dated, the solid layout and serene setting offer incredible potential for a buyer with vision to make it truly shine.
Contact an agent
Home facts
- Year built:2000
- Listing ID #:226018826
- Added:1 day(s) ago
- Updated:May 27, 2026 at 06:06 PM
Rooms and interior
- Bedrooms:3
- Total bathrooms:3
- Full bathrooms:3
- Flooring:Carpet, Ceramic/Porcelain
- Living area:1,633 sq. ft.
Heating and cooling
- Heating:Forced Air, Heating
- Central air:Yes
Structure and exterior
- Year built:2000
- Building area:1,633 sq. ft.
- Lot area:0.04 Acres
- Lot Features:Water View
Finances and disclosures
- Price:$299,000
- Price per sq. ft.:$183.1
- Tax amount:$4,347
Parking
- Parking description:Attached Garage
- Garage:Yes
New listings near 6046 Blendon Chase Drive
- Coming Soon
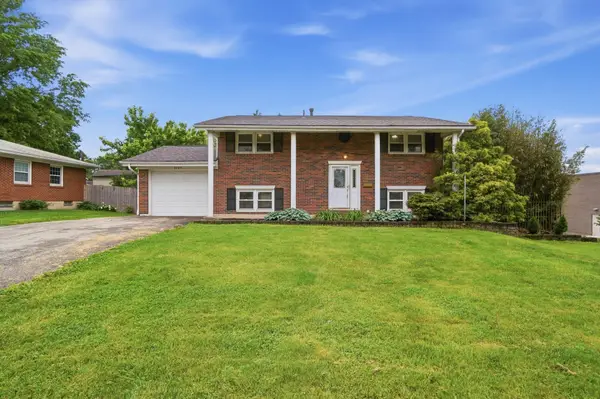 $279,850Coming Soon4 beds 3 baths
3369 Dempsey Road, Westerville, OH 43081
MLS# 226018853Listed by: EMC REALTY LLC - Coming Soon
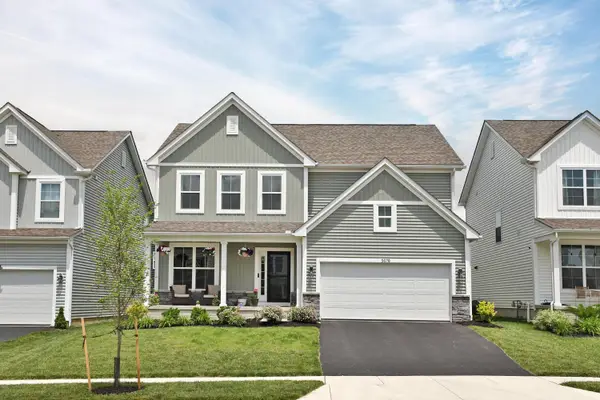 $559,900Coming Soon3 beds 3 baths
5678 Vance Way, Westerville, OH 43081
MLS# 226018855Listed by: KELLER WILLIAMS CAPITAL PTNRS - Coming Soon
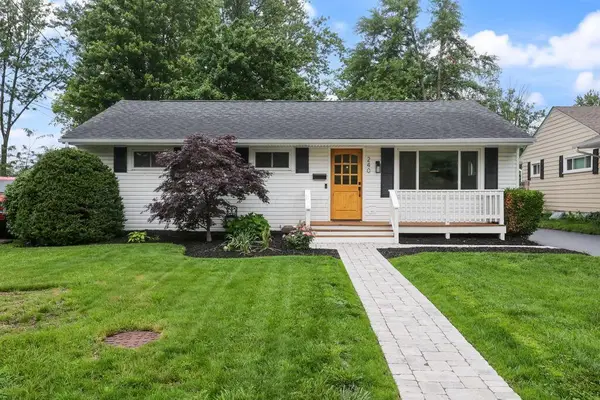 $385,000Coming Soon3 beds 2 baths
240 E Walnut Street, Westerville, OH 43081
MLS# 226018825Listed by: KELLER WILLIAMS GREATER COLS - New
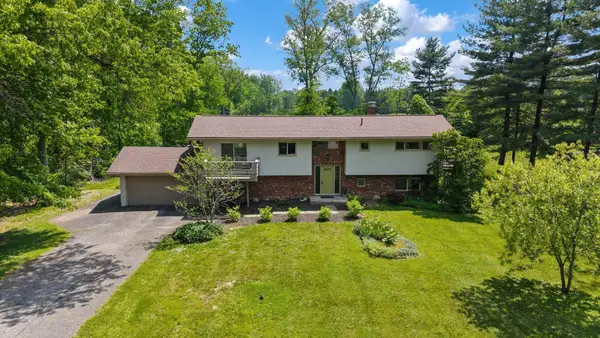 $450,000Active5 beds 3 baths2,592 sq. ft.
7280 Hollandia Drive, Westerville, OH 43081
MLS# 226018831Listed by: COLDWELL BANKER REALTY - New
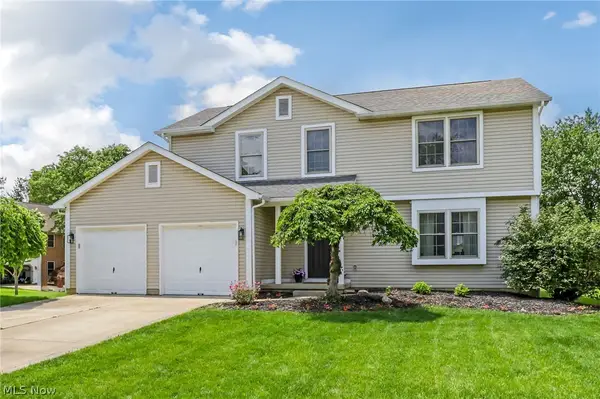 $429,900Active4 beds 3 baths1,892 sq. ft.
391 Burns N Drive, Westerville, OH 43082
MLS# 5212924Listed by: ZAMARELLI REALTY, LLC - Coming Soon
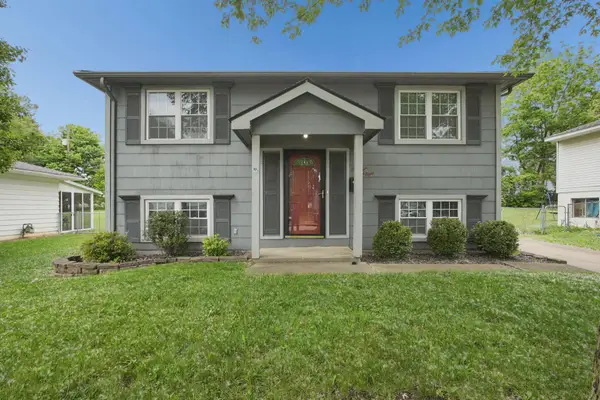 $305,000Coming Soon4 beds 2 baths
3438 Dahlgreen Drive, Westerville, OH 43081
MLS# 226018812Listed by: HOMES THAT CLICK ADVANTAGE LLC - Coming SoonOpen Sat, 1 to 3pm
 $450,000Coming Soon2 beds 4 baths
340 Buck Run Trail, Westerville, OH 43082
MLS# 226018720Listed by: CUTLER REAL ESTATE - Coming SoonOpen Sat, 12 to 2pm
 $460,000Coming Soon4 beds 3 baths
926 Prince William Lane, Westerville, OH 43081
MLS# 226018731Listed by: CUTLER REAL ESTATE - Coming Soon
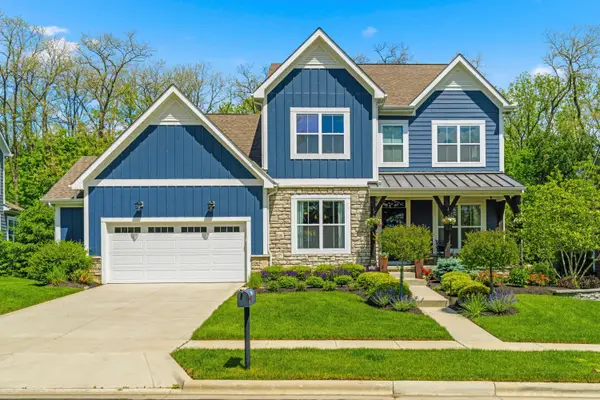 $879,000Coming Soon4 beds 4 baths
672 Bigham Ridge Boulevard, Westerville, OH 43081
MLS# 226018748Listed by: RED 1 REALTY


Protect your home and budget from life's surprises with an Assurant Home Warranty, backed by a partner that supports you through every step of homeownership. Explore Plans.
© 2023 - 2026 ERA Franchise Systems LLC. All rights reserved. ERA Franchise Systems LLC fully supports the principles of the Fair Housing Act and the Equal Opportunity Act. ERA, ERA Real Estate powered, and their respective logos are registered service marks of ERA Franchise Systems LLC. Each office is independently owned and operated.