
6138 Prosen Drive, Westerville, OH 43081
Local realty services provided by:ERA Real Solutions Realty
6138 Prosen Drive,Westerville, OH 43081
$489,900
- 4 Beds
- 3 Baths
- 2,675 sq. ft.
- Single family
- Active
Listed by: amanda payne
Office: engel & volkers real estate advisors614-580-8817
MLS#:226038332
Source:OH_CBR
Price summary
- Price:$489,900
- Price per sq. ft.:$183.14
About this home
Welcome to this beautifully maintained M/I Homes-built 4-bedroom, 2.5-bath Westerville home featuring an open-concept layout, spacious kitchen, finished basement, and composite deck. Fresh interior paint throughout, freshly painted garage doors, and epoxy-coated garage floors add to its move-in-ready appeal. Enjoy fully paid-off solar panels with a transferable warranty, plus eligibility for a list of schools through the EdChoice program. Located in a desirable community with a pool, fitness area, clubhouse, and park, this home is ready for its next owners.
Contact an agent
Home facts
- Year built:2015
- Subdivision & Development:Upper Albany West
- Listing ID #:226038332
- Added:1 day(s) ago
- Updated:October 09, 2026 at 05:50 PM
Rooms and interior
- Bedrooms:4
- Total bathrooms:3
- Full bathrooms:2
- Half bathrooms:1
- Flooring:Carpet, Vinyl
- Bathrooms Description:Garden/Soak Tub
- Basement:Yes
- Basement Description:Partial
- Living area:2,675 sq. ft.
Heating and cooling
- Heating:Forced Air, Heating
- Central air:Yes
Structure and exterior
- Year built:2015
- Building area:2,675 sq. ft.
- Lot area:0.13 Acres
Finances and disclosures
- Price:$489,900
- Price per sq. ft.:$183.14
- Tax amount:$8,068
Features and amenities
- Amenities:On-Demand Water Heater
Parking
- Parking description:Attached Garage, On Street
- Garage:Yes
New listings near 6138 Prosen Drive
- Coming SoonOpen Sun, 4 to 6pm
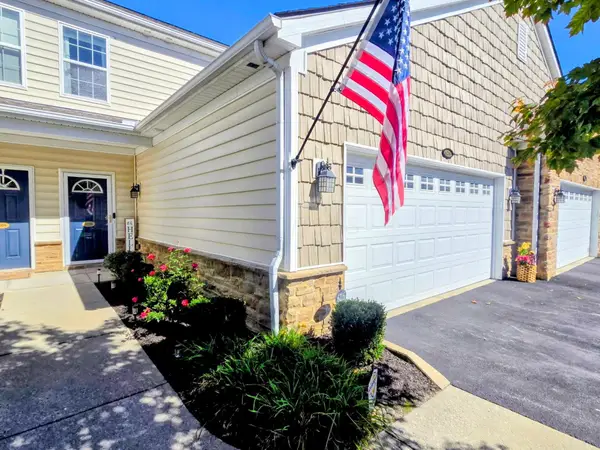 $375,000Coming Soon3 beds 3 baths1,878 sq. ft.
6216 Albany Brooke Drive, Westerville, OH 43081
MLS# 226038297Listed by: CUTLER REAL ESTATE - Coming Soon
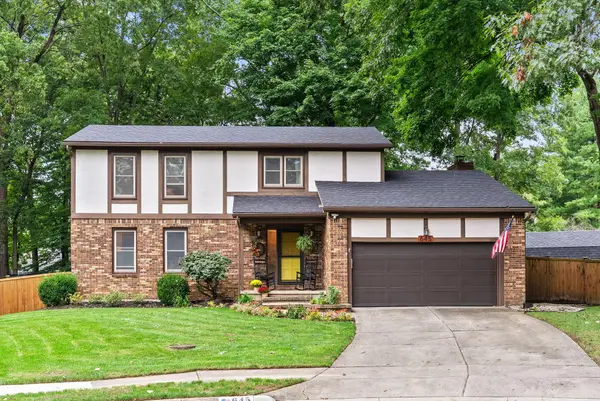 $465,000Coming Soon4 beds 3 baths1,988 sq. ft.
645 Concord Court, Westerville, OH 43081
MLS# 226037695Listed by: DI LUSSO REAL ESTATE - Coming Soon
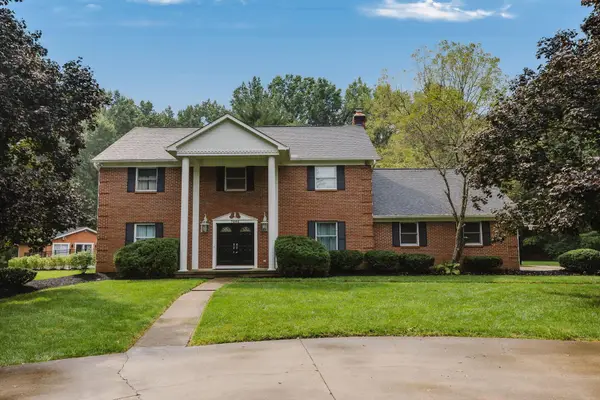 $975,000Coming Soon5 beds 4 baths3,747 sq. ft.
7204 Lee Road, Westerville, OH 43081
MLS# 226034813Listed by: RE/MAX TOWN CENTER - New
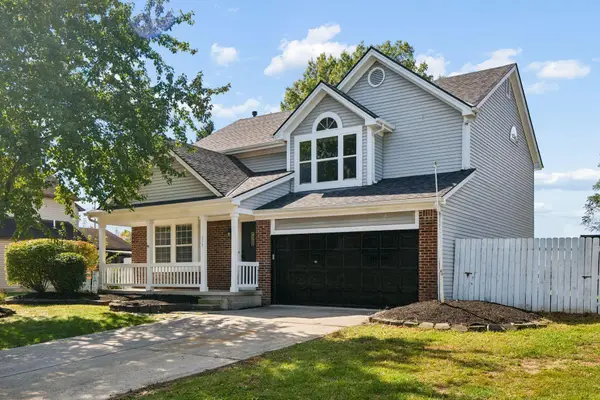 $449,900Active3 beds 3 baths1,900 sq. ft.
279 Burns Drive, Westerville, OH 43081
MLS# 226038470Listed by: RED 1 REALTY - New
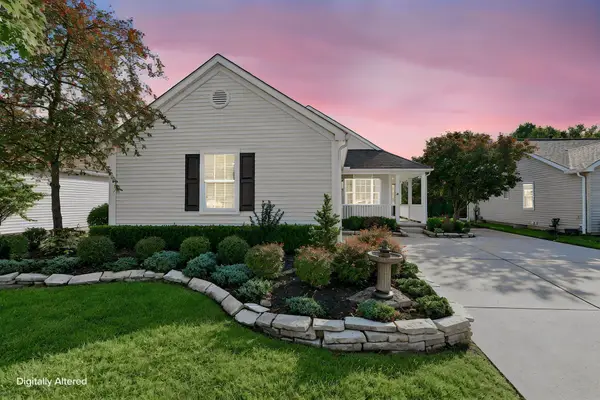 $415,990Active2 beds 2 baths1,388 sq. ft.
508 Straiton Square, Westerville, OH 43082
MLS# 226038500Listed by: THE THRESHOLD COLLECTIVE - Open Sat, 1 to 4pmNew
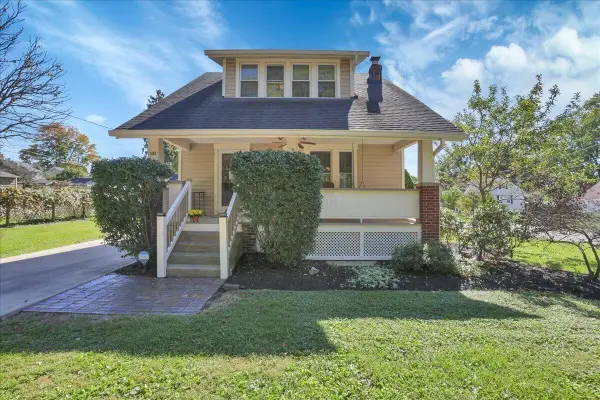 $495,000Active4 beds 3 baths1,876 sq. ft.
85 Old County Line Road, Westerville, OH 43081
MLS# 226038415Listed by: CARLETON REALTY, LLC - New
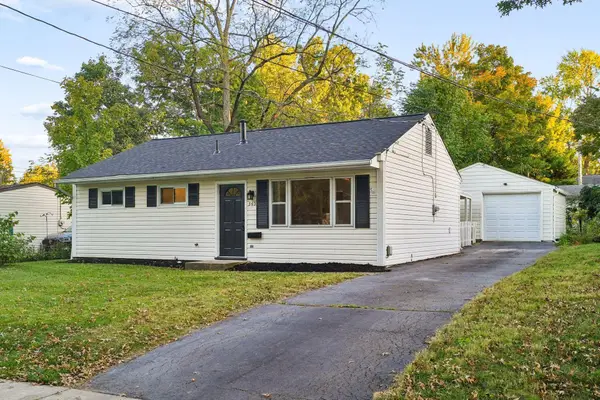 $324,900Active3 beds 1 baths1,195 sq. ft.
345 E Park Street, Westerville, OH 43081
MLS# 226038455Listed by: RED 1 REALTY - New
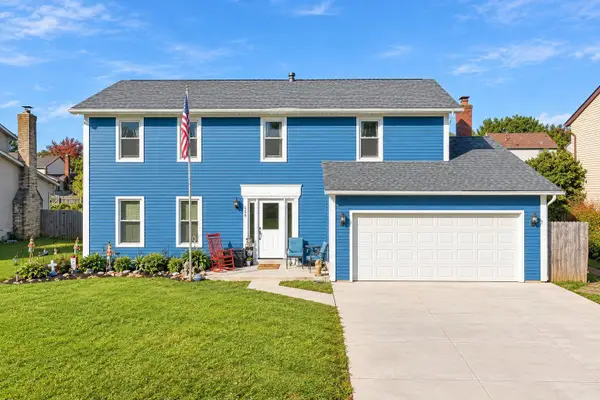 $499,000Active4 beds 3 baths2,132 sq. ft.
609 Grist Run Road, Westerville, OH 43082
MLS# 226038247Listed by: CARLETON REALTY, LLC - New
 $244,900Active3 beds 2 baths1,080 sq. ft.
3588 E Dublin Granville Road, Westerville, OH 43081
MLS# 226038197Listed by: MAINSTAY BROKERAGE LLC


Protect your home and budget from life's surprises with an Assurant Home Warranty, backed by a partner that supports you through every step of homeownership. Explore Plans.
© 2023 - 2026 ERA Franchise Systems LLC. All rights reserved. ERA Franchise Systems LLC fully supports the principles of the Fair Housing Act and the Equal Opportunity Act. ERA, ERA Real Estate powered, and their respective logos are registered service marks of ERA Franchise Systems LLC. Each office is independently owned and operated.