
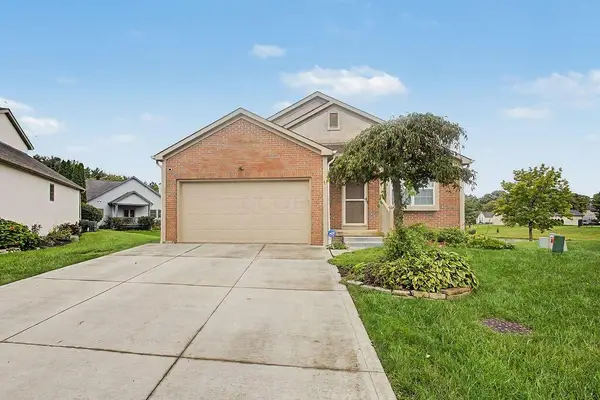
621 E Schrock Road, Westerville, OH 43081
Local realty services provided by:ERA Martin & Associates
621 E Schrock Road,Westerville, OH 43081
$314,900
- 3 Beds
- 3 Baths
- 1,989 sq. ft.
- Single family
- Active
Listed by: deandra bryant
Office: trelora realty, inc513-643-0266
MLS#:226029346
Source:OH_CBR
Price summary
- Price:$314,900
- Price per sq. ft.:$158.32
About this home
Two-story single-family home offering 3 bedrooms and 2.5 bathrooms across 1,989 sq. ft. of comfortable living space. The main level features a traditional floor plan with bright living and dining spaces, an eat-in kitchen area, and a convenient main-floor half bath. Upstairs offers four generous bedrooms, including a primary suite with an attached bath. Situated on a ~0.25-acre level lot (~10,685 sq. ft.), exterior highlights include an attached 2-car garage and a spacious backyard ideal for outdoor recreation. Located in the Westerville City School District with quick access to Hoover Reservoir, Inniswood Metro Gardens, Uptown Westerville, I-270, and State Route 3.
Contact an agent
Home facts
- Year built:1973
- Subdivision & Development:Glengary Heights Re-Sub
- Listing ID #:226029346
- Added:52 day(s) ago
- Updated:September 26, 2026 at 02:55 PM
Rooms and interior
- Bedrooms:3
- Total bathrooms:3
- Full bathrooms:2
- Half bathrooms:1
- Flooring:Carpet
- Living area:1,989 sq. ft.
Heating and cooling
- Heating:Forced Air, Heating
- Central air:Yes
Structure and exterior
- Year built:1973
- Building area:1,989 sq. ft.
- Lot area:0.24 Acres
Finances and disclosures
- Price:$314,900
- Price per sq. ft.:$158.32
- Tax amount:$5,238
Parking
- Parking description:Attached Garage
- Garage:Yes
New listings near 621 E Schrock Road
- Coming Soon
 $440,000Coming Soon2 beds 2 baths1,760 sq. ft.
5233 Highpointe Lakes Drive, Westerville, OH 43081
MLS# 226036707Listed by: KELLER WILLIAMS GREATER COLS - Coming Soon
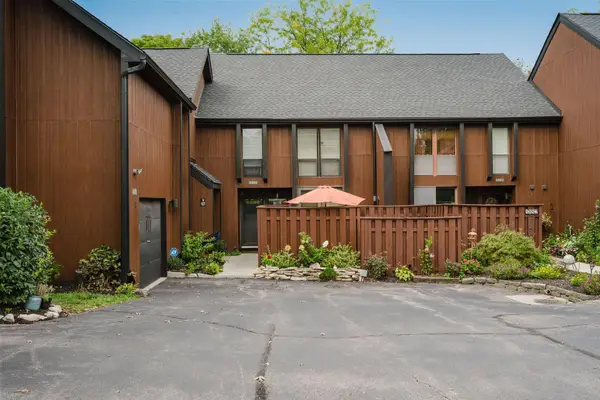 $279,000Coming Soon3 beds 3 baths1,860 sq. ft.
4880 Clearfork Lane, Westerville, OH 43081
MLS# 226036136Listed by: COLDWELL BANKER REALTY - Coming Soon
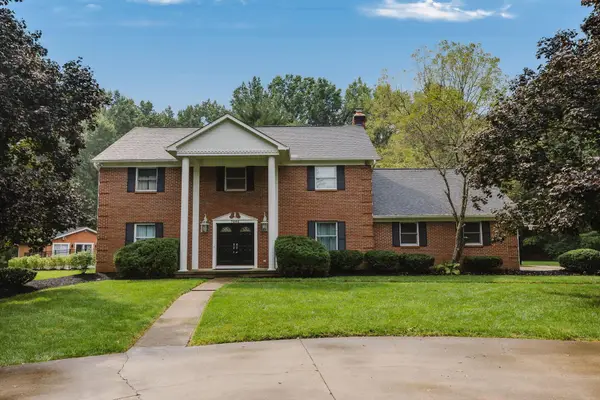 $975,000Coming Soon5 beds 4 baths3,747 sq. ft.
7204 Lee Road, Westerville, OH 43081
MLS# 226034813Listed by: RE/MAX TOWN CENTER - Open Sun, 11am to 1pmNew
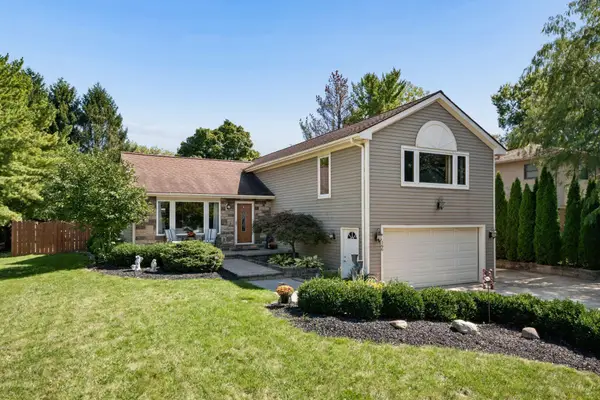 $449,900Active3 beds 3 baths2,160 sq. ft.
166 Ormsbee Avenue, Westerville, OH 43081
MLS# 226036740Listed by: VALEQUITY REAL ESTATE - New
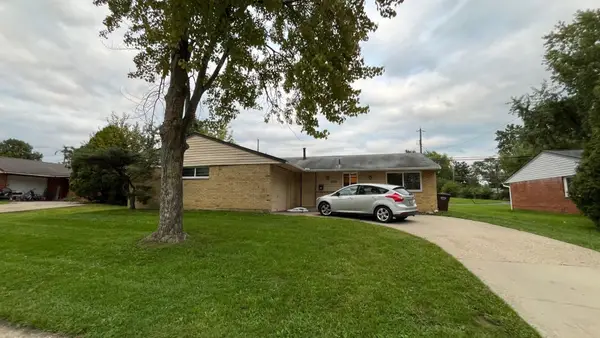 $264,900Active4 beds 2 baths1,404 sq. ft.
5724 Cairo Road, Westerville, OH 43081
MLS# 226036724Listed by: MAINSTAY BROKERAGE LLC - New
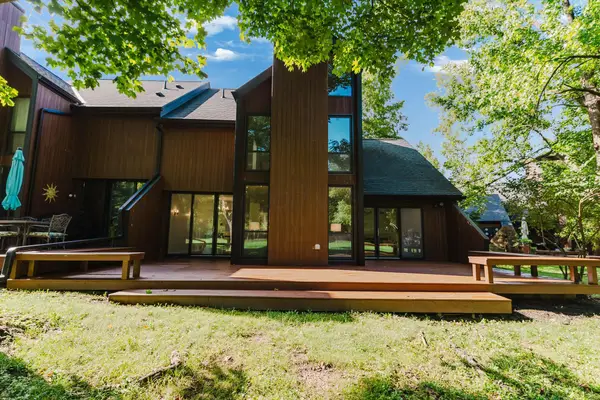 $199,900Active3 beds 4 baths2,200 sq. ft.
4836 Smoketalk Lane, Westerville, OH 43081
MLS# 226036623Listed by: THE RAINES GROUP, INC. - New
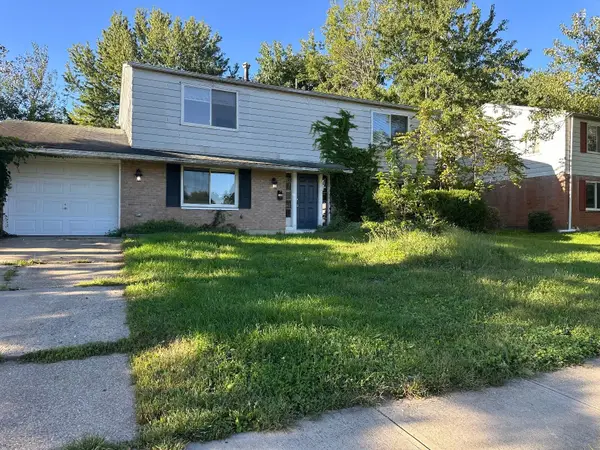 $324,900Active4 beds 3 baths2,052 sq. ft.
3636 Paris Boulevard, Westerville, OH 43081
MLS# 226036601Listed by: TRELORA REALTY, INC - New
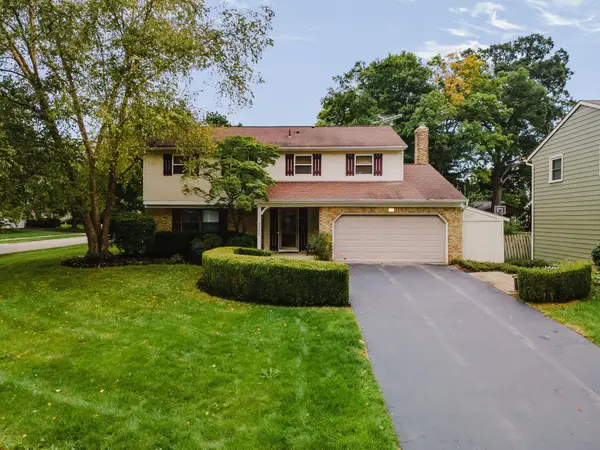 $430,000Active4 beds 3 baths2,048 sq. ft.
1055 Arundel Avenue, Westerville, OH 43081
MLS# 226036558Listed by: EXP REALTY, LLC - New
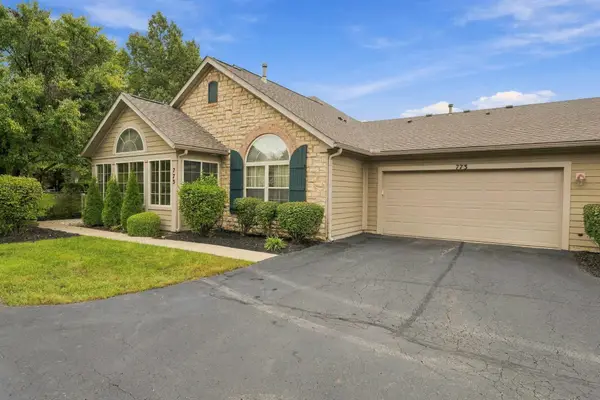 $449,900Active2 beds 2 baths1,476 sq. ft.
773 Kingsmead Road, Westerville, OH 43082
MLS# 226036512Listed by: RE/MAX PARTNERS - New
 $350,000Active3 beds 2 baths1,224 sq. ft.
4999 Softwood Court, Westerville, OH 43081
MLS# 226036442Listed by: RE/MAX PEAK


Protect your home and budget from life's surprises with an Assurant Home Warranty, backed by a partner that supports you through every step of homeownership. Explore Plans.
© 2023 - 2026 ERA Franchise Systems LLC. All rights reserved. ERA Franchise Systems LLC fully supports the principles of the Fair Housing Act and the Equal Opportunity Act. ERA, ERA Real Estate powered, and their respective logos are registered service marks of ERA Franchise Systems LLC. Each office is independently owned and operated.