
622 Michael Avenue, Westerville, OH 43081
Local realty services provided by:ERA Martin & Associates
622 Michael Avenue,Westerville, OH 43081
$395,000
- 3 Beds
- 2 Baths
- 1,228 sq. ft.
- Single family
- Active
Listed by: craig buehler
Office: coldwell banker realty614-880-0808
MLS#:226017927
Source:OH_CBR
Price summary
- Price:$395,000
- Price per sq. ft.:$321.66
About this home
Great opportunity with this beautifully updated 3-bedroom, 1.5-bath multi-level home in the desirable Westerville City School District! Major improvements provide peace of mind, including new roof, gutters, downspouts, kitchen, and electric panel in 2022, plus water heater in 2021 and HVAC in 2016. Original hardwood floors add character in the bedrooms, while new LVP flooring and carpet enhance the rest of the home. Enjoy a fantastic location close to parks, recreation, shopping, dining, and all the charm and amenities of Uptown Westerville. A move-in ready opportunity you won't want to miss!
Contact an agent
Home facts
- Year built:1973
- Listing ID #:226017927
- Added:45 day(s) ago
- Updated:July 03, 2026 at 03:31 PM
Rooms and interior
- Bedrooms:3
- Total bathrooms:2
- Full bathrooms:1
- Half bathrooms:1
- Flooring:Carpet
- Basement:Yes
- Basement Description:Partial
- Living area:1,228 sq. ft.
Heating and cooling
- Heating:Forced Air, Heating
- Central air:Yes
Structure and exterior
- Year built:1973
- Building area:1,228 sq. ft.
- Lot area:0.28 Acres
Finances and disclosures
- Price:$395,000
- Price per sq. ft.:$321.66
- Tax amount:$5,052
Parking
- Parking description:Attached Garage
- Garage:Yes
New listings near 622 Michael Avenue
- Coming Soon
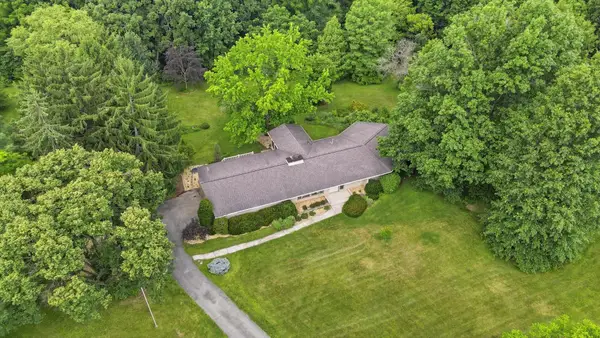 $825,000Coming Soon4 beds 3 baths
525 S Hempstead Road, Westerville, OH 43081
MLS# 226024703Listed by: CUTLER REAL ESTATE - New
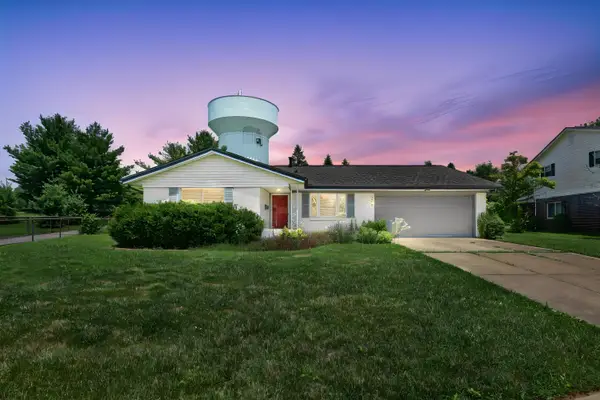 $349,900Active3 beds 2 baths1,419 sq. ft.
346 Brisbane Avenue, Westerville, OH 43081
MLS# 226024636Listed by: E-MERGE REAL ESTATE - New
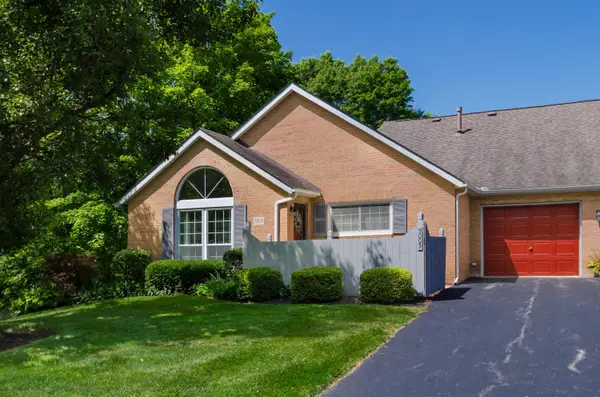 $225,000Active2 beds 2 baths1,027 sq. ft.
5005 Blendon Pond Drive, Westerville, OH 43081
MLS# 226024582Listed by: COLDWELL BANKER REALTY - New
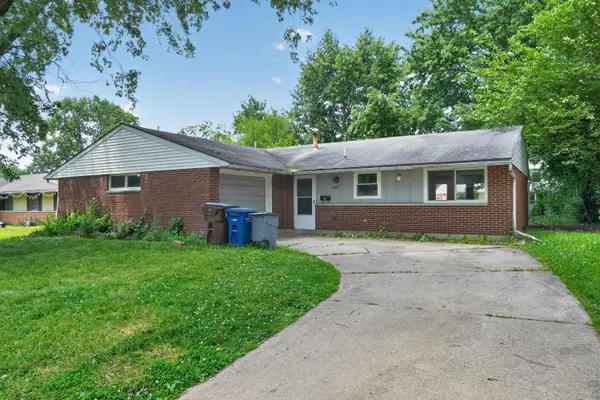 $274,900Active4 beds 2 baths1,404 sq. ft.
5831 Varadero Drive, Westerville, OH 43081
MLS# 226024553Listed by: TRELORA REALTY, INC - New
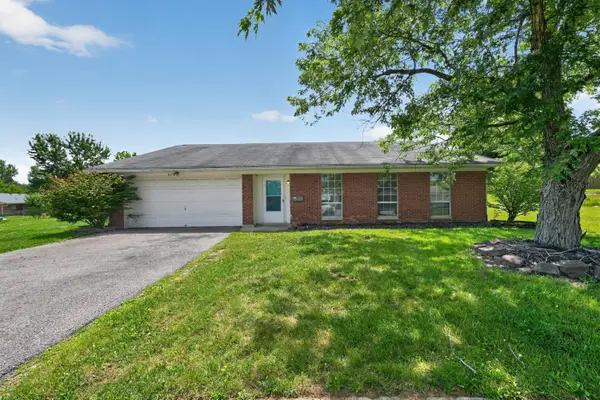 $329,900Active3 beds 2 baths1,707 sq. ft.
21 Kalu Place, Westerville, OH 43081
MLS# 226024554Listed by: TRELORA REALTY, INC - Coming Soon
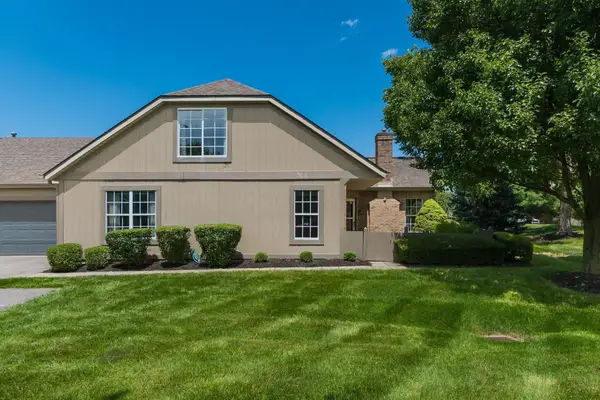 $319,500Coming Soon3 beds 3 baths
369 Windemere Circle, Westerville, OH 43082
MLS# 226024459Listed by: COLDWELL BANKER REALTY - New
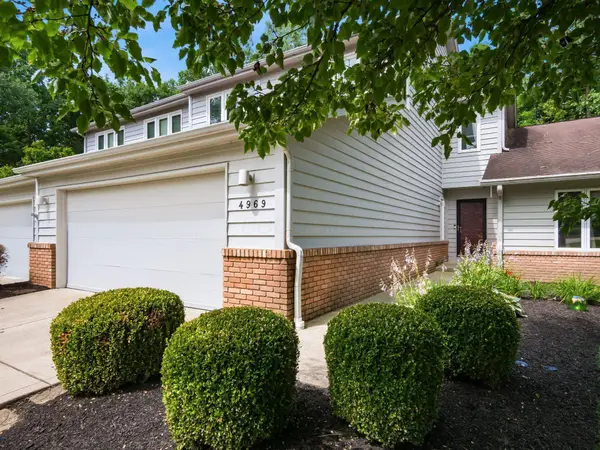 $319,900Active2 beds 3 baths1,860 sq. ft.
4969 Blendon Pond Drive, Westerville, OH 43081
MLS# 226024207Listed by: COLDWELL BANKER REALTY - New
 $189,900Active2 beds 2 baths1,048 sq. ft.
4789 Powderhorn Lane, Westerville, OH 43081
MLS# 226024212Listed by: SELL FOR ONE PERCENT - New
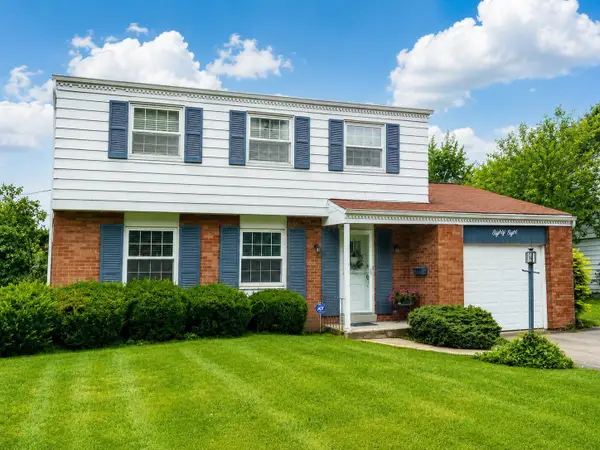 $350,000Active4 beds 3 baths1,370 sq. ft.
88 Daleview Drive, Westerville, OH 43081
MLS# 226024054Listed by: CUTLER REAL ESTATE - New
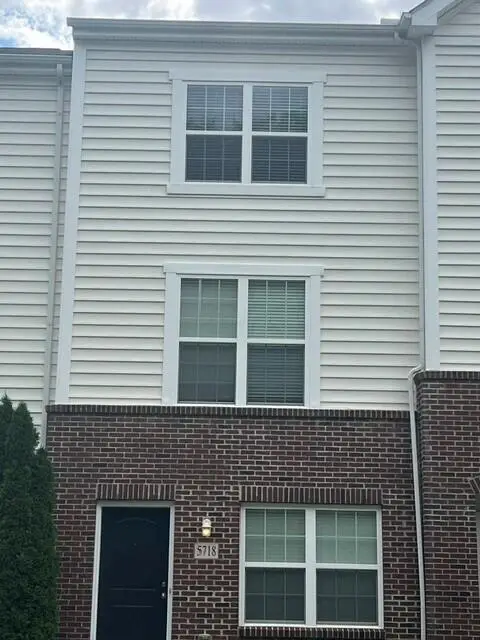 $289,900Active2 beds 3 baths1,504 sq. ft.
5718 Pittsford Drive, Westerville, OH 43081
MLS# 226024010Listed by: OHIO BROKER DIRECT, LLC


Protect your home and budget from life's surprises with an Assurant Home Warranty, backed by a partner that supports you through every step of homeownership. Explore Plans.
© 2023 - 2026 ERA Franchise Systems LLC. All rights reserved. ERA Franchise Systems LLC fully supports the principles of the Fair Housing Act and the Equal Opportunity Act. ERA, ERA Real Estate powered, and their respective logos are registered service marks of ERA Franchise Systems LLC. Each office is independently owned and operated.