
6392 Grassmere Drive, Westerville, OH 43082
Local realty services provided by:ERA Martin & Associates
Upcoming open houses
- Sun, Oct 0402:00 pm - 04:00 pm
Listed by: julian montunnas
Office: howard hanna real estate svcs614-793-7400
MLS#:226037390
Source:OH_CBR
Price summary
- Price:$550,000
- Price per sq. ft.:$278.9
About this home
Gorgeous custom Bob Webb-built condo offering approximately 3,600 square feet of finished living space with 3 bedrooms, 3 full and 1 half bathrooms in a desirable gated community. Two bedrooms are conveniently located on the first floor, including the spacious primary suite with a private remodeled en-suite bath. Designed for low-maintenance living, lawn care, snow removal and exterior building maintenance are handled for you. The open floor plan is highlighted by beautiful new hardwood floors throughout the first floor and an effortless connection between the kitchen, dining and living spaces. The dramatic great room features soaring vaulted ceilings, a gas fireplace and an open second-floor loft overlooking the main living area. The kitchen offers granite countertops, tile backsplash, 42-inch cabinetry, newer appliances, abundant storage and a large breakfast bar open to the great room. The primary suite features vaulted ceilings, a large walk-in closet and direct access to a sun-filled Florida room surrounded by windows and overlooking the mature landscaping. The remodeled en-suite bath features a high-end new walk-in shower and new soaking tub. Upstairs, a third bedroom and huge loft provide excellent additional living space, ideal for a home office, media room or second family room. The expansive finished lower level is built for entertaining with a large family room, billiards/game area, wet bar, half bath and additional craft, play or exercise room. Outside, enjoy a private paver patio surrounded by mature landscaping and towering evergreens. Community amenities include a swimming pool, exercise facility and clubhouse. Located in the Westerville School District with convenient access to Uptown Westerville, Polaris-area shopping and dining, parks, trails and everyday amenities. Water heater installed in 2026; roof and gutters approximately 2015. A home warranty is already in place for added peace of mind....
Contact an agent
Home facts
- Year built:2006
- Subdivision & Development:Village at Harvest Wind
- Listing ID #:226037390
- Added:1 day(s) ago
- Updated:October 02, 2026 at 08:48 PM
Rooms and interior
- Bedrooms:3
- Total bathrooms:4
- Full bathrooms:3
- Half bathrooms:1
- Flooring:Carpet, Ceramic/Porcelain
- Bathrooms Description:Garden/Soak Tub
- Basement:Yes
- Basement Description:Full
- Living area:3,610 sq. ft.
Heating and cooling
- Heating:Forced Air, Heating
- Central air:Yes
Structure and exterior
- Year built:2006
- Building area:3,610 sq. ft.
- Lot area:10.55 Acres
Finances and disclosures
- Price:$550,000
- Price per sq. ft.:$278.9
- Tax amount:$7,261
Parking
- Parking description:Attached Garage
- Garage:Yes
New listings near 6392 Grassmere Drive
- Coming Soon
 $279,999Coming Soon2 beds 3 baths1,508 sq. ft.
4934 Albany Meadow, Westerville, OH 43081
MLS# 226037453Listed by: HOWARD HANNA REAL ESTATE SVCS - Coming Soon
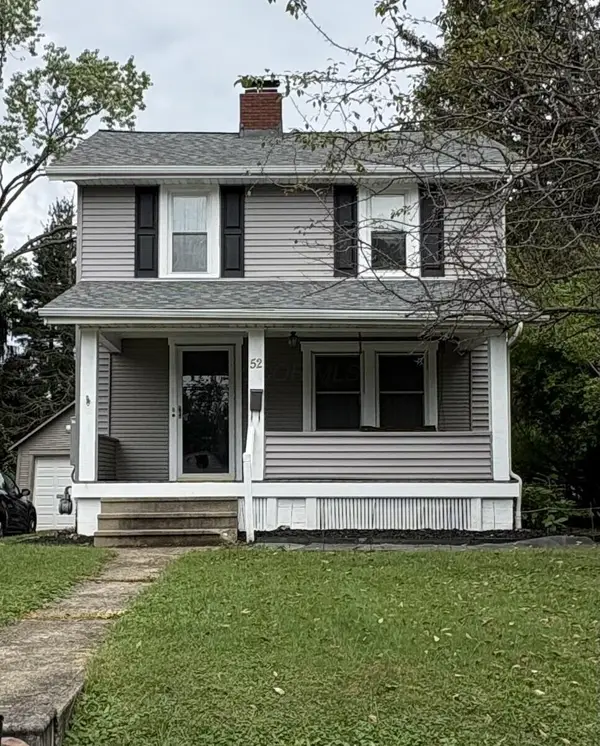 $325,000Coming Soon3 beds 2 baths1,320 sq. ft.
52 Hiawatha Avenue, Westerville, OH 43081
MLS# 226037438Listed by: HOME CENTRAL REALTY - Coming Soon
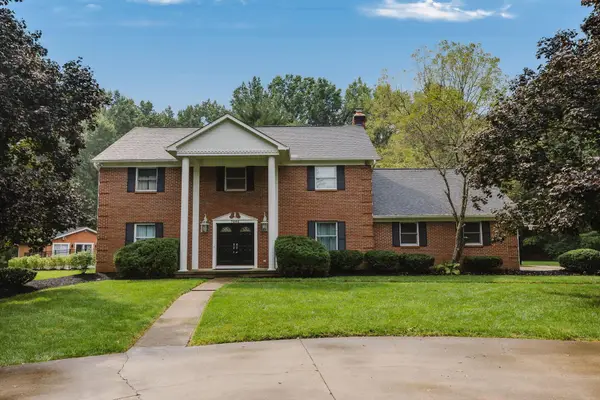 $975,000Coming Soon5 beds 4 baths3,747 sq. ft.
7204 Lee Road, Westerville, OH 43081
MLS# 226034813Listed by: RE/MAX TOWN CENTER - New
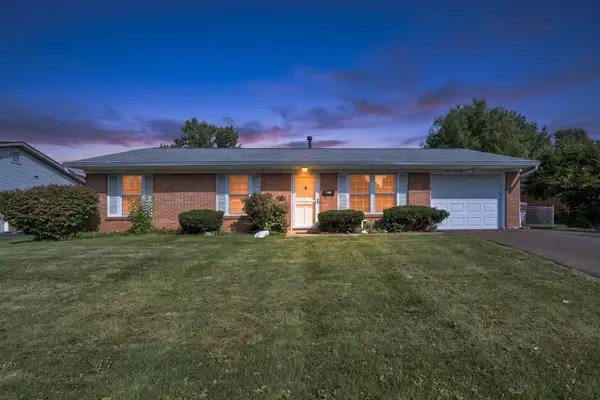 $325,000Active3 beds 1 baths988 sq. ft.
146 Brisbane Avenue, Westerville, OH 43081
MLS# 226037559Listed by: CUTLER REAL ESTATE - Open Fri, 9am to 7pmNew
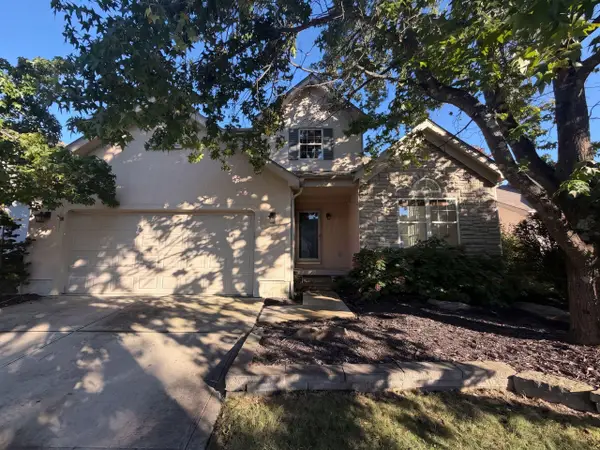 $460,000Active4 beds 4 baths1,946 sq. ft.
232 Brownstone Court, Westerville, OH 43081
MLS# 226037434Listed by: OPENDOOR BROKERAGE LLC - New
 $640,000Active4 beds 3 baths3,442 sq. ft.
656 Bay Drive, Westerville, OH 43082
MLS# 226037383Listed by: COLDWELL BANKER REALTY - Open Sun, 2 to 4pmNew
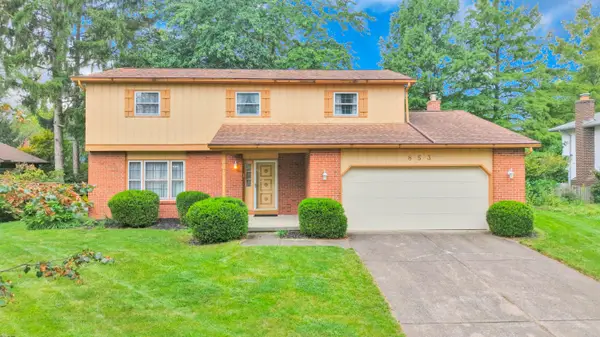 $439,900Active4 beds 3 baths1,912 sq. ft.
853 Prince William Lane, Westerville, OH 43081
MLS# 226037104Listed by: RED 1 REALTY - Open Sat, 1 to 3pmNew
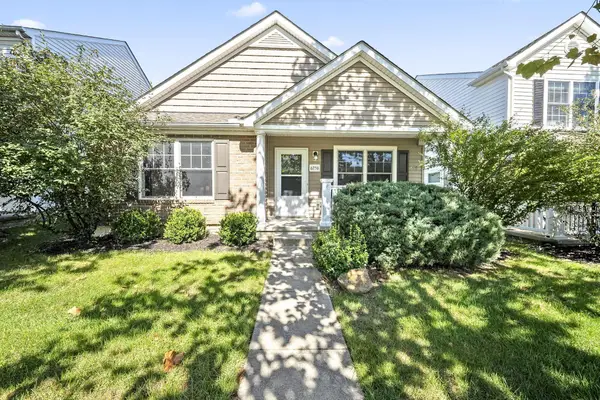 $315,000Active3 beds 2 baths1,238 sq. ft.
6256 Albany Way Drive, Westerville, OH 43081
MLS# 226037070Listed by: KELLER WILLIAMS CAPITAL PTNRS - New
 $399,900Active3 beds 3 baths1,892 sq. ft.
6173 Braet Road, Westerville, OH 43081
MLS# 226037014Listed by: BERKSHIRE HATHAWAY HS PLUS REA - Open Sun, 11am to 1pmNew
 $349,900Active4 beds 4 baths2,700 sq. ft.
1211 Belle Meade Place, Westerville, OH 43081
MLS# 226037020Listed by: THE BROKERAGE HOUSE


Protect your home and budget from life's surprises with an Assurant Home Warranty, backed by a partner that supports you through every step of homeownership. Explore Plans.
© 2023 - 2026 ERA Franchise Systems LLC. All rights reserved. ERA Franchise Systems LLC fully supports the principles of the Fair Housing Act and the Equal Opportunity Act. ERA, ERA Real Estate powered, and their respective logos are registered service marks of ERA Franchise Systems LLC. Each office is independently owned and operated.