
652 Lookout Ridge Drive, Westerville, OH 43082
Local realty services provided by:ERA Real Solutions Realty
652 Lookout Ridge Drive,Westerville, OH 43082
$1,549,000
- 5 Beds
- 6 Baths
- 6,000 sq. ft.
- Single family
- Active
Listed by: ross k lykins
Office: planned communities realty co.614-846-5330
MLS#:226020275
Source:OH_CBR
Price summary
- Price:$1,549,000
- Price per sq. ft.:$370.84
About this home
Perched on a 1.23 ac lot overlooking a deep fenced backyard with mature trees, this home has been completely re-built from top to bottom with luxury materials and finishes. 5 bedrooms, 5.5 bathrooms, with the flexibility to choose a first or second floor primary bedroom. All bedrooms have their own private bathrooms. Full walkout lower level with wet bar and ingress/egress to a patio. Tons of flex space for add'l bedrooms, office, rec room, craft space, theatre/media, etc. Beautiful chef's kitchen with high end appliances. Walls of glass bring in natural light throughout. Conveniently located near Polaris, parks, walking trails, country clubs, medical facilities, Westerville Rec Center, restaurants, and shopping. Professional photos coming soon, working around finishing trades.
Contact an agent
Home facts
- Year built:1989
- Listing ID #:226020275
- Added:36 day(s) ago
- Updated:July 11, 2026 at 06:34 PM
Rooms and interior
- Bedrooms:5
- Total bathrooms:6
- Full bathrooms:5
- Half bathrooms:1
- Flooring:Carpet, Ceramic/Porcelain
- Basement:Yes
- Basement Description:Egress Window(s), Full
- Living area:6,000 sq. ft.
Heating and cooling
- Heating:Forced Air, Heating
- Central air:Yes
Structure and exterior
- Year built:1989
- Building area:6,000 sq. ft.
- Lot area:1.23 Acres
Finances and disclosures
- Price:$1,549,000
- Price per sq. ft.:$370.84
- Tax amount:$4,800
Parking
- Parking description:Attached Garage, Side Load
- Garage:Yes
New listings near 652 Lookout Ridge Drive
- Open Sun, 4 to 5pmNew
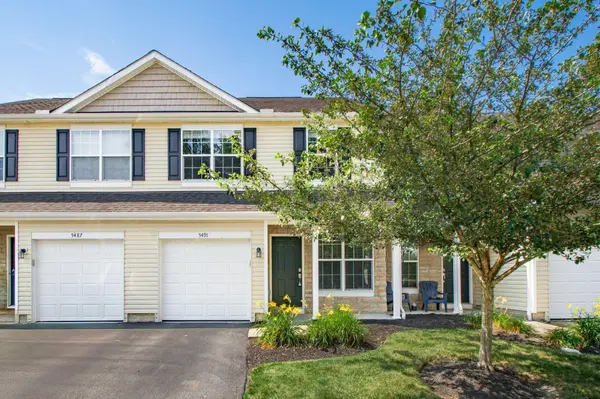 $274,900Active2 beds 3 baths1,331 sq. ft.
5491 Albany Terrace Way, Westerville, OH 43081
MLS# 226025818Listed by: RED 1 REALTY - New
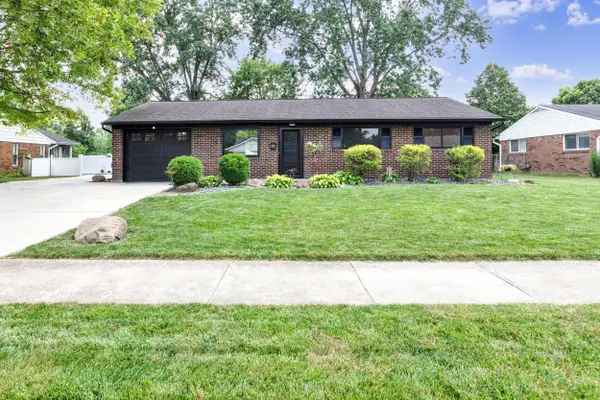 $335,000Active3 beds 1 baths1,063 sq. ft.
333 Brisbane Avenue, Westerville, OH 43081
MLS# 226025801Listed by: BHHS PLATINUM REALTY GROUP - New
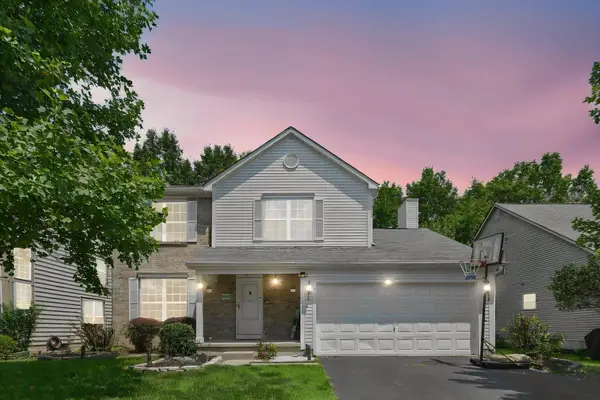 $475,000Active3 beds 3 baths2,090 sq. ft.
5922 Nash Avenue, Westerville, OH 43081
MLS# 226025725Listed by: E-MERGE REAL ESTATE UNLIMITED - New
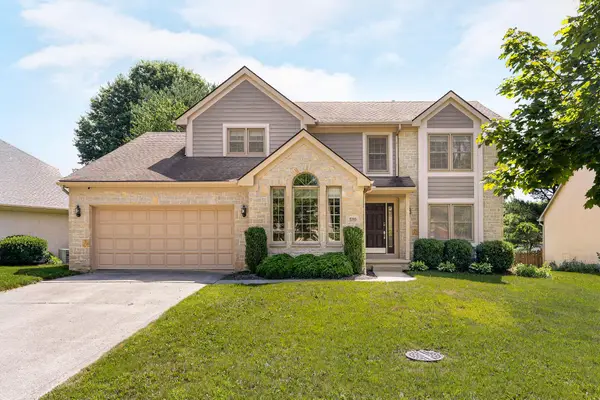 $550,000Active4 beds 4 baths2,879 sq. ft.
590 Kingfisher Drive, Westerville, OH 43082
MLS# 226025732Listed by: CUTLER REAL ESTATE - New
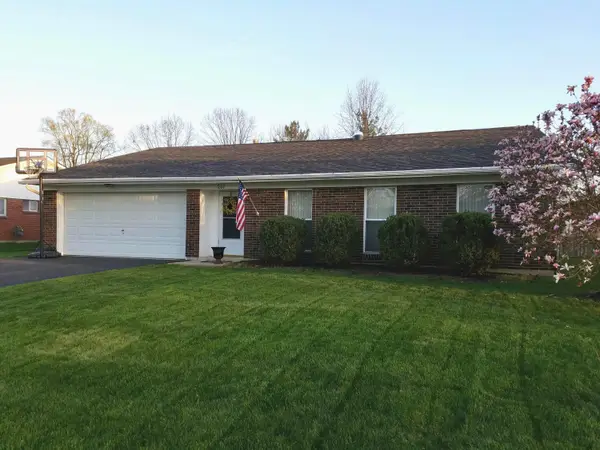 $375,000Active3 beds 2 baths1,730 sq. ft.
237 Barcelona Avenue, Westerville, OH 43081
MLS# 226025603Listed by: KELLER WILLIAMS CONSULTANTS - New
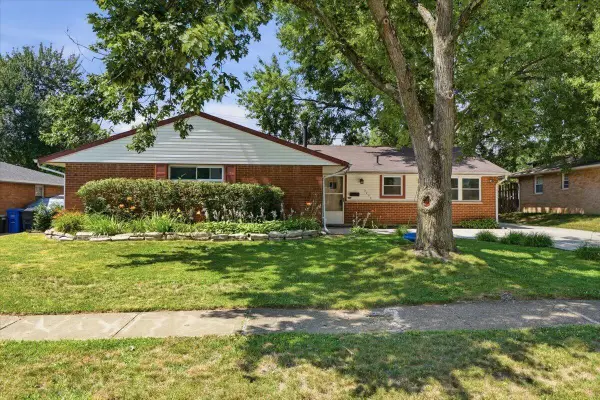 $325,000Active4 beds 2 baths1,404 sq. ft.
3608 Panama Drive, Westerville, OH 43081
MLS# 226025605Listed by: KELLER WILLIAMS GREATER COLS - Coming Soon
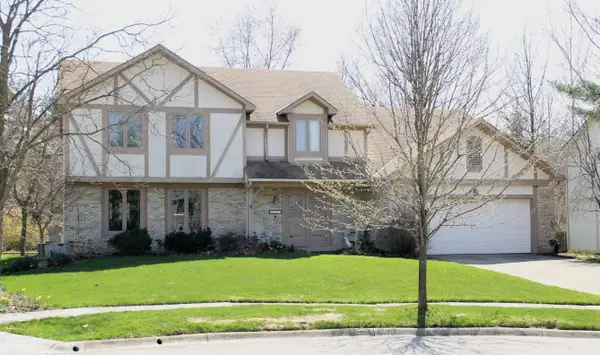 $525,000Coming Soon5 beds 3 baths
1301 Black Oak, Westerville, OH 43081
MLS# 226025621Listed by: KELLER WILLIAMS CONSULTANTS - New
 $644,900Active3 beds 4 baths2,567 sq. ft.
335 Snell Lane, Westerville, OH 43082
MLS# 226025624Listed by: THE REALTY FIRM - Open Sat, 1 to 3pmNew
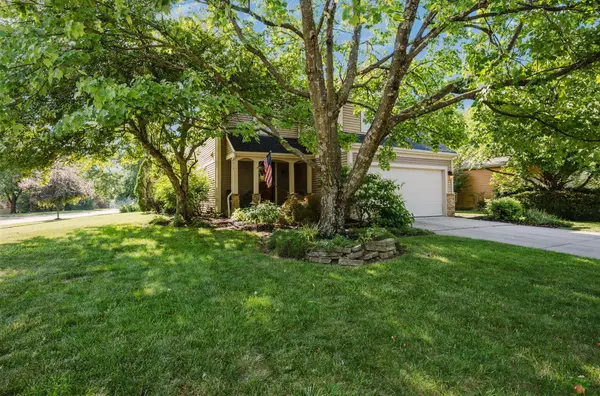 $374,900Active3 beds 2 baths1,475 sq. ft.
5225 Mardela Drive, Westerville, OH 43081
MLS# 226025599Listed by: KELLER WILLIAMS GREATER COLS - Open Sat, 12 to 2pmNew
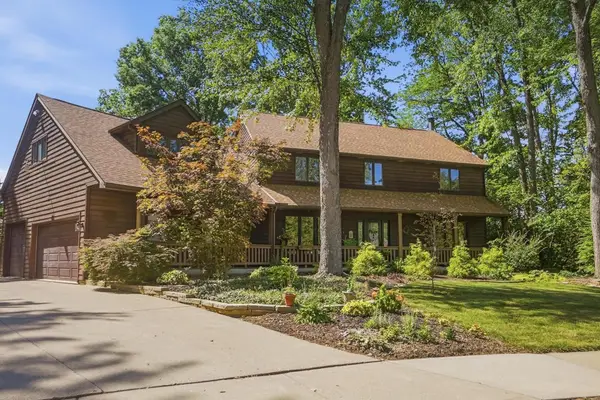 $675,000Active4 beds 4 baths4,306 sq. ft.
410 Washington Square Court, Westerville, OH 43081
MLS# 226025600Listed by: CARLETON REALTY, LLC


Protect your home and budget from life's surprises with an Assurant Home Warranty, backed by a partner that supports you through every step of homeownership. Explore Plans.
© 2023 - 2026 ERA Franchise Systems LLC. All rights reserved. ERA Franchise Systems LLC fully supports the principles of the Fair Housing Act and the Equal Opportunity Act. ERA, ERA Real Estate powered, and their respective logos are registered service marks of ERA Franchise Systems LLC. Each office is independently owned and operated.